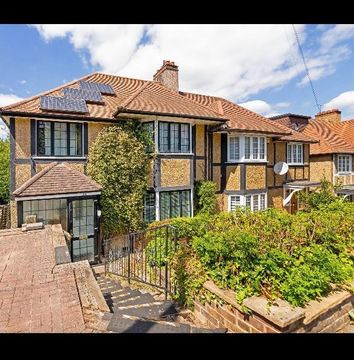
This contemporary townhouse offers over 1,700 sq. ft. of beautifully designed accommodation set across three spacious floors. At the heart of the home is a stunning open-plan kitchen and dining area, complete with high-quality fitted appliances, stylish hard flooring, and a seamless modern finish perfect for both family living and entertaining. The ground floor also features a versatile playroom and convenient WC, while the elegant first-floor lounge boasts a dual aspect, floor-to-ceiling windows, and sliding doors that flood the space with natural light. Upstairs, four generously sized bedrooms are complemented by three luxurious bathrooms, including a private en-suite to the impressive primary bedroom. Outside, the beautifully landscaped wrap-around rear garden creates a peaceful retreat with a wonderful sense of privacy, enhanced by the home’s secluded position within a tucked-away close. Ideally located just a 10-minute walk from both Purley and Riddlesdown train stations, the property offers excellent transport links while also benefiting from modern eco-friendly features including solar panels and underfloor heating throughout.<br/><br/><b>Ground Floor</b> - <br/><br/><b>Entrance Hall</b> - <br/><br/><b>Kitchen/Dining Room</b> - 6.10m x 4.78m (20'0 x 15'8) - <br/><br/><b>Utility</b> - <br/><br/><b>Downstairs Wc</b> - <br/><br/><b>Playroom</b> - 4.88m x 2.97m (16'0 x 9'9) - <br/><br/><b>First Floor</b> - <br/><br/><b>Landing</b> - <br/><br/><b>Living Room</b> - 5.00m x 4.78m (16'5 x 15'8) - <br/><br/><b>Bedroom</b> - 4.95m x 2.57m (16'3 x 8'5) - <br/><br/><b>Bathroom</b> - <br/><br/><b>Second Floor</b> - <br/><br/><b>Landing</b> - <br/><br/><b>Bedroom</b> - 6.32m x 3.28m (20'9 x 10'9) - <br/><br/><b>En-Suite</b> - <br/><br/><b>Bathroom</b> - <br/><br/><b>Bedroom</b> - 3.73m x 2.13m (12'3 x 7'0) - <br/><br/><b>Bedroom</b> - 4.95m x 2.67m (16'3 x 8'9) - <br/><br/><b>Outside</b> - <br/><br/><b>Front Garden</b> - <br/><br/><b>Rear Garden</b> - <br/><br/><b>Double Parking Barn</b> - <br/><br/>
Location
If the interactive map is unavailable, open the supplied location in maps.
Added and updated dates describe the Mirror record. Source publication and verification dates are shown separately when known; none establishes time on market. Confirm current price and availability with the listing contact.