Property Details:
• Type: Detached
• Tenure: Freehold
• Floor Area: N/A
Key Features:
• POPULAR LOCATION
• DETACHED
• EN SUITE SHOWER ROOM
• DOWNSTAIRS W/C
• DOUBLE GARAGE
• 4 BEDROOM FAMILY HOME
• OUTBUILDING
Location:
• Nearest Station: N/A
• Distance to Station: N/A
Agent Information:
• Address: 1-3 Princes Street,
Yeovil,
Somerset, BA20 1EW
Full Description:
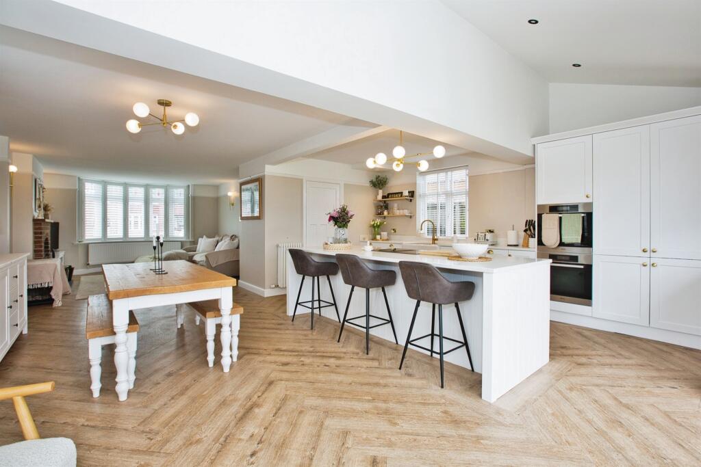
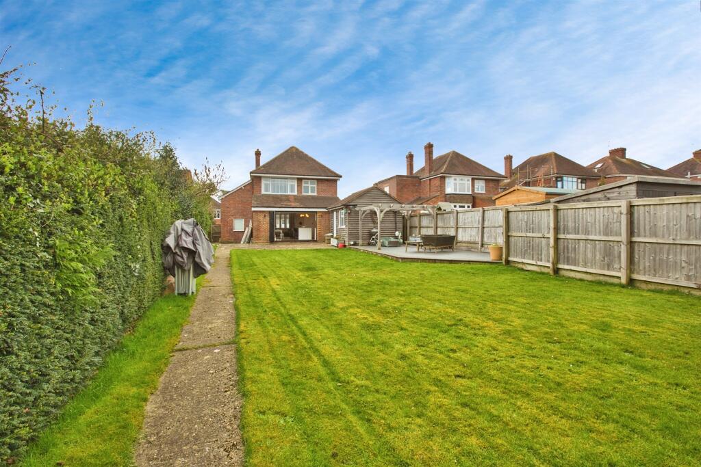
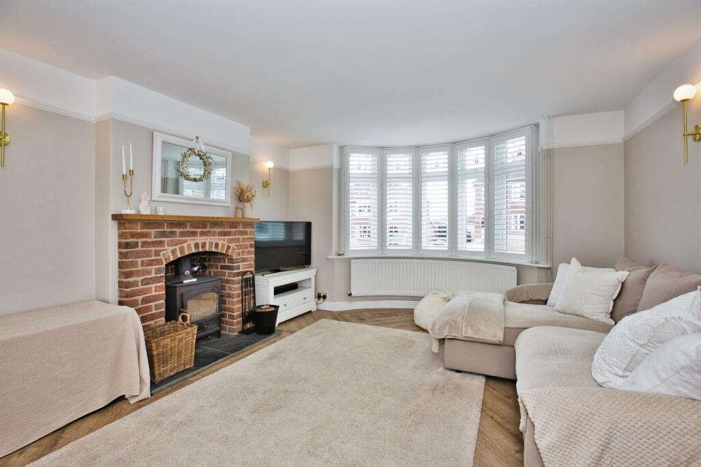
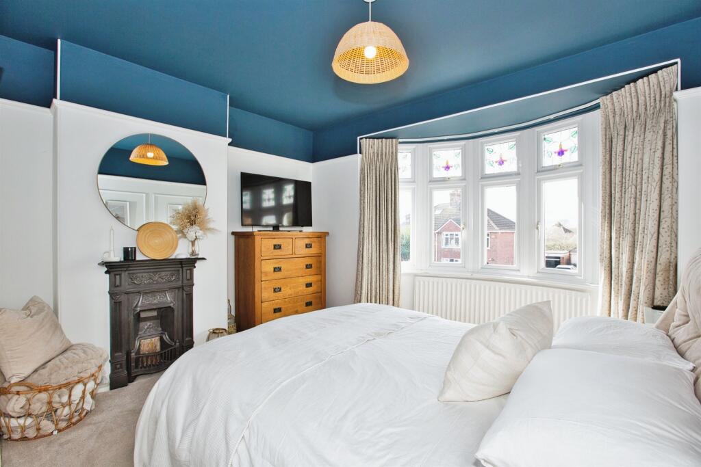
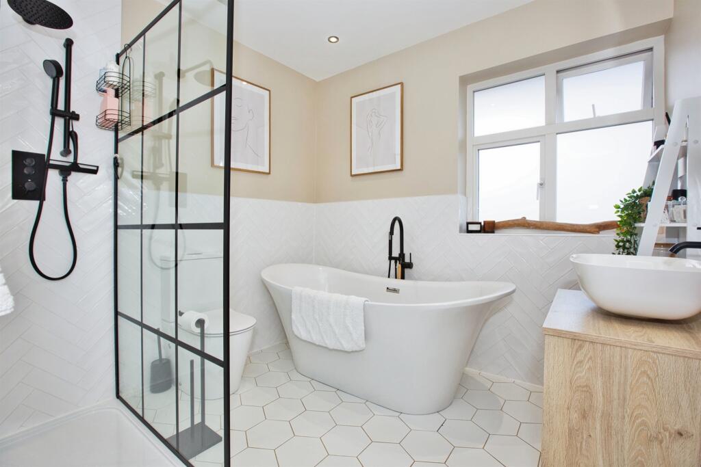
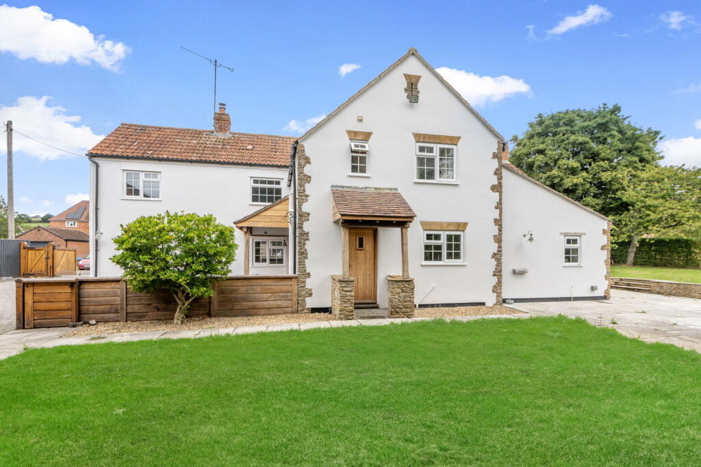
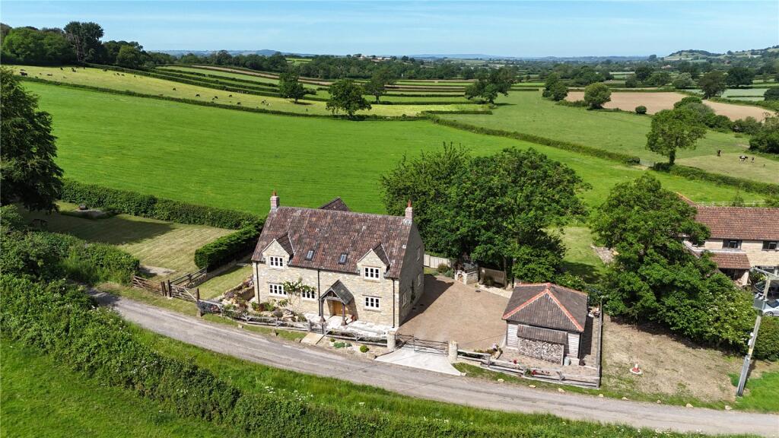
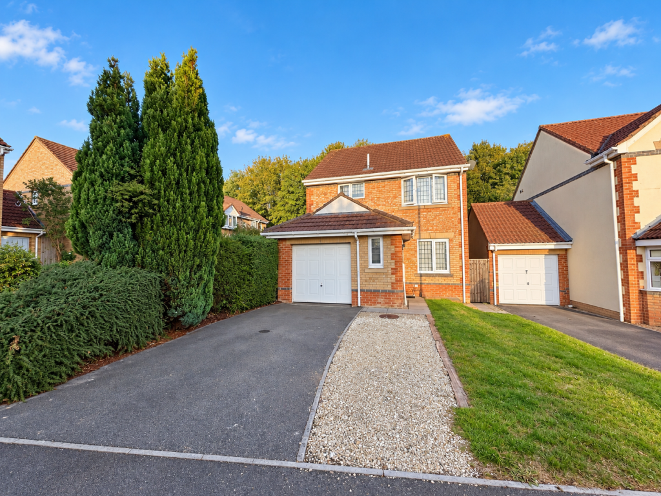
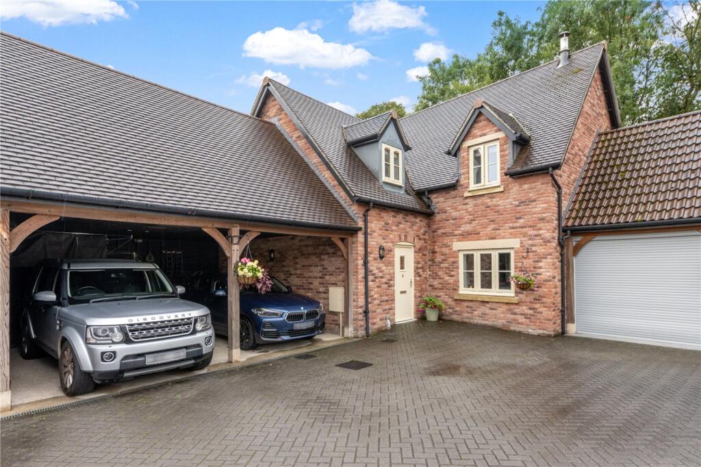
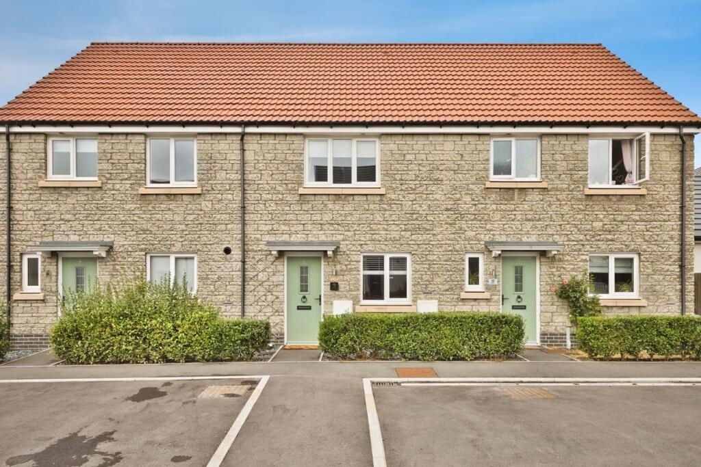
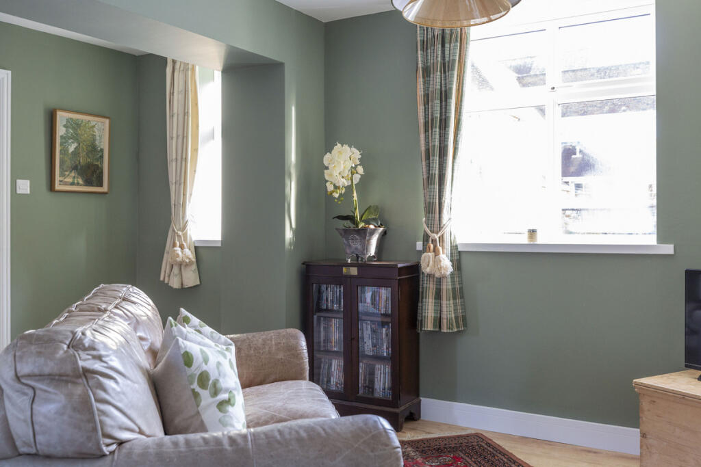
SUMMARYA rare opportunity to purchase this stunning 4 bedroom detached home in the sought after road of Home Drive.Early viewing is advised, so call now on to book!DESCRIPTIONA rare opportunity to purchase this stunning 4 bedroom detached home in the sought after road of Home Drive.Briefly comprising of a downstairs w/c, beautiful open planned lounge, kitchen/diner living space with a lovely addition of a second lounge/study.Bifold doors out to rear gardens, with double garage and another usable outdoor office/studio.Upstairs offers family bathroom, 4 bedrooms with en suite shower room to the main bedroom.Beautifully presented, with motivated vendors......early viewing is advised, so call now on to book!Entrance Porch Brick built with a double glazed wooden door to the front.Entrance Hall Stained glass window, radiator, understairs storage cupboard housing the boiler and a further understairs cupboard.Cloakroom Double glazed window to the rear, vanity wash hand basin, heated towel rail and a wc.Lounge/ Kitchen/ Diner 35' x 19' 11" ( 10.67m x 6.07m )Lounge Area: Double glazed bay window to the front, log burner brick fireplace and a radiator.Kitchen Area: Fitted kitchen with a range of wall and base units, 3 x double glazed windows to the side, island, spotlights, 2 x radiators, integrated eye level oven x 2, fridge freezer and electric hob with built in extractor and Bi-fold double glazed doors to the garden.Reception Room 15' 3" x 8' 3" ( 4.65m x 2.51m )Double glazed windows to the front, rear and side and a radiator.Landing Stained glass window and loft access with a ladder.Bedroom 1 15' x 11' 10" into Bay ( 4.57m x 3.61m into Bay )Double glazed bay window to the front and an original fireplaceEn Suite Shower cubicle, vanity wash hand basin and a heated towel rail.Bedroom 2 11' 1" x 10' 4" ( 3.38m x 3.15m )Double glazed window to the rear and a radiator.Bedroom 3 15' 1" x 8' 3" ( 4.60m x 2.51m )Double glazed windows to the side and front, radiator and restricted head height.Bedroom 4 8' 9" x 7' 9" ( 2.67m x 2.36m )Double glazed window to the front and a radiator.Bathroom Double glazed window to the rear, walk in rainfall shower, spotlights, heated tall rail, free standing bath, wc and a vanity wash hand basin.Outside Front Garden Drive for ample cars, brick enclosed.Rear Garden Enclosed by hedge and fence with a large lawn area, patio, further patio, gate access at the side and a pergola area.Double Garage 20' 11" x 16' 3" ( 6.38m x 4.95m )Double garage with up & over door, light and power and 2 x electric points,Outbuilding 14' 5" x 10' ( 4.39m x 3.05m )Double glazed windows to the side and front, light, power, electric and water, space for a tumble dryer and washing machine and a Belfast sink.1. MONEY LAUNDERING REGULATIONS - Intending purchasers will be asked to produce identification documentation at a later stage and we would ask for your co-operation in order that there will be no delay in agreeing the sale.
2: These particulars do not constitute part or all of an offer or contract.
3: The measurements indicated are supplied for guidance only and as such must be considered incorrect.
4: Potential buyers are advised to recheck the measurements before committing to any expense.
5: Connells has not tested any apparatus, equipment, fixtures, fittings or services and it is the buyers interests to check the working condition of any appliances.
6: Connells has not sought to verify the legal title of the property and the buyers must obtain verification from their solicitor.BrochuresPDF Property ParticularsFull Details