For Sale
£600,000
Mada Road, Orpington, Kent BR6
2 bd
Orpington
Listed by Zoopla Agent
Property Details: • Type: Apartment • Tenure: N/A • Floor Area: N/A
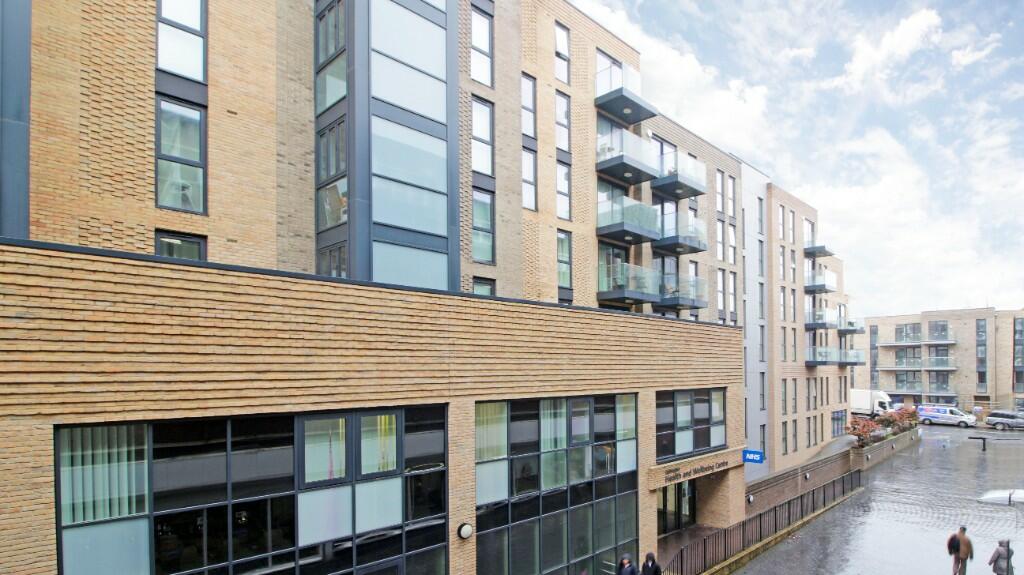
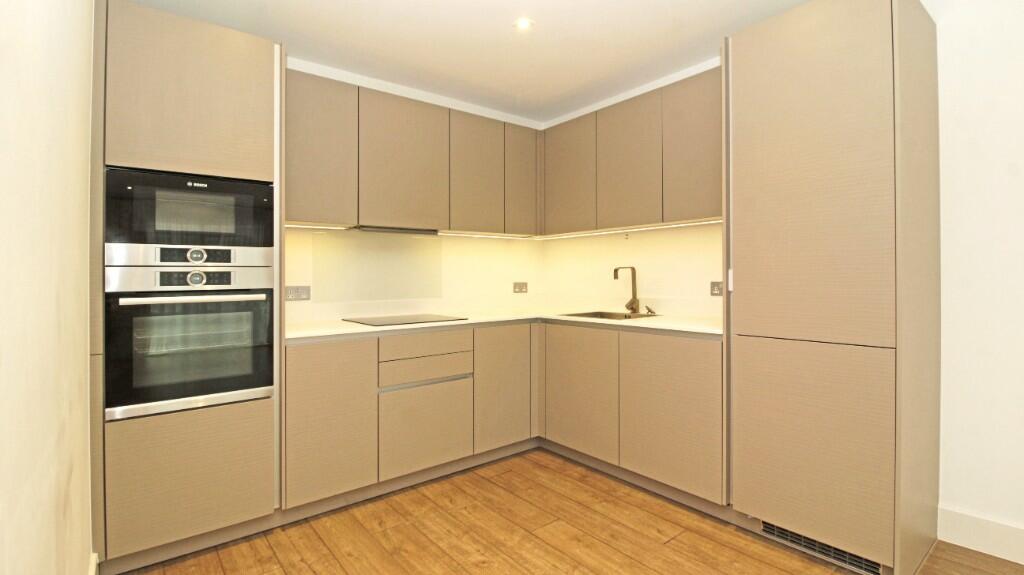
Key Features: • Most stylish & very convenient living - 2 Bed Purpose-Built Balcony Apartment with an allocated secure Underground Parking Space and presented in 'Show Home' condition. • A modern fitted and integrated Kitchen with branded appliances. Engineered Wood Flooring. Carpets and fitted. Tiled Floor to Bathroom. Utility Area. • Double glazed windows. Gas fired central heating via radiators.Fitted wardrobes to Principal Bedroom. • Modern Open Plan Aspect Living to Kitchen/Living/Diner with direct access to a lovely Balcony area. • Very close to all of the excellent amenities offered by Orpington Town Centre plus the Fast Mainline Railway Station. • New Instruction! Presented in 'Show Home' condition! Chain Free! Agent holds key! Book your appointment to view! • Good to remember this particular Apartment comes with it's own Underground Allocated Parking Space - this was an expensive additional cost to my Vendor when purchased new!
Location: • Nearest Station: N/A • Distance to Station: N/A
Agent Information: • Address: 10 Chancery Lane, Beckenham, BR3 6NR
Full Description: THIS DELIGHTFUL LUXURY 2 BED PURPOSE-BUILT BALCONY APARTMENT IS A VERY NEW INSTRUCTION TO ANDREW KINGSLEY EST. AGTS. THE FULL DETAILS ARE IN THE PROCESS OF BEING PREPARED - PLEASE IN THE MEANTIME READ WHAT'S BELOW AND PLEASE FEEL FREE TO ARRANGE A VIEWING OF THIS LOVELY, STYLISH AND MOST CONVENIENTLY LOCATED BALCONY APARTMENT WITH THE ADDED BENEFIT OF AN ALLOCATED SECURE UNDERGROUND PARKING SPACE - THIS WAS AN EXTRA COST TO MY CLIENT WHEN PURCHASED FROM NEW AND A PARKING SPACE IS CERTAINLY VERY MUCH APPRECIATED FOR ADDED CONVENIENCE AND PEACE OF MIND.
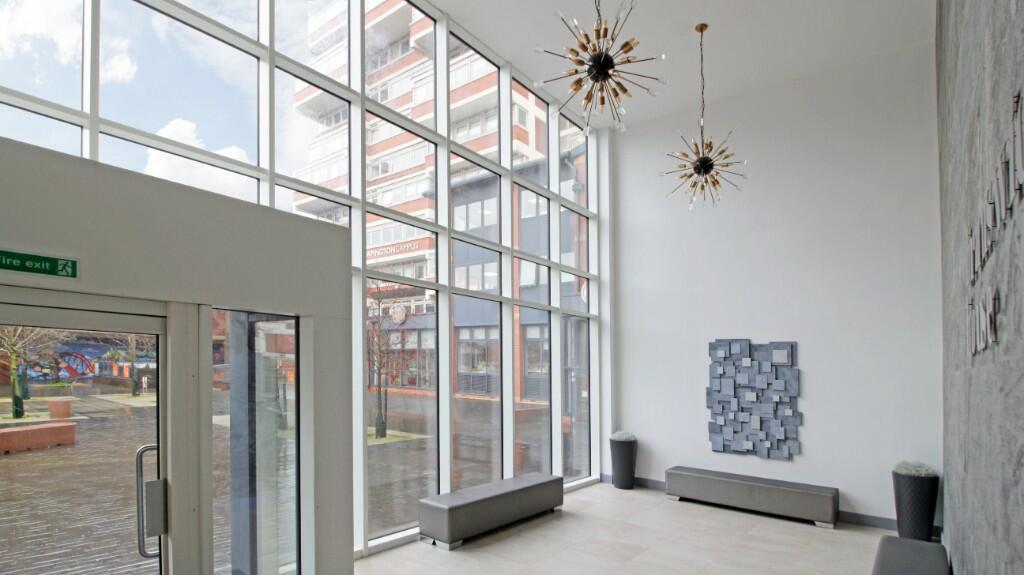
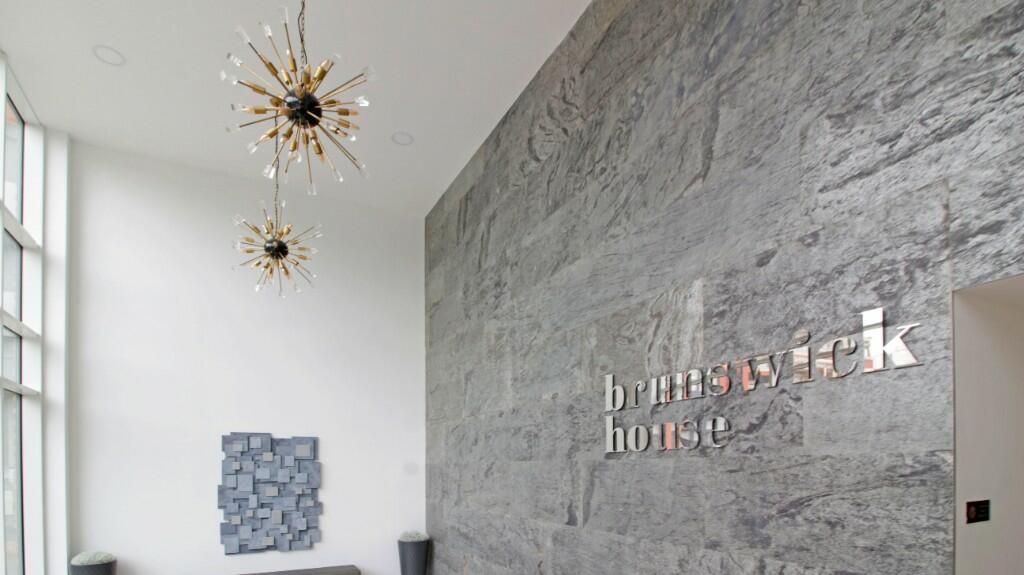
COMMUNAL ENTRANCE: A BEAUTIFULLY PRESENTED AREA. STAIRS AND LIFT TO ALL FLOORS INCLUDING THE SECURE UNDERGROUND PARKING.
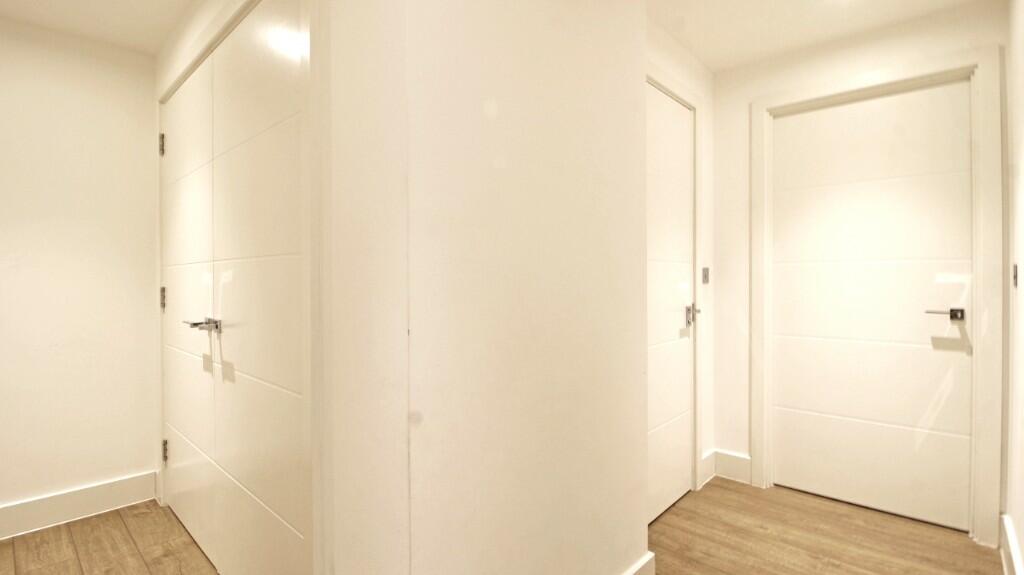
PRIVATE ENTRANCE HALL: A MOST SPACIOUS AREA WITH BUILT-IN DOUIBLE CUPBOARD SPACE PLUS A UTILITY AREA (5' 7" x 3' 3").
LIVING ROOM/DINER: 18' 1" (5.50m) x 11' 6" (3.50m).
PRIVATE BALCONY AREA: 11' 6" 93.50m) x 3' 7" 91.10m).
OPLEN PLAN ASPECT KITCHEN AREA: 9' 6" (2.90m) x 6' 7" (2.00m).
BEDROOM ONE: 17' 1" (5.20m) x 8' 10" (2.70m).
BEDROOM TWO: 13' 5" (5.50m) x 11' 6" (3.50m).
LUXURY BATHROOM: 6' 11" (2.10m) x 6' 7" (2.00m).


