Property Details:
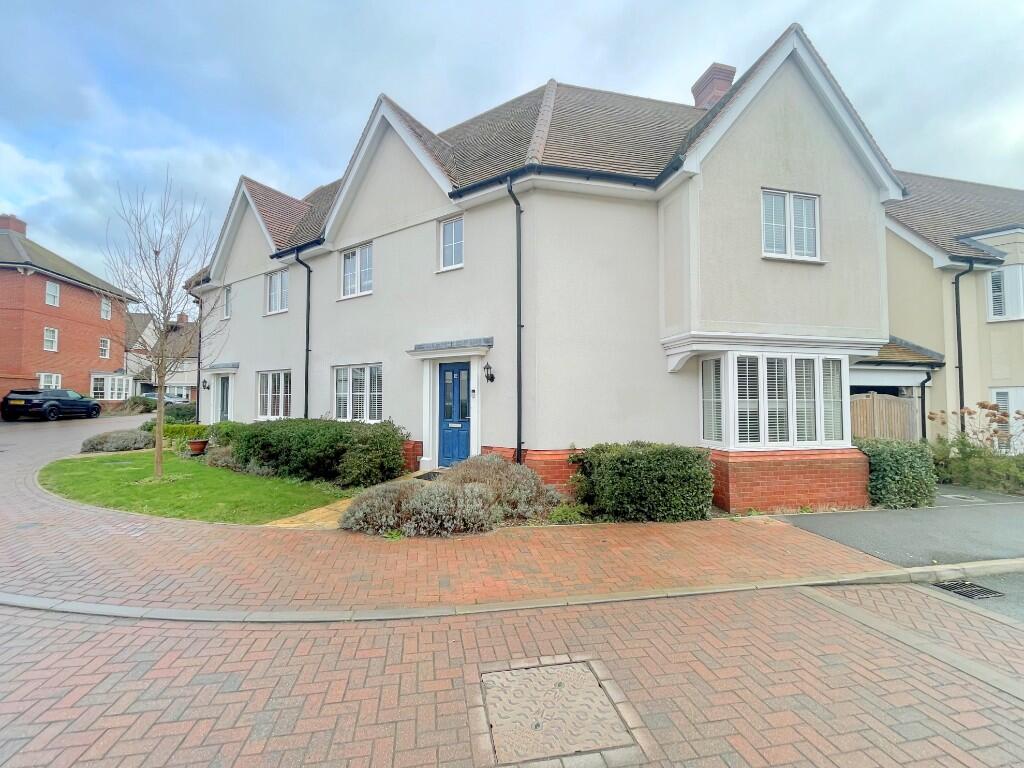
• Type: Semi-Detached
• Tenure: N/A
• Floor Area: N/A
Key Features:
• No onward chain, NHBC guarantee, Nine Acres Development
• Three double bedrooms, ensuite and family bathroom
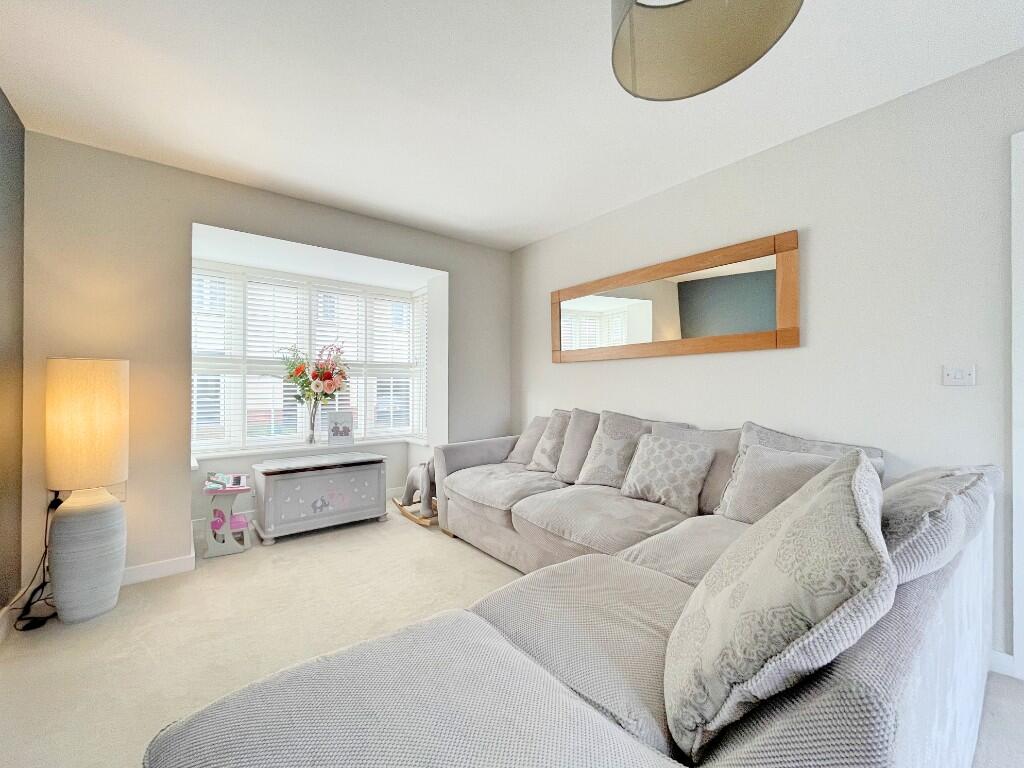
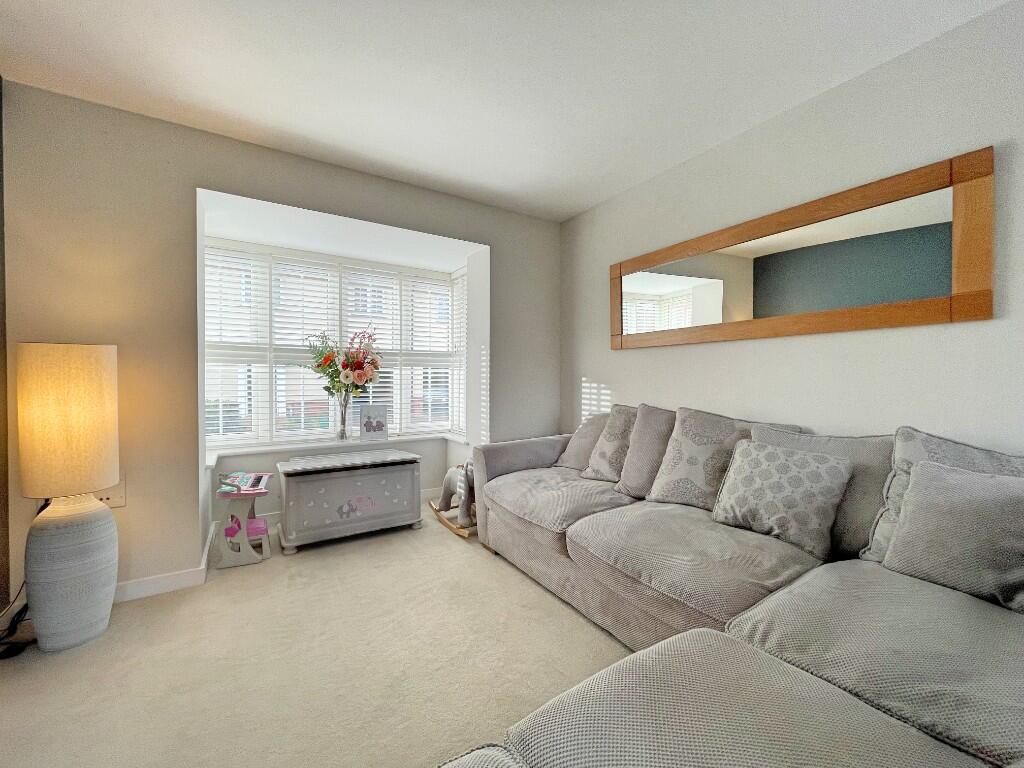
• Lounge with bay window and French doors
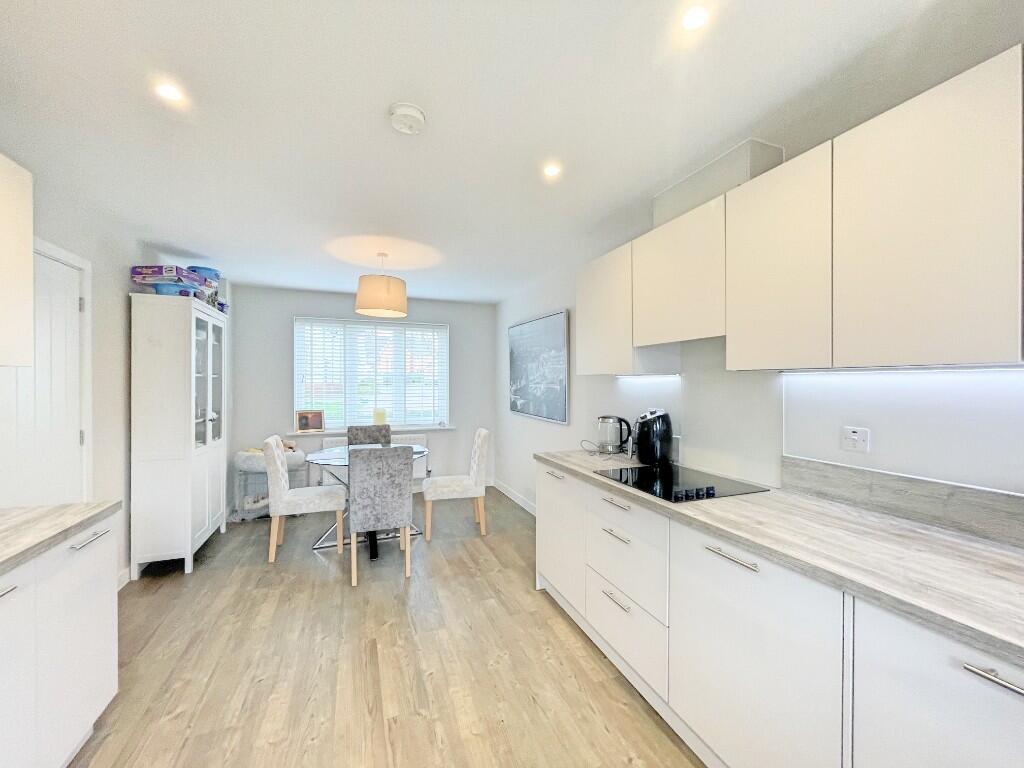
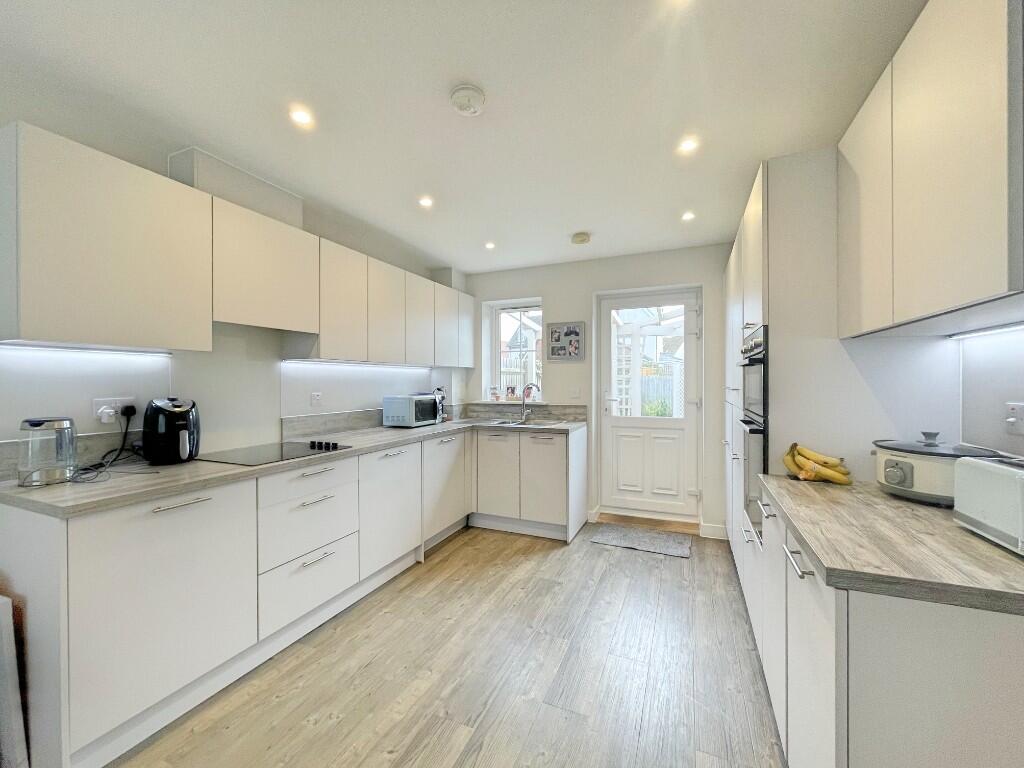
• Kitchen dining room with integrated appliances
• Southeast facing rear garden, Gated driveway for three cars
Location:
• Nearest Station: N/A
• Distance to Station: N/A
Agent Information:
• Address: 3 Ketleys Place
Church Road
Tiptree
CO5 0HB
Full Description:
This beautifully presented home is just five years old and still benefits from its NHBC guarantee, it was built by Crest Nicholson as part of the Nine Acres development and is beautifully presented. It has three double bedrooms, an ensuite shower room, a bathroom and a wc. The ground floor is home to the lounge and kitchen dining room. The lounge has French doors looking over the garden and a bay window, the kitchen has integrated appliances and space for a table and chairs. Outside the garden faces southeast and there is parking for three cars via a gated driveway which is partly covered.
Location
Nine Acres is walking distance to the village centre, it is Ideally situated on the edge of the village and is moments away from ample green space and woodland walks. It is also conveniently located just next-door to Tiptree's renowned jam factory and tea rooms. Tiptree offers a selection of shops and amenities within walking distance, including Tesco, Asda and more local businesses including Tiptree's famous The Cheap Shop. There are a number of schools in the area including Thurstable Sports College and a number of respected primary schools. Tiptree is within easy reach of major road and rail links with nearby Kelvedon and Witham offering links to London Liverpool Street making Tiptree a desirable area for commuters or those who wish to enjoy the benefits of living in its beautiful countryside
Accommodation comprises
Entrance Hall
Entrance door, LVT flooring, stairs to first floor, built-in cupboard and radiator.
WC
LVT flooring, toilet, wash hand basin, ceiling spotlights and radiator.
Lounge
UPVC bay window to front, UPVC French doors to rear and radiator.
Kitchen Dining Room
UPVC window to front and rear, UPVC door to rear, worktop with drawers and cupboards beneath, integrated eye level oven, fridge freezer, washing machine and dishwasher, sink and drainer, wall mounted boiler, space for table and chairs, radiator and ceiling spotlights.
First Floor
Landing
Built-in cupboard and loft access.
Bedroom
UPVC window to front, built-in wardrobe and radiator.
Ensuite
Obscure UPVC window to rear, shower cubicle, wash hand basin, toilet, heated towel rail, LVT flooring, tiled walls, and ceiling spotlights.
Bedroom
UPVC window to rear and radiator.
Bedroom
UPVC window to front and radiator.
Bathroom
Obscure UPVC window to front, toilet, wash hand basin, bath with overhead shower and screen, tiled flooring and ceiling spotlights.
Outside
Rear Garden
The rear garden faces southeast, it has a terrace covered by a Pergola and the remainder is laid to lawn.
Driveway
The driveway has double wooden gates and space for three cars, it is partly covered and can be seen from the garden
Notes
The details above do not form any offer or contract. We make detailed enquiries of the seller to ensure the information provided is as accurate as possible. The purchaser should satisfy themselves by inspection or otherwise as to the accuracy of statements within the details. All measurements and floor plans are approximate
Hardy-King Estate Agents do not test services or appliances in any property offered for sale. Such detail should be verified by the purchaser.