Property Details:
• Type: Semi-Detached
• Tenure: FREEHOLD
• Floor Area: 1478 sqft
Key Features:
• Three / Four Bedroom Family Home
• Stunning Victorian Red Brick
• Highly Sought After Willaston Location
• Off Road Parking and Garage
• Beautiful and Private Rear Garden
• Open Plan Kitchen / Diner
Location:
• Nearest Station: Hooton Station
• Distance to Station: 0.7319162537119445 miles
Agent Information:
• Address: 21 High Street,
Neston,
CH64 9TZ
Full Description:
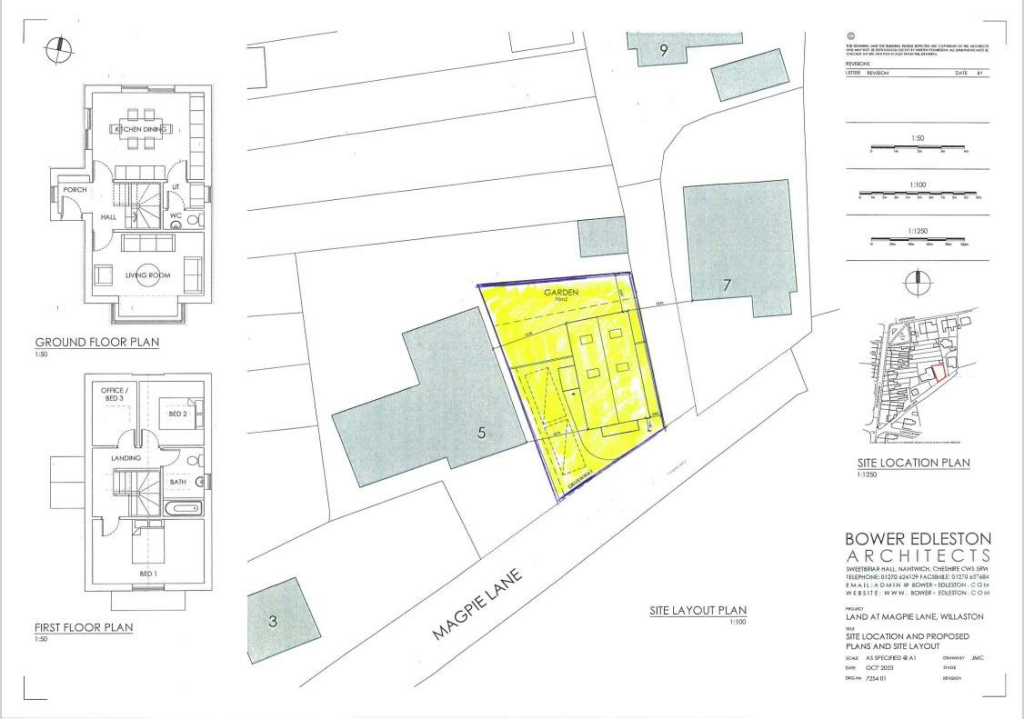
charming and substantial 1900s character home, beautifully extended to provide flexible and spacious accommodation ideal for modern family life. Situated in the ever-popular village of Willaston, this impressive three/four bedroom property combines period character with contemporary living, all set within a generous private plot.<br /><br />The accommodation begins with a welcoming entrance hall leading to a large living room featuring a striking fireplace and bay window along with spacious dining area and doors onto the garden. A second reception room off current serves as a home office. To the rear, the home opens into a superb extended kitchen fitted with a range of modern units, integrated appliances such as Neff oven, induction hob and ample dining space, creating the perfect hub for family life and entertaining. A ground floor W/C adds further practicality.<br /><br />To the first floor are three / four well-proportioned double bedrooms, including a generous principal bedroom with dual windows, walk in wardrobe and en-suite bathroom. The second bedroom has another bedroom off it, ideal for a cot room / child's bedroom. The third double bedroom is located to the rear of the property and these bedrooms are served by a family bathroom fitted with a white suite.<br /><br />Externally, the property continues to impress. To the front there is off road parking together with access to the attached garage, providing excellent storage and workshop potential. The rear garden is a particular feature of the home, enjoying a high degree of privacy with a large lawn, mature borders and a spacious patio area ideal for outdoor dining and entertaining.<br /><br />Willaston remains one of the area's most sought after villages, offering a strong sense of community together with excellent local amenities, highly regarded schools and convenient transport links to Chester, Liverpool and beyond..<br /><br /><b>Porch</b> - <br /><br /><b>Entrance Hall</b> - <br /><br /><b>Living Room / Dining Room</b> - 7.34m x 5.31m (24'1 x 17'5) - <br /><br /><b>Study</b> - 3.25m x 1.98m (10'8 x 6'6) - <br /><br /><b>Kitchen / Diner</b> - 6.86m x 4.62m (22'6 x 15'2) - <br /><br /><b>W/C</b> - <br /><br /><b>First Floor</b> - <br /><br /><b>Master Bedroom</b> - 3.45m x 4.29m (11'4 x 14'1) - <br /><br /><b>En-Suite</b> - <br /><br /><b>Walk -In Wardrobe</b> - <br /><br /><b>Second Bedroom</b> - 3.76m x 3.00m (12'4 x 9'10) - <br /><br /><b>Third Bedroom / Off Second</b> - 3.76m x 2.01m (12'4 x 6'7) - <br /><br /><b>Fourth Bedroom</b> - 3.84m x 3.05m (12'7 x 10) - <br /><br /><b>Family Bathroom</b> - <br /><br /><b>Garage</b> - 6.86m x 3.20m (22'6 x 10'6) - <br /><br />