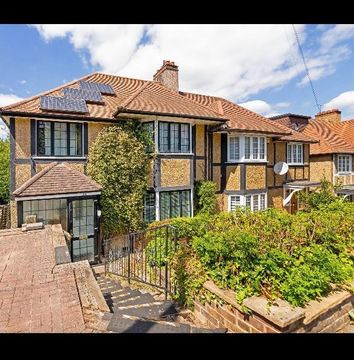
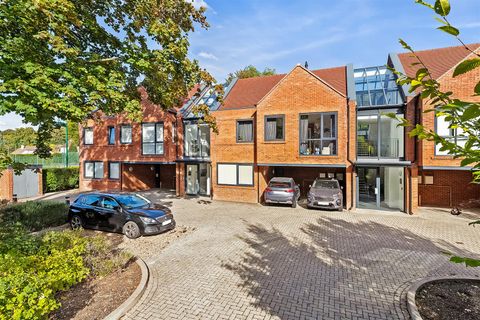
Where Luxury Meets Modern Living — Discover a Collection of Homes Designed to Impress at Every Turn. 25% of this development RESERVED already! <br/>Set within an exclusive new close and accessed via a private drive, this stunning development of four beautifully crafted semi-detached homes offers an exceptional blend of style, space, and sophistication. Built to the highest standards with meticulous attention to detail, each home has been thoughtfully designed to deliver contemporary family living at its finest.<br/>At the heart of every property lies a breathtaking open-plan kitchen and dining space, enhanced by impressive three-metre ceilings, premium integrated appliances, and elegant stone worktops. A cosy lounge with striking panelled walls creates the perfect retreat, while luxurious engineered wood flooring and plush soft carpets add warmth and refinement throughout.<br/>Accommodation is equally impressive, with three beautifully appointed fully tiled bathrooms, including two en-suites and a convenient cloakroom, ensuring every bedroom enjoys exceptional comfort. Outside, private fenced rear gardens provide a peaceful haven, complemented by two parking spaces with EV charging, solar panels, and zoned heating inside the homes.<br/>Offering both peace of mind and outstanding value, each home also benefits from a 10-year warranty, with a range of incentives available. Easily accesible to Reedham and Purley train stations, bus links minutes walk away and sought after schools within close proximity. Combining timeless elegance with modern efficiency, these remarkable homes present a rare opportunity to enjoy luxury living in an enviable setting.<br/><br/><b>Ground Floor</b> - <br/><br/><b>Entrance Hall</b> - <br/><br/><b>Reception Room</b> - 5.08m x 3.53m (16'8 x 11'7) - <br/><br/><b>W/C</b> - <br/><br/><b>Bedroom</b> - 5.00m x 2.74m (16'5 x 9'0) - <br/><br/><b>Bedroom</b> - 3.30m x 2.29m (10'10 x 7'6) - <br/><br/><b>Lower Ground Floor</b> - <br/><br/><b>Kitchen/Dining Room</b> - <br/><br/><b>First Floor</b> - <br/><br/><b>Landing</b> - <br/><br/><b>Bedroom</b> - 4.67m x 3.78m (15'4 x 12'5) - <br/><br/><b>En-Suite</b> - <br/><br/><b>Family Bathroom</b> - <br/><br/><b>Bedroom</b> - 4.65m x 3.02m (15'3 x 9'11) - <br/><br/><b>En-Suite</b> - <br/><br/><b>Outside</b> - <br/><br/><b>Rear Garden</b> - 6.81m x 5.16m (22'4 x 16'11) - <br/><br/><b>Two Parking Spaces With Ev Charging</b> - <br/><br/>
Location
If the interactive map is unavailable, open the supplied location in maps.
Added and updated dates describe the Mirror record. Source publication and verification dates are shown separately when known; none establishes time on market. Confirm current price and availability with the listing contact.