Property Details:
• Type: Terraced
• Tenure: N/A
• Floor Area: N/A
Key Features:
Location:
• Nearest Station: N/A
• Distance to Station: N/A
Agent Information:
• Address: 11 High Street,
Hailsham,
BN27 1AL
Full Description:
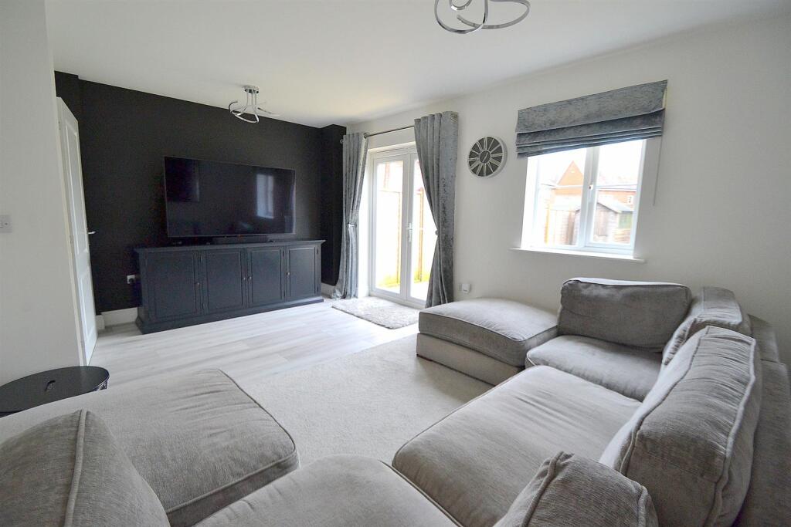
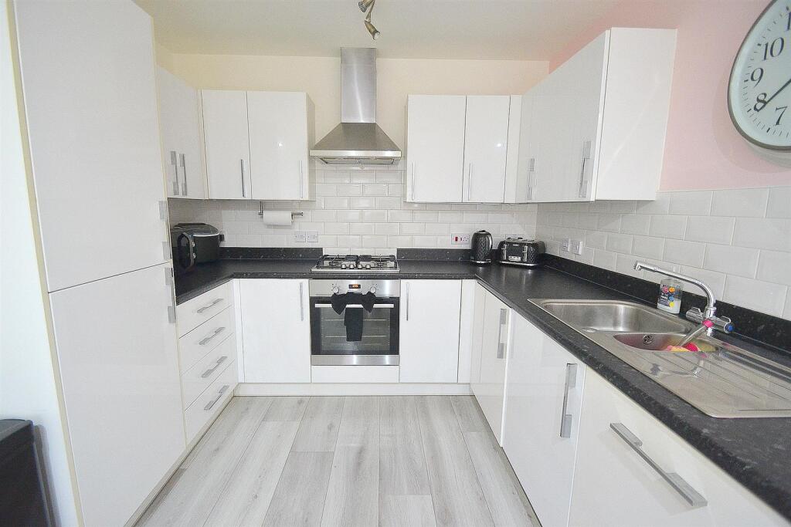
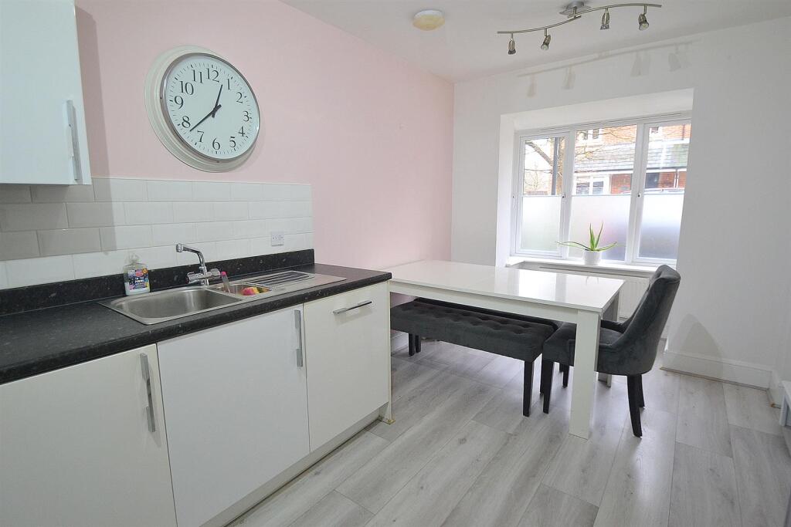
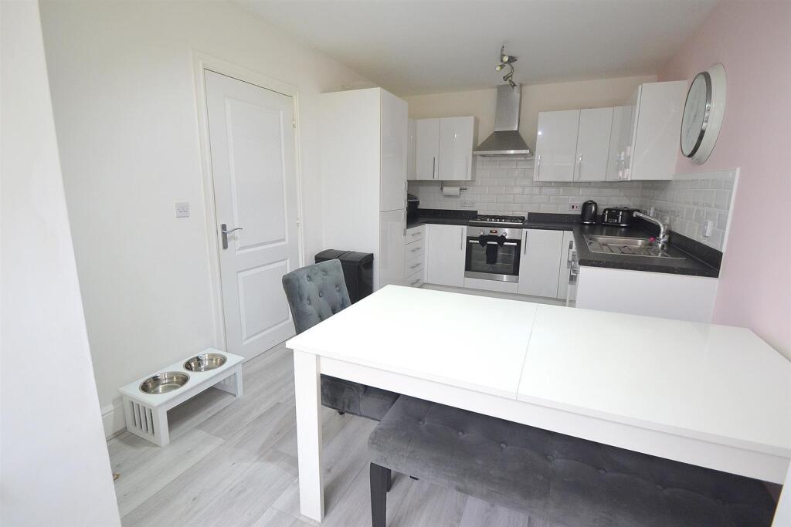
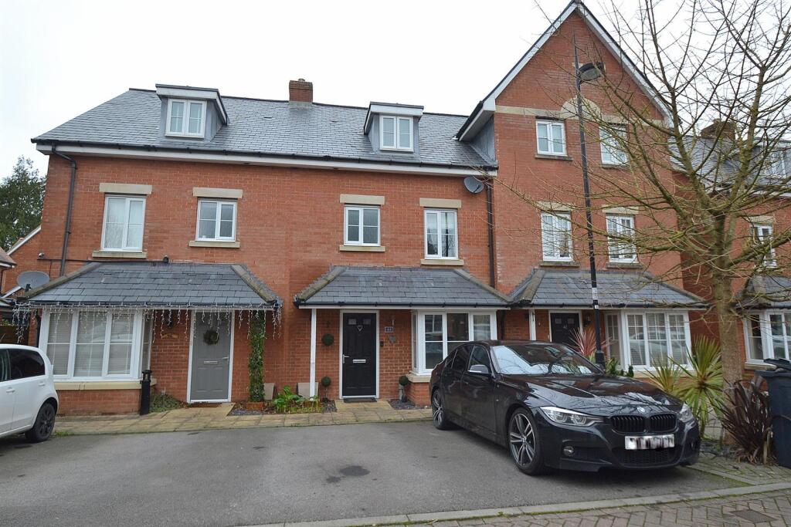
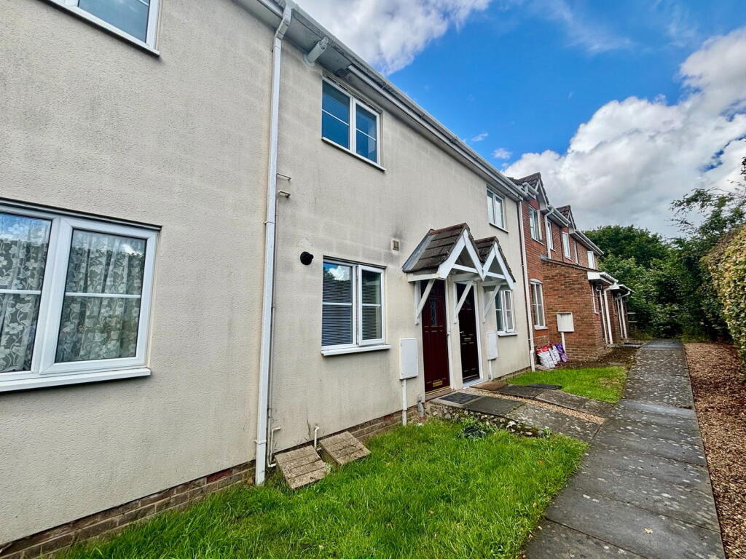
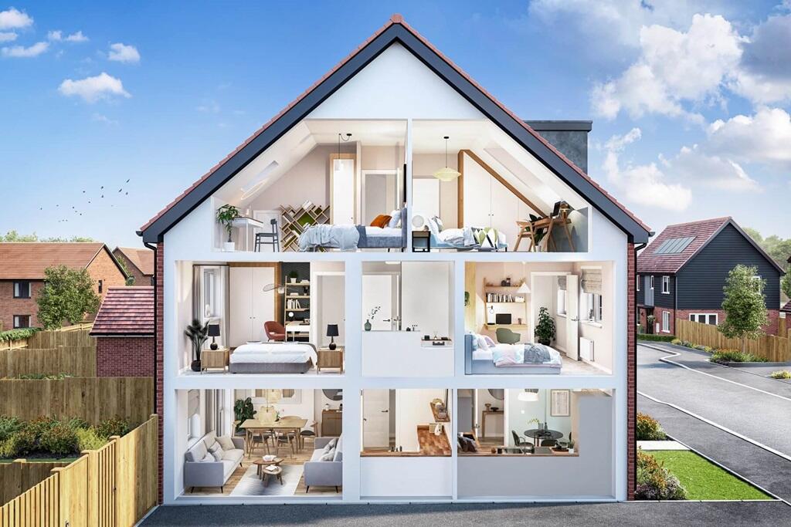

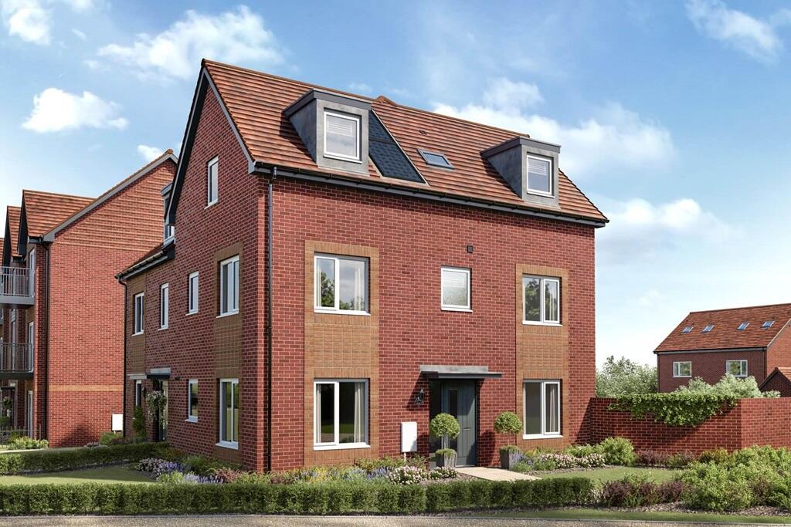
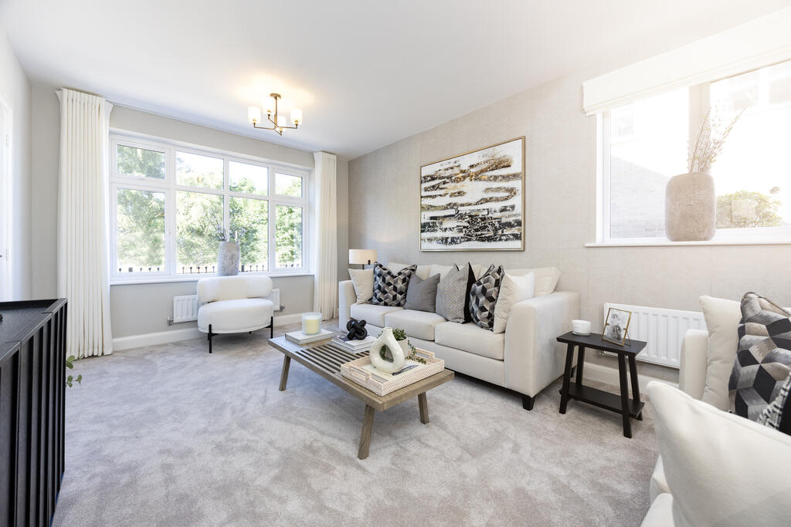
FOUR BEDROOMS (WITH EN-SUITE), Off Road Parking For Two Vehicles, Good Bus Route - Located within a short walking distance to 38 acres of parkland and woodlands including lakes, play areas and an enclosed designated doggy play area. The property comprises of hallway, cloakroom, kitchen/dining room, sitting room with French doors to the rear garden. The master bedroom occupies the entire area of the top floor with built in wardrobes and en-suite shower room/wc. Other benefits include double glazing, gas central heating and private rear garden - EPC = CAccommodation Comprises - Composite door leading intoHallway - 0.51m x 1.12m (1'8 x 3'8) - Stairs to first floor landing, radiator, wood effect laminate floor, wall mounted thermostat control.Wc - 1.70m x 0.84m (5'7 x 2'9) - Wood effect laminate floor, wash hand basin, low level flush wc, obscure double glazed window to front.Kitchen/Dining Room - 5.33m x 2.82m (17'6 x 9'3) - Wood effect laminate flooring, double glazed bay window to the front, kitchen area has fitted wall and base units incorporating cupboards and drawers, built in cooker with gas hob and extractor over, built in appliances, one and half bowl stainless sink unit with chrome mixer tap, part tiled. The dining area has radiatorSitting Room - 4.98m x 3.51m (16'4 x 11'6) - Wood effect laminate flooring, television aerial socket, telephone point, double glazed window to the rear and double glazed French doors to the rear garden.First Floor Landing - Radiator, stairs to second floor, airing cupboard.Bedroom Two - 4.06m x 2.74m (13'4 x 9') - Double glazed window over looking the front, radiator.Bedroom Three - 3.84m x 2.77m (12'7 x 9'1) - Double glazed window overlooking the rear, radiator.Family Bathroom - 2.06m x 1.70m (6'9 x 5'7) - White suite comprises of pedestal wash hand basin, low level flush wc, shaped bath with chrome mixer tap and hand held shower over, part tiled, extractor fan, obsure double glazed window to the front, radiator.Bedroom One - 6.30m x 3.20m (20'8 x 10'6) - Velux window to the rear, double glazed window into bay to the front, built in mirror fronted wardrobe with hanging rail and shelving, hatch to loft space, door to ensuite.En-Suite - 3.12m x 2.62m (10'3 x 8'7) - Good size en-suite with enclosed fully tiled shower cubicle, pedestal wash hand basin, low level flush wc, obscure double glazed window to the rear into bay, radiator, extractor fan.Outside To Rear - Garden is enclosed by panel fencing and astro turfed, patio with pathway leading to the rear with garden shed and gated access for bins.Outside To Front - Off road parking for two vehicles.Estate Charges - We have been advised by the seller that the estate charges are approximately £180 per year.Broadband And Mobile Phone Checker - For broadband and mobile phone information, please see the following website: Council Tax Band - This property is currently rated by Wealden District Council at Band ( D )Measurement Disclaimer - NB. For clarification, we wish to inform prospective purchasers that we have prepared these sales particulars & floor plans as a general guide. We have not carried out a detailed survey nor tested the services, appliances & specific fittings. All measurements are approximate and into bays, alcoves and occasional window spaces where appropriate. Room sizes cannot be relied upon for carpets and furnishings.Viewing Information - To view a property please contact TAYLOR ENGLEY for an appointment. Our opening hours are Monday to Friday 8:45am - 5:45pm and Saturday 9am - 5:30pm.BrochuresHoughton Way, Hellingly, HailshamBrochure