For Sale
£125,000
Westercroft Lane, Halifax
1 bd
1 ba
Cottage
Halifax
Listed by Hamilton Bower - Northowram


Property Details: - Type: Terraced house - Bedrooms: 3 - Bathrooms: 1
Agent: Edkins & Holmes Estate Agents - Halifax Phone: 01422 298855
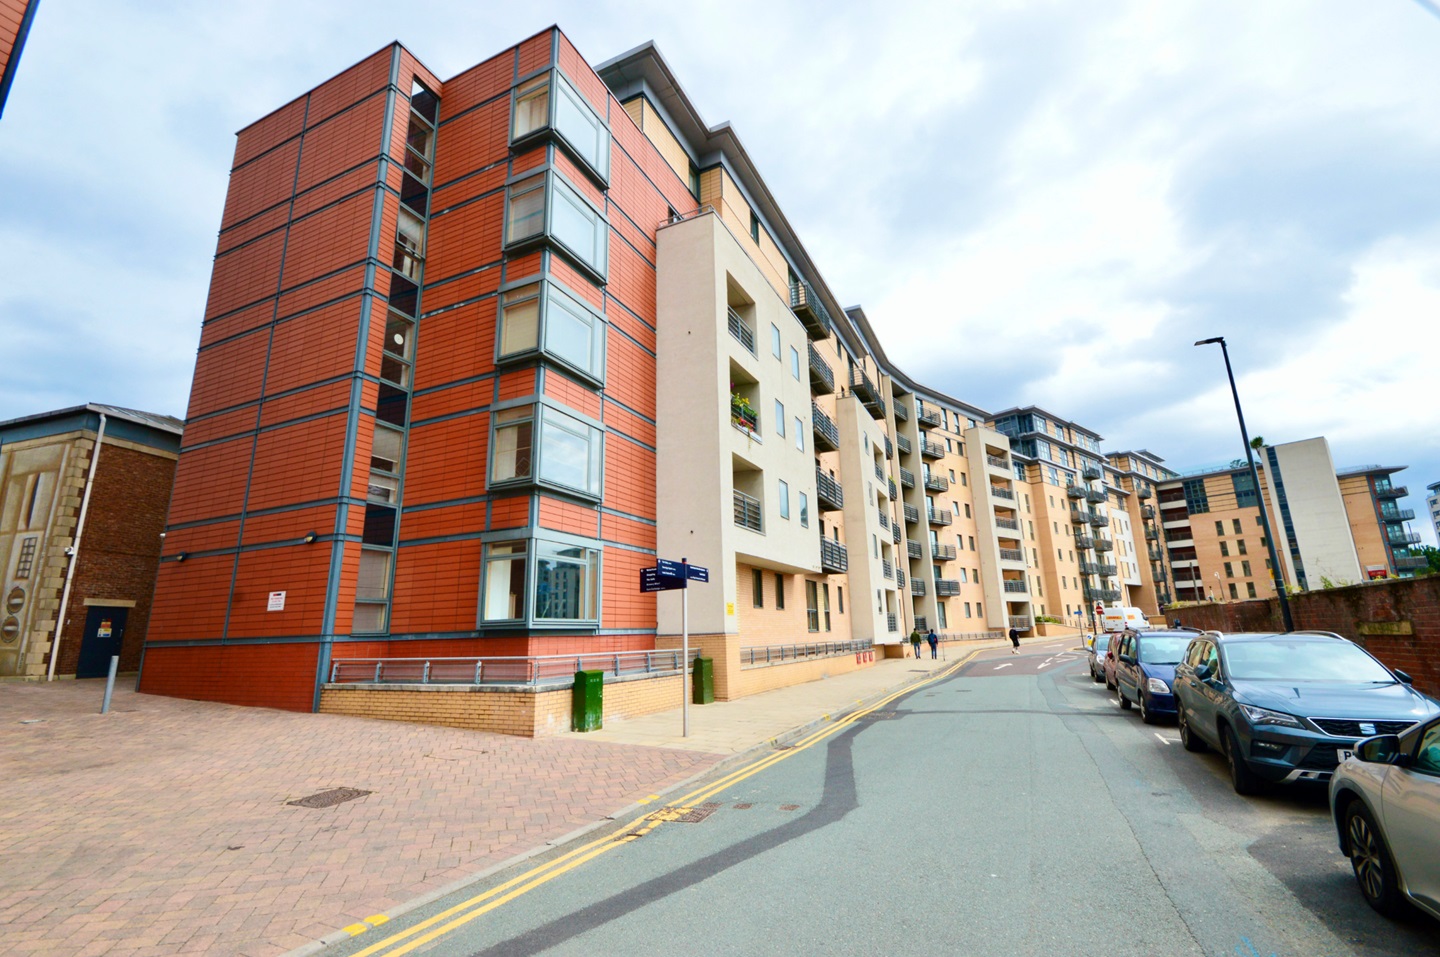
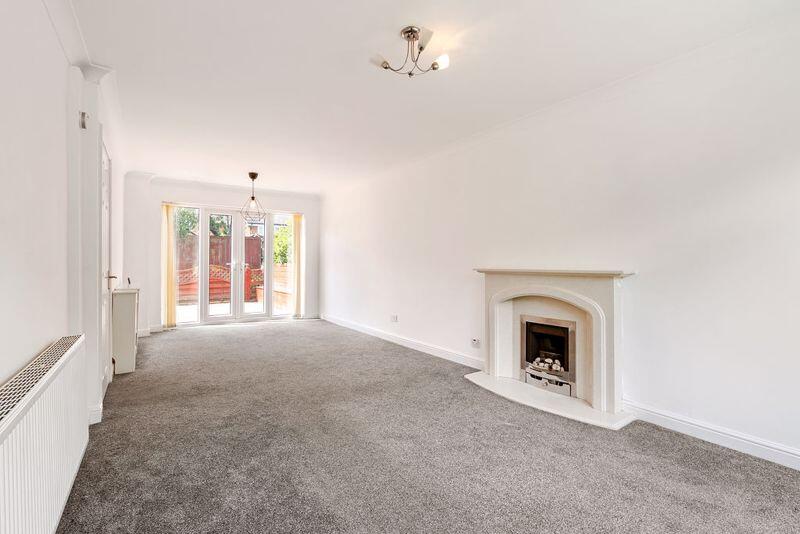
This beautifully presented three-bedroom mid-terrace residence occupies a highly convenient and sought-after position within the ever-popular village of West Vale. Ideally located for a wide range of local amenities, well regarded schools, independent restaurants, cafés and excellent transport links, including easy access to the M62 motorway network, the property is perfectly suited to commuters, professional couples and young families alike.<br/><br/>Having been tastefully improved and exceptionally well maintained by the current owners, the property offers stylish and contemporary living accommodation throughout, complemented by quality fixtures and fittings and neutral décor ready for immediate occupation. The home successfully combines attractive character with modern convenience, creating a warm and inviting living environment.<br/><br/>The accommodation briefly comprises; an entrance hallway leading into a spacious and beautifully presented lounge, offering an ideal space for relaxing and entertaining. To the rear of the property is a generous dining kitchen, fitted with a range of modern units and providing ample space for family dining, with access to a useful utility cellar beneath.<br/><br/>To the first floor are three well-proportioned bedrooms, including a generous principal bedroom, together with a contemporary house bathroom fitted with modern sanitary ware and complementary tiling.<br/><br/>Externally, the property enjoys low maintenance gardens to both the front and rear, providing pleasant outdoor seating areas with minimal upkeep required. The rear garden offers a private and enclosed aspect, ideal for families and outdoor entertaining during the warmer months.<br/><br/>An internal inspection is highly recommended to fully appreciate the quality of accommodation on offer and the excellent location this superb home enjoys.<br/><br/><b>Entrance Hall</b> - Radiator. UPVC double glazed front door.<br/><br/><b>Lounge</b> - 4.185 x 4.021 (13'8" x 13'2") - Open fireplace. Radiator. UPVC double glazed window to front elevation.<br/><br/><b>Dining Kitchen</b> - 4.131 x 3.676 (13'6" x 12'0") - Fitted kitchen comprising wall and base units with solid wood worksurfaces. Stainless steel one and half bowl sink. Gas and electric cooker point. Extractor fan. Integrated dishwasher, fridge, freezer and wine fridge. Radiator. Access to cellar. UPVC double glazed window to rear elevation. UPVC double glazed door to rear.<br/><br/><b>Utility Cellar</b> - 4.205 x 3.883 (13'9" x 12'8") - Plumbing for washing machine. UPVC double glazed window to front elevation.<br/><br/><b>Landing</b> - Stairs from entrance hall. Loft access via pull down ladder (loft part boarded).<br/><br/><b>Master Bedroom</b> - 5.006 max x 3.159 (16'5" max x 10'4") - Radiator. Two UPVC double glazed windows to the front elevation.<br/><br/><b>Bedroom Two</b> - 3.077 plus recess x 2.155 (10'1" plus recess x 7'0 - Radiator. UPVC double glazed window to rear elevation.<br/><br/><b>Bedroom Three</b> - 2.250 plus recess x 2.177 (7'4" plus recess x 7'1" - Cupboard housing boiler. Radiator. UPVC double glazed window to rear elevation.<br/><br/><b>Bathroom</b> - Modern four piece bathroom suite comprising bath with mixer taps, walk in shower cubicle, wash hand basin and WC. Fully tiled. Chrome towel radiator. Extractor fan.<br/><br/><b>Front Garden</b> - Low maintenance shale and decking garden.<br/><br/><b>Rear Garden</b> - Enclosed, tiered decking garden with far reaching views.<br/><br/><b>Council Tax Band</b> - A<br/><br/><b>Location</b> - To find the property, you can download a free app called What3Words which every 3 metre square of the world has been given a unique combination of three words.<br/><br/>The three words designated to this property is: <a target="_blank" href="https://what3words.com/mock.palms.mice">mock.palms.mice</a><br/><br/><b>Disclaimer</b> - DISCLAIMER: Whilst we endeavour to make our sales details accurate and reliable they should not be relied on as statements or representations of fact and do not constitute part of an offer or contract. The Seller does not make or give nor do we or our employees have authority to make or give any representation or warranty in relation to the property. Please contact the office before viewing the property to confirm that the property remains available. This is particularly important if you are contemplating travelling some distance to view the property. If there is any point which is of particular importance to you we will be pleased to check the information for you. We would strongly recommend that all the information which we provide about the property is verified by yourself on inspection and also by your conveyancer, especially where statements have been made to the effect that the information provided has not been verified. <br/>We are not a member of a client money protection scheme.<br/><br/>