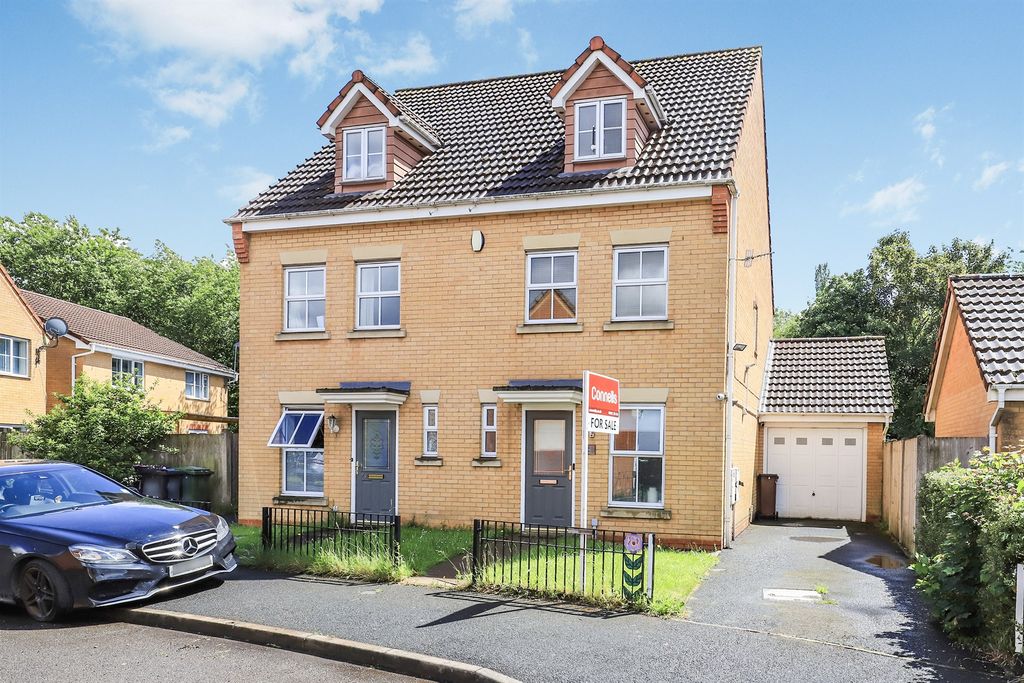
Property Details:
- Type: Ground floor flat
- Bedrooms: 1
- Bathrooms: 1
Agent: Connells - Wolverhampton
Phone: 01902 596668
<br/><b>SUMMARY</b><br/>"RECENTLY REFURBISHED GROUND FLOOR FLAT WITH NO ONWARD CHAIN"<br/>Comprising of entrance hall, comfortable lounge, fitted kitchen, double bedroom, new stylish shower room, driveway to front and rear garden.<br/><br/><br/><b>DESCRIPTION</b><br/>Connells Wolverhampton have the delight to bring to the market this one bedroom ground floor flat being sold with no onward chain making this the perfect choice for first time buyers.<br/><br/>Recently refurbished throughout the property comprises of an entrance hall, comfortable lounge, fitted kitchen, double bedroom and newly fitted stylish shower room. Externally there is off road parking to front and an enclosed rear garden.<br/><br/>Viewing is highly recommended to appreciate the accommodation on offer.<br/>Agents Note - This property has an offer accepted subject to contract but is still currently available to view<br/><br/><b>Location And Area</b> <br/>Situated in Bilston with easy access to Black Country Route and adjoining M6 motorway, equidistant from Coseley and Tipton Rail Station and boasting fantastic local schools most noteworthy of which is Wednesbury Oak Academy Primary School which has received an Outstanding Ofsted report. Also the property is only a short distance away from the pleasant Rocket Pool.<br/><br/><b>Entrance</b> <br/>Double glazed door to side, central heated radiator, intercom system, storage cupboard, alarm.<br/><br/><b>Lounge</b> 15' 1" x 9' 6" ( 4.60m x 2.90m )<br/>Double glazed window to front, central heated radiator, electric fire.<br/><br/><b>Kitchen</b> 10' 9" x 6' 4" ( 3.28m x 1.93m )<br/>Double glazed window to rear, sink drainer with worksurfaces, integrated gas hob and gas oven, plumbing for washing machine, space for domestic appliances, central heated radiator, double pantry/ store cupboard.<br/><br/><b>Bedroom One</b> 11' 9" x 9' 10" ( 3.58m x 3.00m )<br/>Double glazed window to front, central heated radiator.<br/><br/><b>Shower Room</b> <br/>Double glazed window to rear, wc, wash hand basin, extractor fan, shower, central heated radiator and complimentary tiling.<br/><br/><b>Outside Front</b> <br/>Double driveway.<br/><br/><b>Outside Rear</b> <br/>Patio, lawn area, outdoor tap, storage shed, gated side access, store cupboard.<br/><br/><b>Agents Note</b> <br/>The sale of this property is subject to receipt of Grant of Probate. Please obtain an update from the branch with regards to the potential time frames involved.<br/><br/><br/>We currently hold lease details as displayed above, should you require further information please contact the branch. Please note additional fees could be incurred for items such as leasehold packs.<br/><br/><br/><br/>1. MONEY LAUNDERING REGULATIONS - Intending purchasers will be asked to produce identification documentation at a later stage and we would ask for your co-operation in order that there will be no delay in agreeing the sale.
2: These particulars do not constitute part or all of an offer or contract.
3: The measurements indicated are supplied for guidance only and as such must be considered incorrect.
4: Potential buyers are advised to recheck the measurements before committing to any expense.
5: Connells has not tested any apparatus, equipment, fixtures, fittings or services and it is the buyers interests to check the working condition of any appliances.
6: Connells has not sought to verify the legal title of the property and the buyers must obtain verification from their solicitor.