Property Details:
• Type: Detached Bungalow
• Tenure: Freehold
• Floor Area: N/A
Key Features:
• SPACIOUS DETACHED BUNGALOW
• SOUGHT AFTER LOCATION
• SPACIOUS LOUNGE DINER
• CONSERVATORY
• MASTER BEDROOM WITH BESPOKE WARDROBES
• THREE FURTHER BEDROOMS
• FAMILY FOUR PIECE BATHROOM
• BREAKFAST KITCHEN
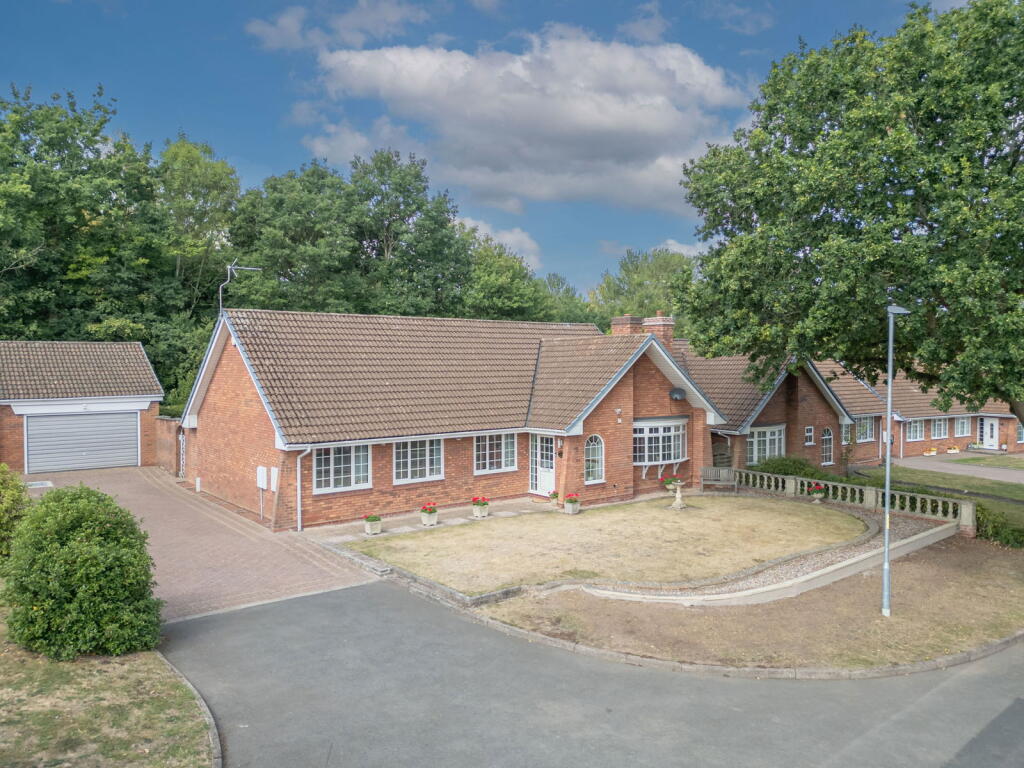
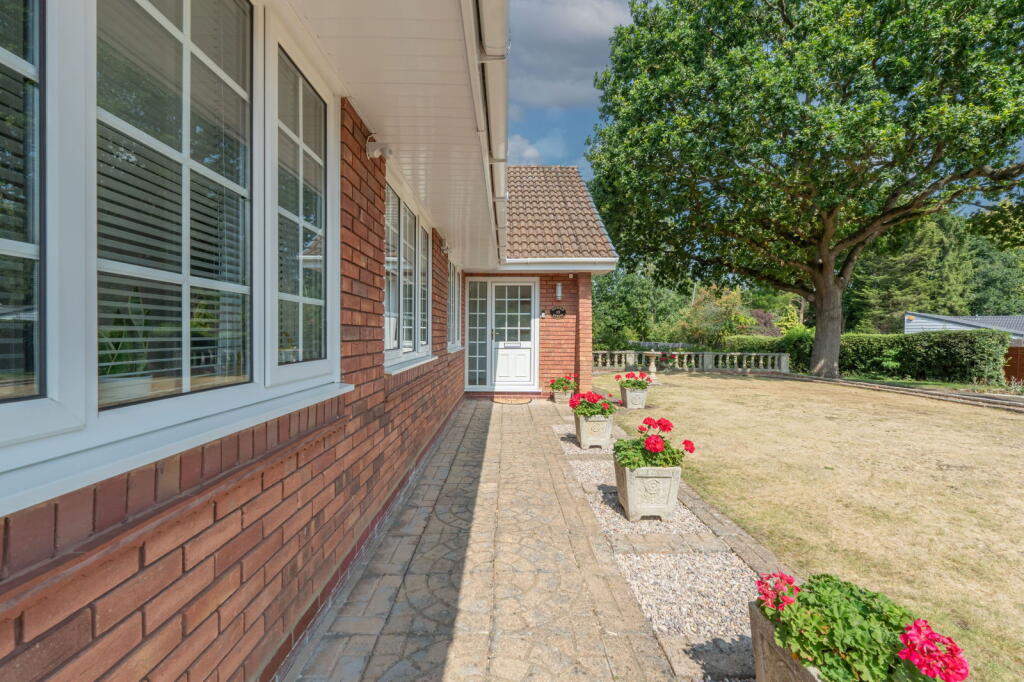
• GENEROUS FRONT AND REAR GARDENS
• BLOCK PAVED DRIVEWAY AND DOUBLE GARAGE
Location:
• Nearest Station: N/A
• Distance to Station: N/A
Agent Information:
• Address: The Cowshed Packwood Lane,
Lapworth,
B94 6AU
Full Description:

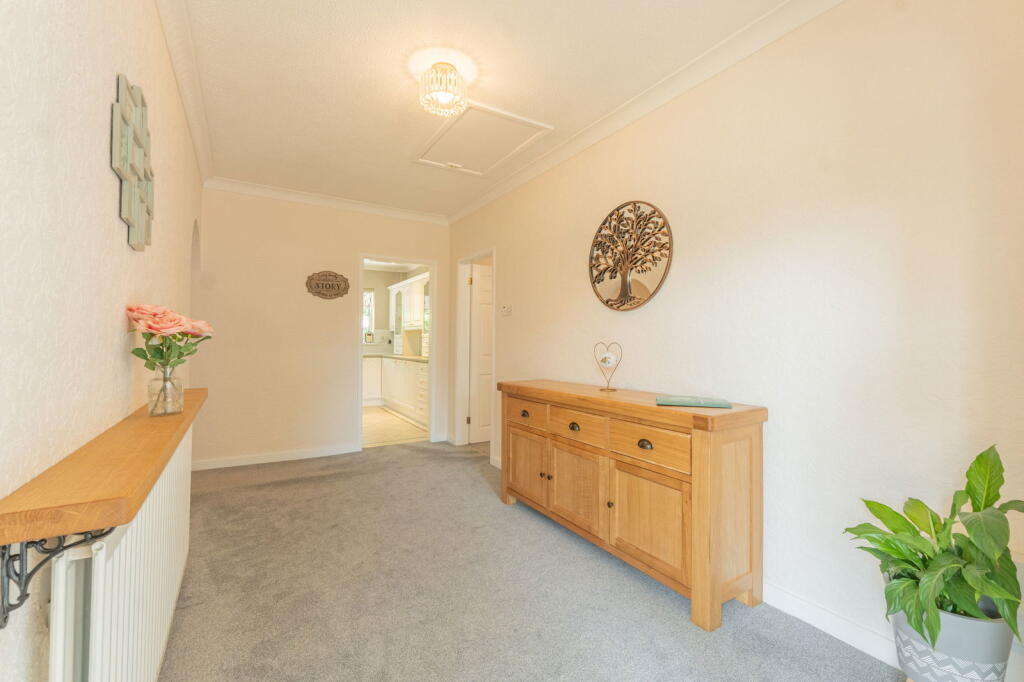
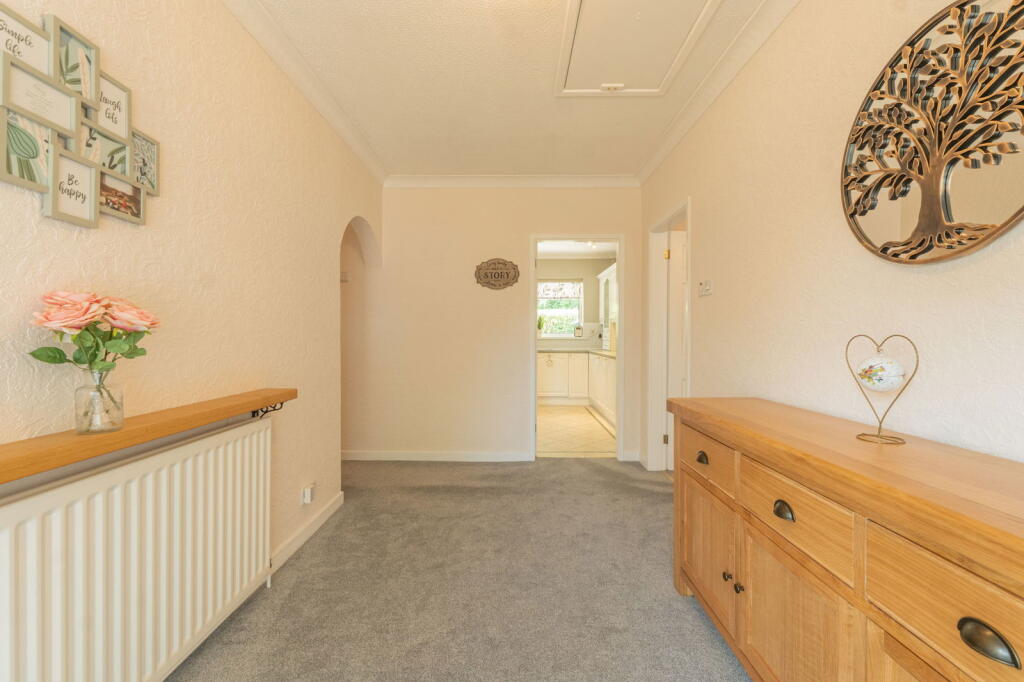
A Rare Opportunity in Ipsley, Redditch – Spacious Four Bedroom Detached Bungalow with Double Garage & Generous GardensPositioned within the highly desirable residential area of Ipsley, Redditch, this beautifully presented four-bedroom detached bungalow combines generous living spaces with bespoke finishes and landscaped gardens. Offering a versatile single-storey layout with scope for further development, this property is an exceptional find.From the moment you step inside, the entrance hallway sets the tone — flooded with natural light through a striking arched feature window, and providing access to all principal rooms and guest WC. The hallway also benefits from access to the loft via a pull-down ladder, complete with lighting and electric points, offering excellent potential for conversion (subject to planning).At the heart of the home lies the spacious open plan lounge and dining area, enhanced by a characterful bay window and feature fireplace. This inviting space flows effortlessly into the conservatory, which has been thoughtfully upgraded by the current owners with a full roof and carpeted flooring — creating a true extension of the living space and a perfect vantage point for enjoying the garden views.The breakfast kitchen is well-equipped with a range of fitted wall and base units, integrated appliances (including oven, microwave, fridge, freezer and gas hob), and space for freestanding appliances. There is also ample space for breakfast table and chairs and access to the rear garden. The bungalow provides four generously sized bedrooms, each designed with comfort in mind. The master bedroom is a standout feature, boasting bespoke fitted wardrobes and a built-in vanity station within. Bedroom two is equally impressive, benefitting from bespoke fitted wardrobes, maximising storage without compromising on style.The family bathroom is a luxuriously proportioned four-piece suite, comprising a walk-in shower with power shower, a panelled bath with mixer taps, a modern vanity unit with integrated low-level WC and wash basin, ample storage solutions, and a heated towel rail. A guest WC further adds to the practicality of the layout.Outside, the property continues to delight with its generous landscaped gardens. To the rear, the garden is mainly laid to lawn with a combination of patio areas, ideal for outdoor dining and entertaining. The expansive front garden enhances kerb appeal, while a large driveway provides ample off-road parking and leads to the detached double garage, offering secure parking or valuable storage.Situated in the sought-after setting of Ipsley, this exceptional bungalow offers a unique opportunity to secure a spacious, stylish, and versatile home with outstanding potential — a property that truly must be seen to be appreciated.BrochuresBrochure 1