Property Details:
- Type: Semi-detached house
- Bedrooms: 3
- Bathrooms: 1
Agent: Brunton Residential - Morpeth
Phone: 01670 208557
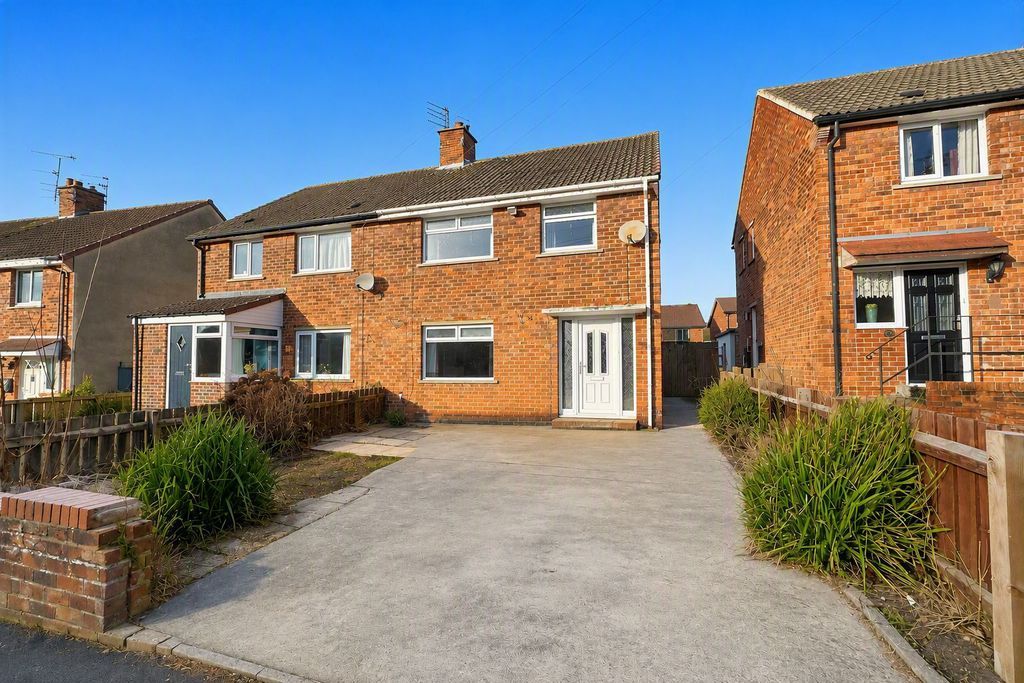
Beautifully presented three-bedroom modern semi-detached home situated within the popular Blossom Park development in Pegswood.<br/><br/>The property benefits from a spacious lounge, impressive open-plan kitchen/dining room with French doors to the rear garden, ground floor WC, three bedrooms, en-suite shower room to the main bedroom and a contemporary family bathroom. The enclosed rear garden features both lawned and decked areas, providing excellent outdoor living space.<br/><br/>Pegswood remains a popular village location, conveniently positioned for access to Morpeth and its excellent range of amenities, schooling, leisure facilities and transport links. The village itself offers a strong sense of community, primary school and local shops whilst providing easy access to the wider Northumberland region.<br/><br/>The internal accommodation comprises: an entrance hallway with staircase rising to the first-floor landing and access to a convenient ground floor WC. Positioned to the front of the property is a generous lounge extending across the full depth of the house, creating a superb reception space for relaxing and family living. Positioned to the rear of the property is an impressive open-plan kitchen/dining room forming the heart of the home, fitted with a range of contemporary wall and base units and providing ample space for both dining and entertaining. French doors open directly onto the rear garden, allowing for excellent natural light and a seamless connection between the indoor and outdoor spaces.<br/><br/>To the first floor, the landing provides access to three bedrooms, including a spacious main bedroom benefitting from en-suite shower facilities. The remaining bedrooms are served by a well-appointed family bathroom. <br/><br/>Externally, the property benefits from an enclosed rear garden featuring a decked seating area and lawn, creating an excellent environment for outdoor entertaining and family enjoyment.<br/><br/><b>On The Ground Floor</b> - <br/><br/><b>Entrance Hall</b> - 4.92m x 0.95m (16'2" x 3'1") - Measurements taken from the widest points.<br/><br/><b>Wc</b> - 1.58m x 1.07m (5'2" x 3'6") - Measurements taken from the widest points.<br/><br/><b>Lounge</b> - 4.92m x 3.55m (16'2" x 11'8") - Measurements taken from the widest points.<br/><br/><b>Kitchen/Dining Room</b> - 3.13m x 4.60m (10'3" x 15'1") - Measurements taken from the widest points.<br/><br/><b>On The First Floor</b> - <br/><br/><b>Landing</b> - <br/><br/><b>Bathroom</b> - 1.68m x 2.12m (5'6" x 6'11") - Measurements taken from the widest points.<br/><br/><b>Bedroom</b> - 3.58m x 2.53m (11'9" x 8'4") - Measurements taken from the widest points.<br/><br/><b>En-Suite Shower Room</b> - 1.40m x 2.38m (4'7" x 7'10") - Measurements taken from the widest points.<br/><br/><b>Bedroom</b> - 3.13m x 2.38m (10'3" x 7'10") - Measurements taken from the widest points.<br/><br/><b>Bedroom</b> - 1.86m x 2.12m (6'1" x 6'11") - Measurements taken from the widest points.<br/><br/><b>Disclaimer.</b> - The information provided about this property does not constitute or form part of an offer or contract, nor may be it be regarded as representations. All interested parties must verify accuracy and your solicitor must verify tenure/lease information, fixtures & fittings and, where the property has been extended/converted, planning/building regulation consents. All dimensions are approximate and quoted for guidance only as are floor plans which are not to scale and their accuracy cannot be confirmed. Reference to appliances and/or services does not imply that they are necessarily in working order or fit for the purpose.<br/><br/>