
For Sale
£90,000
Portland Road, Walsall
1 bd
1 ba
Flat
Walsall
Listed by Chris Foster & Daughter - Aldridge
Only details supplied with this listing are shown. Ask the listing contact to confirm measurements, taxes and costs.
Property Details: • Type: Detached • Tenure: Freehold • Floor Area: N/A
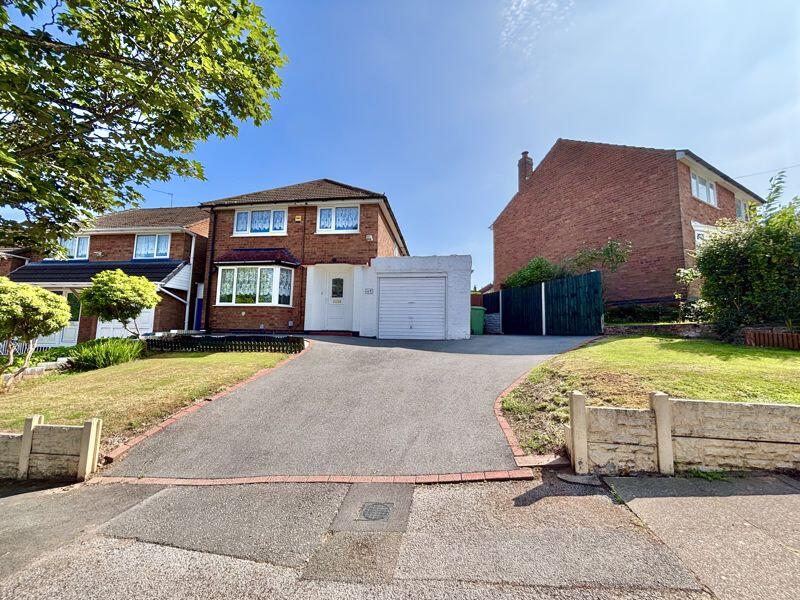
Key Features: • DETACHED PROPERTY • EXTENSION POTENTIAL • POPULAR ESTATE • WELL MAINTAINED • CHAIN FREE • EXPANSIVE FRONTAGE • SOUTH FACING GARDEN
Location: • Nearest Station: N/A • Distance to Station: N/A
Agent Information: • Address: 306 Queslett Road, Great Barr, Birmingham, B43 7EX
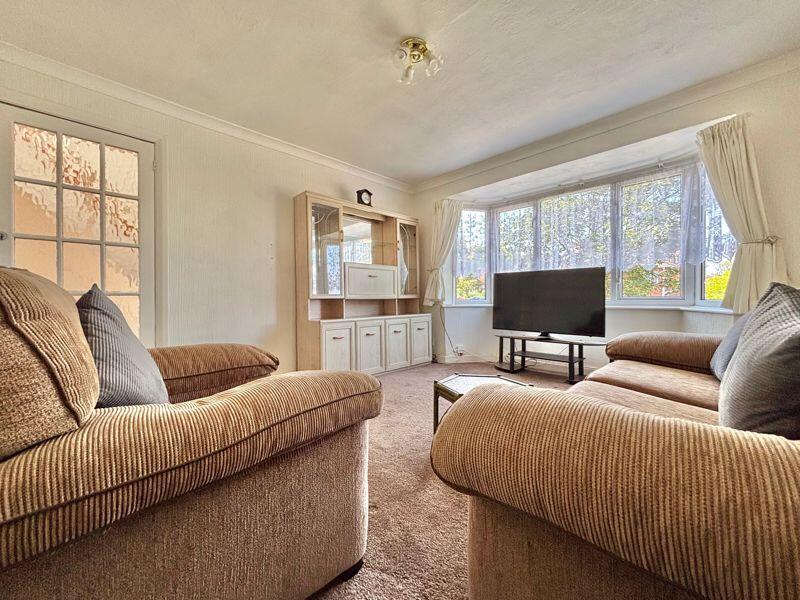
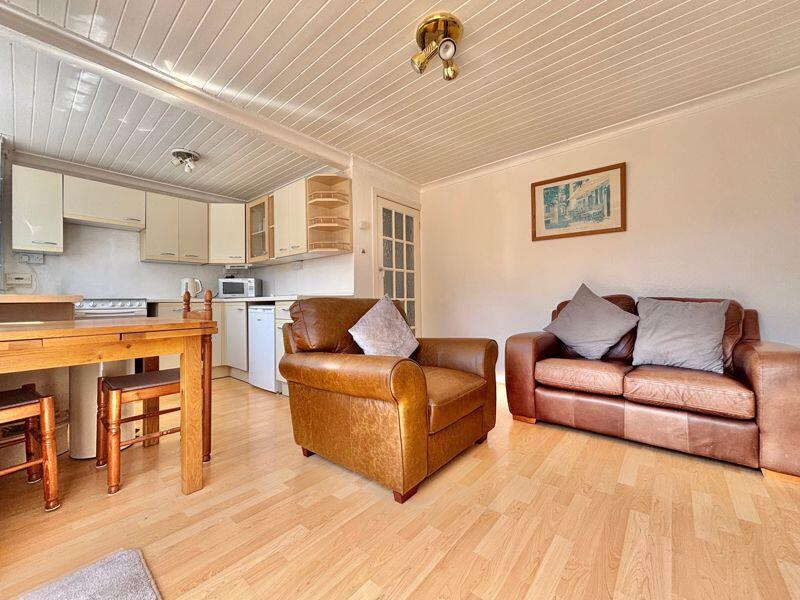
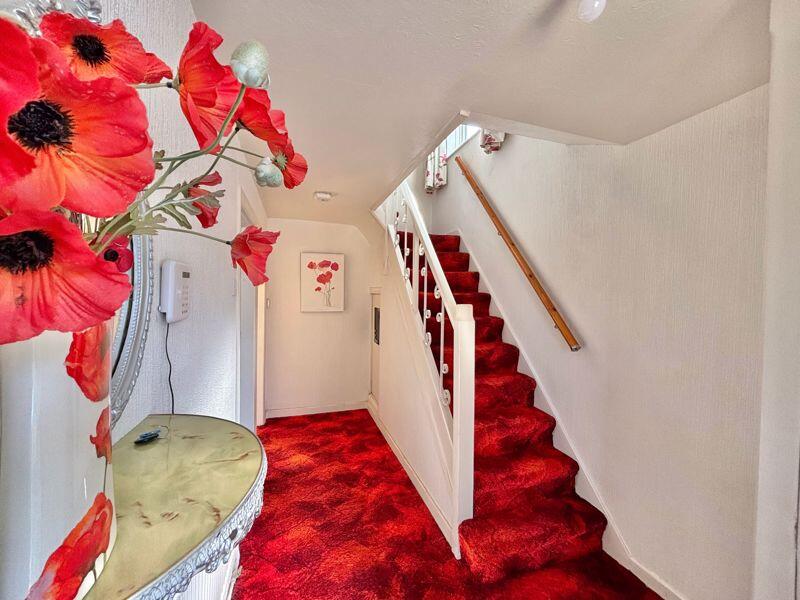
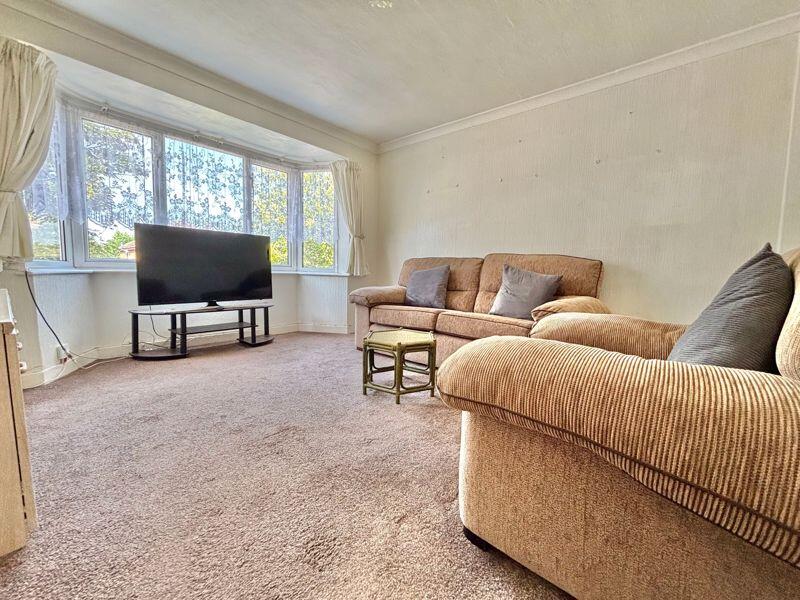
Full Description: Paul Carr Estate Agents Presents A Spacious Detached Home on the popular Park Farm Estate in Great Barr – B43 .this well maintained three-bedroom detached property offers excellent potential and is ideally positioned for families, with access to well-regarded schools, convenient transport links, and a range of local amenities. Boasting an expansive frontage, the home offers future extension potential (subject to planning), and features a recently laid tarmac driveway providing ample off-road parking. The property is fully alarmed for peace of mind and, while dated in areas, has been lovingly cared for throughout. Upon entry, you're greeted by a welcoming hallway with useful storage space and traditional red carpets. The cosy lounge is tastefully decorated with neutral tones and benefits from a charming bay window, allowing plenty of natural light to flood the room. To the rear, a spacious kitchen diner provides the perfect hub for family living and entertaining, with patio doors opening out to a south facing garden featuring fencing to the perimeter for privacy. The property also benefits from access to the garage, which is ideal for use as a utility space, complete with connections for water and waste. Upstairs, you'll find two well-proportioned double bedrooms, with the main front-facing room featuring built-in wardrobes for additional storage. A third bedroom provides a comfortable single room, ideal for a child, guest room or home office. The shower suite includes a W.C, hand wash basin, a shower unit, and additional store space, finished with clean white tiling for a fresh look. This detached property is perfect for families or buyers looking to personalise and enhance their next home in a quiet, established neighbourhood. Viewings are highly recommended to appreciate the space, location, and future potential this home offers.Garage24' 11'' x 9' 6'' (7.60m x 2.90m)Two windows to side, door, patio door.Hall15' 9'' x 6' 8'' (4.79m x 2.04m)Stairs, double door, door to:Lounge14' 2'' x 11' 6'' (4.32m x 3.51m)Bay window to front.Kitchen/Dining Room12' 6'' x 18' 7'' (3.80m x 5.66m)Two windows to rear, door.Shower Room8' 11'' x 6' 8'' (2.71m x 2.03m)Window to rear, door to:Bedroom 112' 5'' x 11' 7'' (3.79m x 3.52m)Window to front, two double doors, door to:Bedroom 212' 6'' x 11' 6'' (3.82m x 3.50m)Window to rear, door to:Bedroom 38' 6'' x 6' 8'' (2.60m x 2.02m)Window to front, door to:BrochuresProperty BrochureFull Details
If the interactive map is unavailable, open the supplied location in maps.
Open location in mapsThe pin uses coordinates supplied with this listing. Confirm the exact location with the listing contact.
Added and updated dates describe the Mirror record. Source publication and verification dates are shown separately when known; none establishes time on market. Confirm current price and availability with the listing contact.
View original listing


