Property Details:
• Type: Semi-Detached
• Tenure: N/A
• Floor Area: N/A
Key Features:
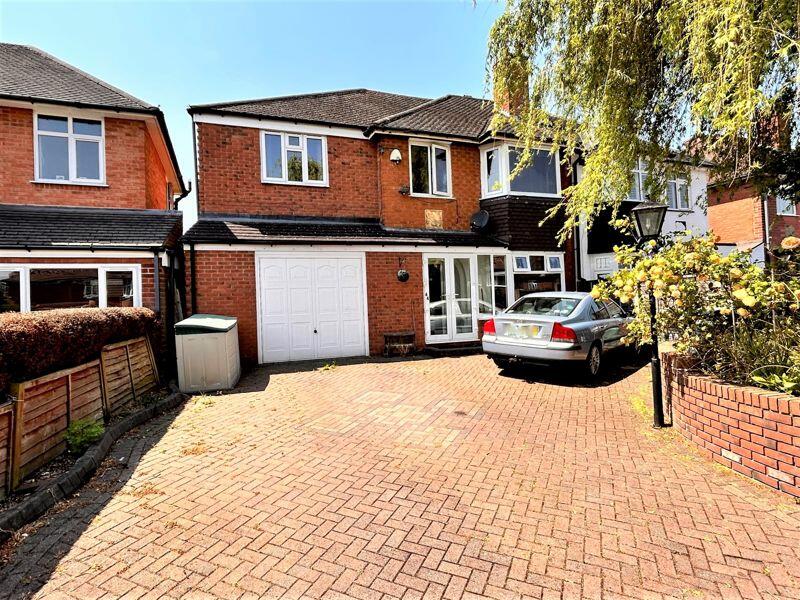
• SUPERBLY EXTENDED FIVE BED SEMI-DETACHED
• HIGHLY SOUGHT AFTER AND CONVENIENT LOCATION
• SET WITHIN CLOSE PROXIMITY OF BOLDMERE HIGH STREET
• DESRIABLE LOCAL SCHOOLS, SHOPS, PARKS AND TRANSPORT LINKS
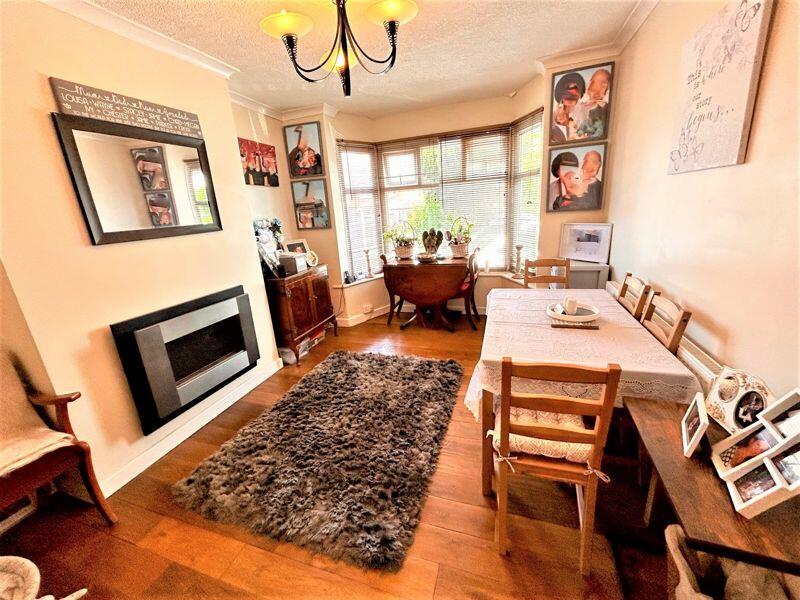
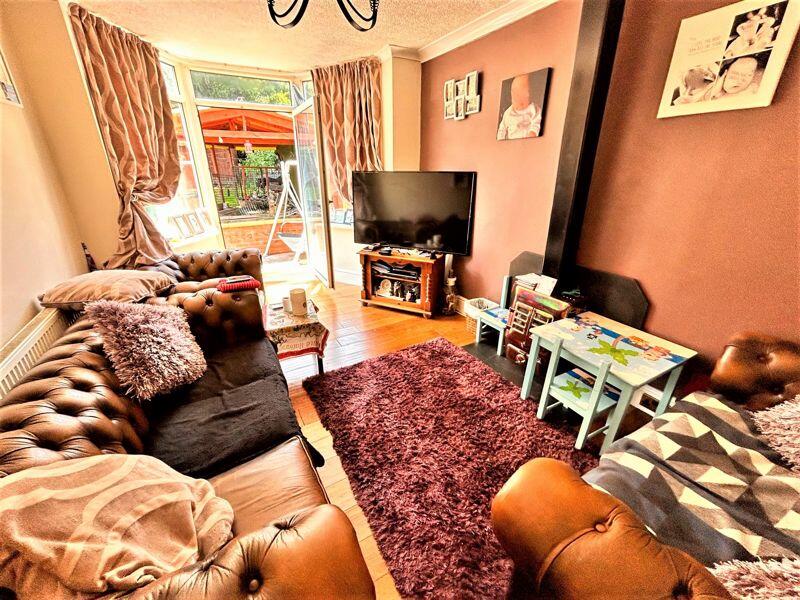
• SEPARATE RECEPTION ROOMS
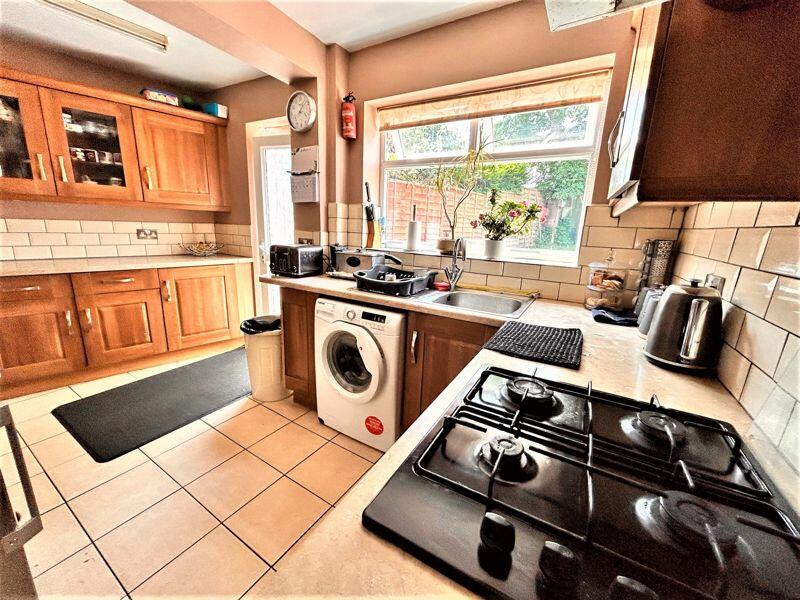
• EXTENDED KITCHEN
• GROUND FLOOR WC AND SHOWER
• BLOCK PAVED DRIVE AND OVERSIZED GARAGE
• EARLY VIEWING ESSENTIAL IN ORDER TO AVOID DISAPPOINTMENT
Location:
• Nearest Station: N/A
• Distance to Station: N/A
Agent Information:
• Address: 2 Boldmere Road,
Boldmere,
Sutton Coldfield,
B73 5TD
Full Description:
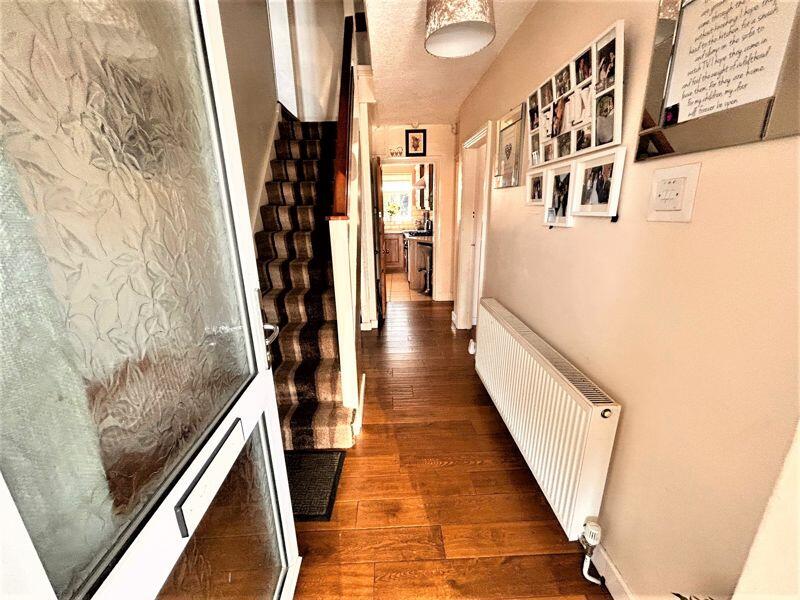
This well extended traditional style five bed semi-detached property occupies an enviable and convenient location set within close proximity of nearby Boldmere high street and it's wealth of amenities including desirable schools, shops and transport links. The accommodation includes separate reception rooms, an extended kitchen, ground floor wc and shower and must be viewed at the earliest opportunity in order to avoid disappointment.PorchDouble door, door to:Hall14' 7'' x 6' 3'' (4.44m x 1.90m)Lounge3.71m (12'2") x 2.97m (9'9")Two windows to side, door to:Dining Room3.76m (12'4") max x 3.15m (10'4")Bay window to front, door to:Kitchen3.81m (12'6") x 2.74m (9')Window to rear, door.Shower Room2' 8'' x 3' 0'' (0.81m x 0.91m)Bedroom 13.81m (12'6") x 3.15m (10'4") plus 0.02m (0'1") x 0.02m (0'1")Bay window to front, door to:Bedroom 23.71m (12'2") x 2.97m (9'9")Two windows to side, window to rear, door to:Bedroom 33.45m (11'4") x 3.35m (11')Window to front.Bedroom 43.71m (12'2") max x 2.05m (6'9") plus 0.03m (0'1") x 0.03m (0'1")Window to rear.Bedroom 52.74m (9') x 1.88m (6'2")Window to front.Bathroom8' 10'' x 6' 8'' (2.69m x 2.03m)Window to rear, door to:GarageUp and over door, door to:BrochuresProperty BrochureFull Details