Property Details:
- Type: Semi-detached house
- Bedrooms: 3
- Bathrooms: 1
Agent: Kivells - Liskeard
Phone: 01579 278769
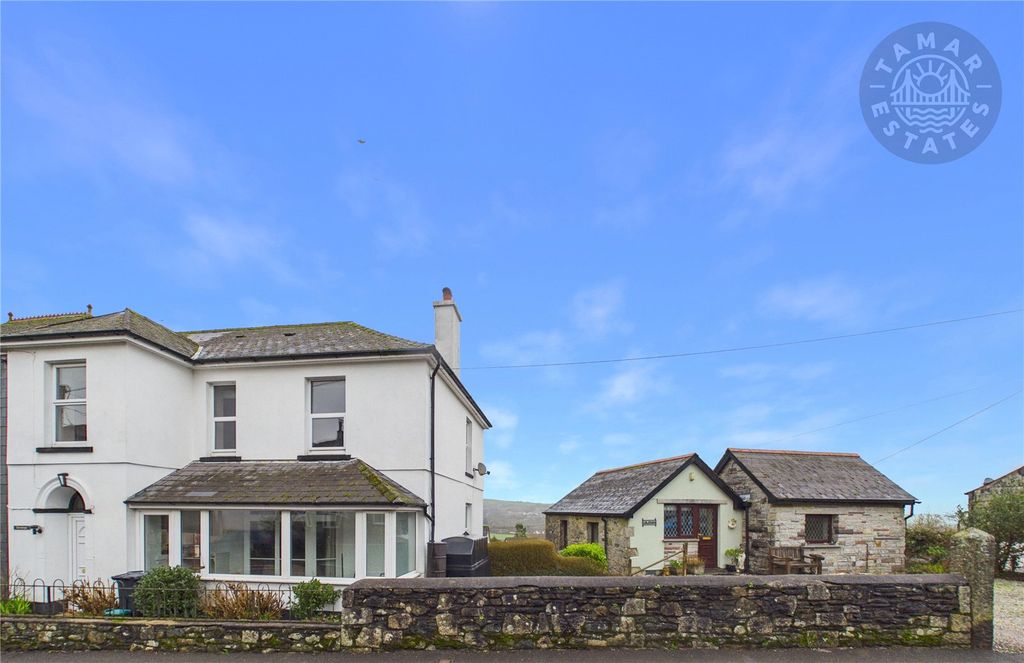
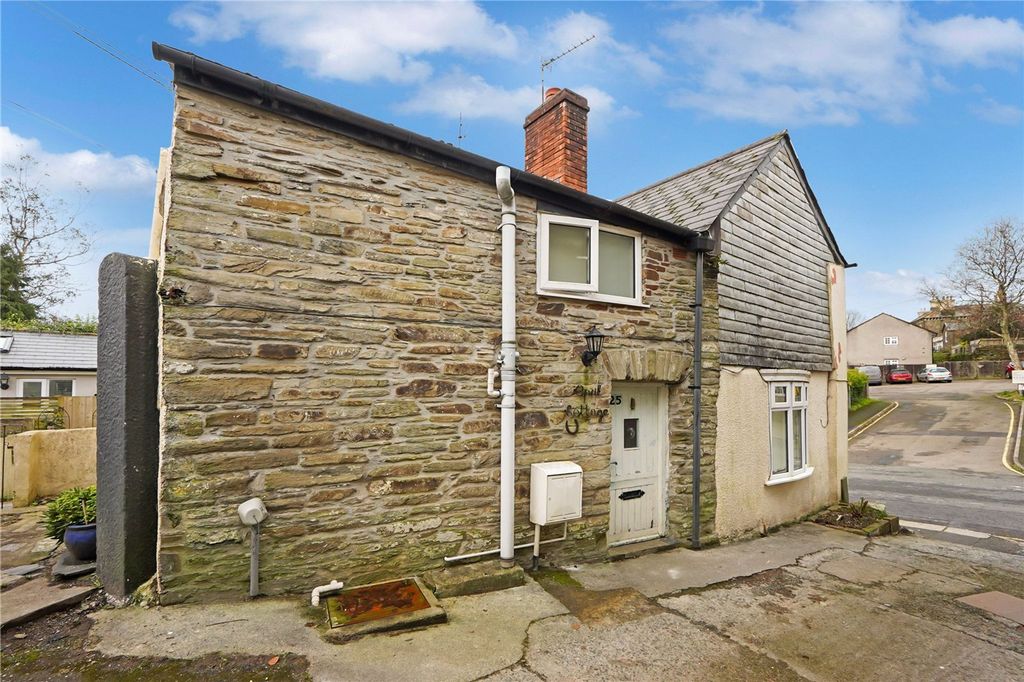
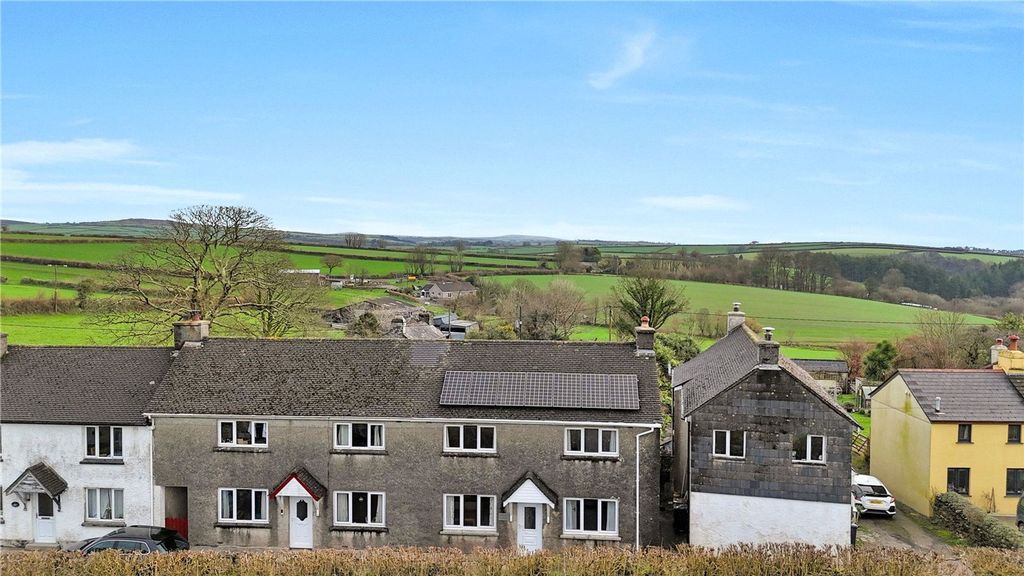
<p>1 Ivydene boasts three well-appointed bedrooms to the first floor and spacious living accommodation to the ground floor. The property is situated close to many local amenities including a popular public house, primary school, convenience store and public transport links. Externally, the low maintenance garden is an idyllic space to enjoy outdoor dining and entertaining. 1 Ivydene is offered to the market with no onward chain and a viewing is highly recommended to appreciate the accommodation available.</p><p>Accommodation </p><p>Entrance via uPVC door with obscure glazed panelling inset opening into:- </p><p>Entrance Hallway </p><p>Radiator, wooden door with obscure glazed panelling insets opening into:- </p><p>Living/Dining Room </p><p>uPVC double glazed window to the front elevation, woodburning stove with brick surround and hearth with wooden mantle over, radiators, wooden beam to ceiling, stairs rising to first floor. </p><p>Kitchen </p><p>uPVC double glazed window to the rear elevation and uPVC door with double glazed panelling inset opening onto rear garden, a range of fitted wall and base units with roll top work surfaces over incorporating a stainless steel sink and drainer with mixer tap over, space for freestanding cooker, space for freestanding fridge freezer. </p><p>Inner Hallway </p><p>Radiator, space and plumbing for washing machine, space above for tumble dryer. </p><p>Shower Room </p><p>Obscure uPVC double glazed window to the rear elevation, low-level W.C, pedestal wash handbasin with mixer tap over, walk in shower with glazed shower screen and mixer shower tap, partially tiled and panelled throughout, radiator. </p><p>First Floor </p><p>Doors off to all first floor rooms, radiator, access to attic via loft hatch. </p><p>Bedroom</p><p>uPVC double glazed window to the side elevation, radiator. </p><p>Bedroom </p><p>uPVC double glazed windows to the rear elevation, radiator. </p><p>Bedroom </p><p>uPVC double glazed window to the front elevation, radiator, coving to ceiling, door leading to:- </p><p>Ensuite Shower Room</p><p>Low-level W.C, wash hand basin with mixer tap over and vanity storage below, shower with mixer shower tap, partially tiled throughout. </p><p>Outside The low maintenance rear garden is patioed and bordered by fencing and stone walling creating an idyllic space to enjoy alfresco dining. There is a stone store to the end of the garden, providing convenient outdoor storage. </p><p>Services Mains water, gas, electricity and drainage. </p><p>EE Rating - D </p><p>Council Tax Band - C </p><p>Directions What3Words – <a target="_blank" href="https://what3words.com/acids.wage.skate">acids.wage.skate</a> </p><p>Verified Material Information Tenure: Freehold Property type: House Property construction: Standard construction Energy Performance rating: D Electricity supply: Mains electricity Solar Panels: No Other electricity sources: No Water supply: Mains water supply Sewerage: Mains Heating: Mains gas-powered central heating is installed. Heating features: None Broadband: FTTP (Fibre to the Premises) Mobile coverage: O2 - Good, Vodafone - Good, Three - OK, EE - OK Parking: None Building safety issues: No Restrictions - Listed Building: No Restrictions - Conservation Area: No Restrictions - Tree Preservation Orders: None Public right of way: No Long-term area flood risk: No Historical flooding: No Flood defences: No Coastal erosion risk: No Planning permission issues: No Accessibility and adaptations: None Coal mining area: No Non-coal mining area: Yes All information is provided without warranty. Contains HM Land Registry data © Crown copyright and database right 2021. This data is licensed under the Open Government Licence v3.0. The information contained is intended to help you decide whether the property is suitable for you. You should verify any answers which are important to you with your property lawyer or surveyor or ask for quotes from the appropriate trade experts: builder, plumber, electrician, damp, and timber expert.</p><br/>EPC Rating: D