Property Details:
- Type: Detached house
- Bedrooms: 5
- Bathrooms: 2
Agent: Cornish Bricks - Truro
Phone: 01872 703736
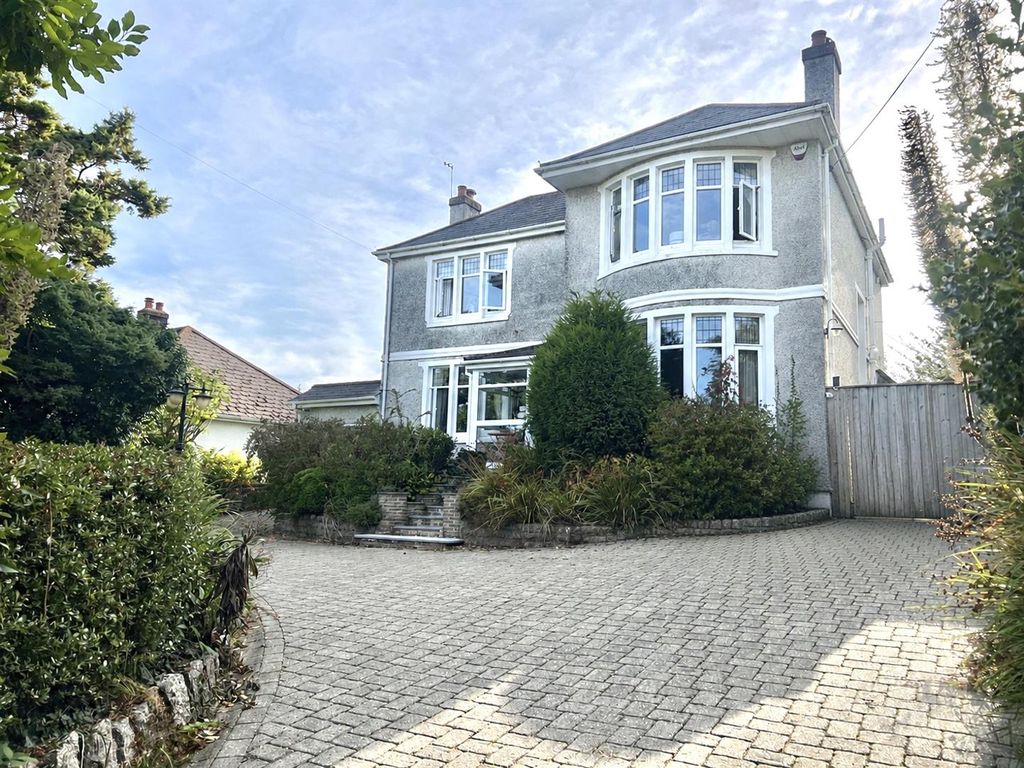
<p>IMPRESSIVE, LARGE FAMILY HOME, 2880 SQ FT of accommodation, INCREDIBLE LIVING SPACE, a FLEXIBLE LAYOUT, enjoying an ELEVATED POSITION, COMMANDING SEA & BAY VIEWS FROM BOTH GROUND FLOOR & FIRST FLOOR. The property also is ENERGY EFFICIENT with an EPC RATING OF ‘B’, SOLAR PANELS OWNED OUTRIGHT.</p><p>The property also boasts, a DOUBLE GARAGE, GENEROUS PARKING, SUPERB GARDENS, 3 RECEPTION AREAS inc. LARGE CONSERVATORY, TO TAKE FULL ADVANTAGE OF THE VIEWS.</p><p>5 BEDROOMS, 2 OF WHICH ARE GROUND FLOOR, BATHROOMS ON EACH FLOOR, MODERN KITCHEN & BATHROOMS, PRESENTED TO A VERY HIGH STANDARD.</p><p>NO ONWARD CHAIN<br/><br/>PROPERTY:<br/><br/>As soon as you walk in you will immediately appreciate the sense of space, which sets the tone for the rest of the house.</p><p>The layout has been thoughtfully designed for both day-to-day living and entertaining, with three reception rooms allowing you to configure the home exactly as you need it.</p><p>The stylish kitchen/breakfast room is a wonderful room with contemporary units, space for washing machine, under counter fridge & freezer, built in oven and warming drawer, gas hob with extractor over, sink with tap over, breakfast bar enjoying the sea views.</p><p>You have three reception rooms, a formal dining room adjacent to the kitchen, a large lounge, which the current occupants use as a lounge/diner, stunning large conservatory which is a lovely space to take in the views and watch the world go by.<br/><br/>The ground floor continues to impress with two generously sized bedrooms, making this layout ideal for multi-generational living, visiting guests, or anyone working from home.</p><p>To complete this floor, the family bathroom with bath and separate shower, sink with vanity unit and heated towel rail.</p><p>FIRST FLOOR:<br/><br/>Upstairs, the principal suite is a generous size, which takes in the bay views, with en-suite w.c/cloakroom. You have two further double bedrooms and a dressing room/playroom which offers the perfect space for a walk-in wardrobe or a nursery. To complete this floor a modern shower room.</p><p>EXTERNALLY:</p><p>The property benefits from an integral double garage, which has light and power with electric door, resin driveway which offers generous parking to the front for 4 vehicles.</p><p>The gardens are well maintained and surround the property, so you can take advantage of the sun no matter what time of day.</p><p>You have the front garden that takes in the wonderful, elevated bay and sea views on offer, laid to lawn with planted borders.</p><p>You have a resin pathway that takes you round to the side garden which has a raised lawn area, established shrubs and bushes to create privacy leading through to the rear garden which again is laid to lawn, again private thanks to the established borders.</p><p>To the other side you have an area with timber storage shed and green house and lovely vegetable garden.</p><p>LOCATION:<br/><br/>Positioned within the Carclaze area the property is within close distance to a bus stop, local schooling, and convenience store/Post Office, so day to day needs are readily accommodated. St Austell town centre is about 1.5 miles away as well as Holmbush precinct being just over a mile away.</p><p>A greater depth of facilities is available within the wider area of St Austell including the leisure centre at Polkyth, cinema, bowling alley, and a number of well-known supermarket brands. Beyond St Austell town lie the sandy sheltered beaches of the south coast, the picturesque fishing villages of</p><p>Mevagissey and Polperro, and the stunning coastal walks of the Roseland Peninsula, an area of outstanding natural beauty. Charlestown is also nearby, a historic port featured on Poldark, a vibrant & thriving seaside village, a popular base for many holidays to Cornwall, with a number of restaurants, pubs, café and two beaches either side of the harbour.</p><p>TENURE: Freehold</p><p>HEATING & GLAZING: UPVC double glazing & gas central heating.</p><p>SERVICES: Mains, gas, electricity, water and drainage.</p>