Property Details:
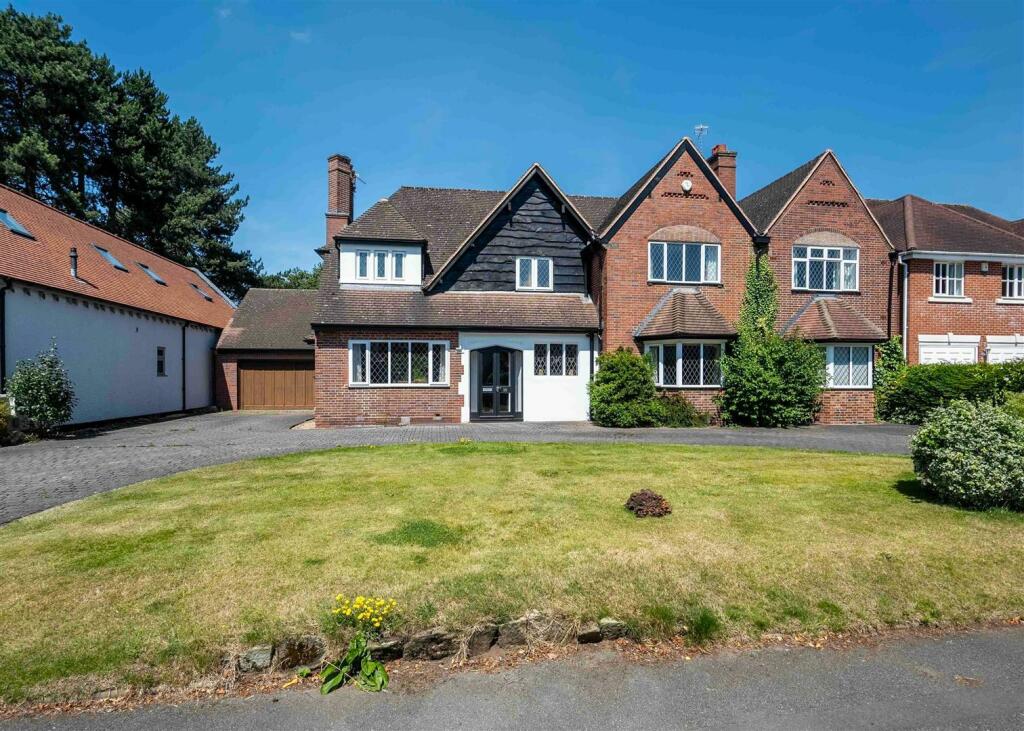
• Type: Detached
• Tenure: N/A
• Floor Area: N/A
Key Features:
• Five main bedrooms & en-suite shower room
• Well appointed family bathroom
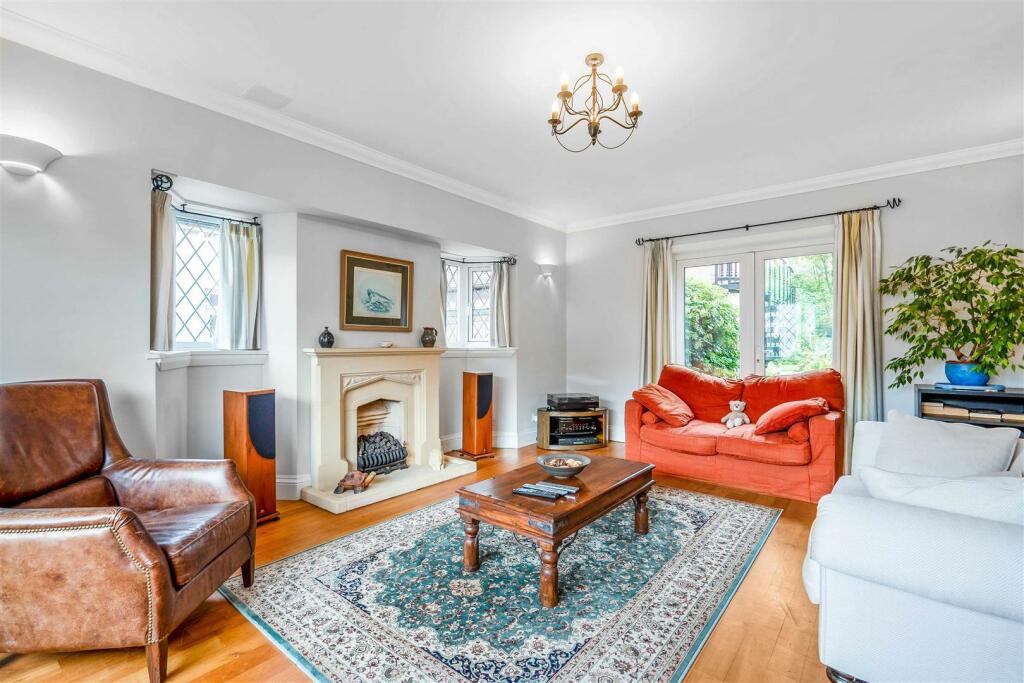
• Imposing lounge with Inglenook
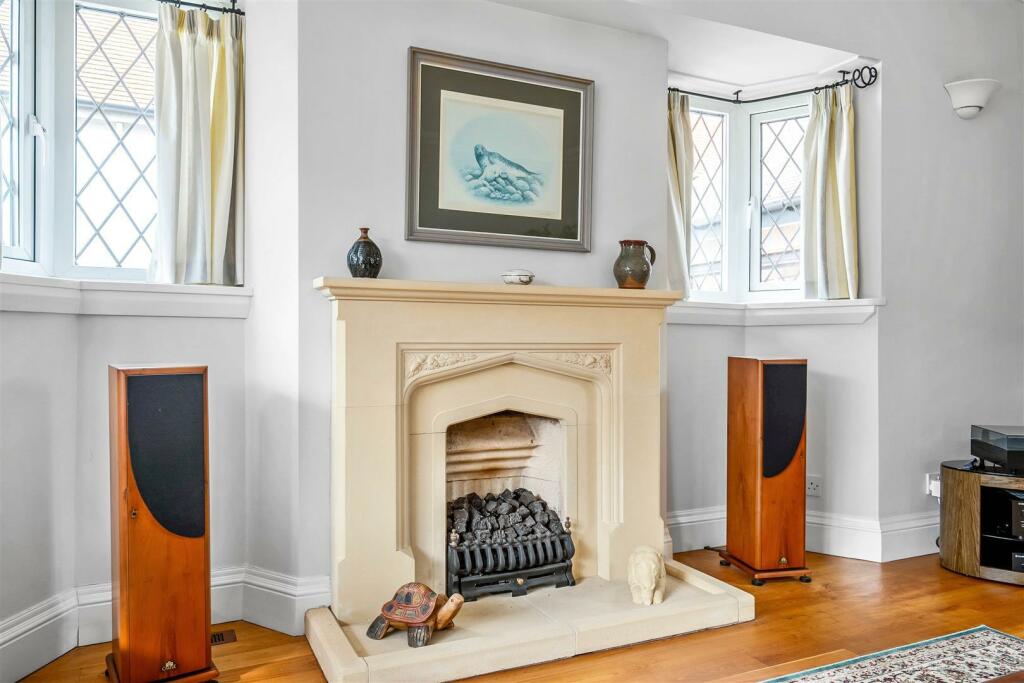
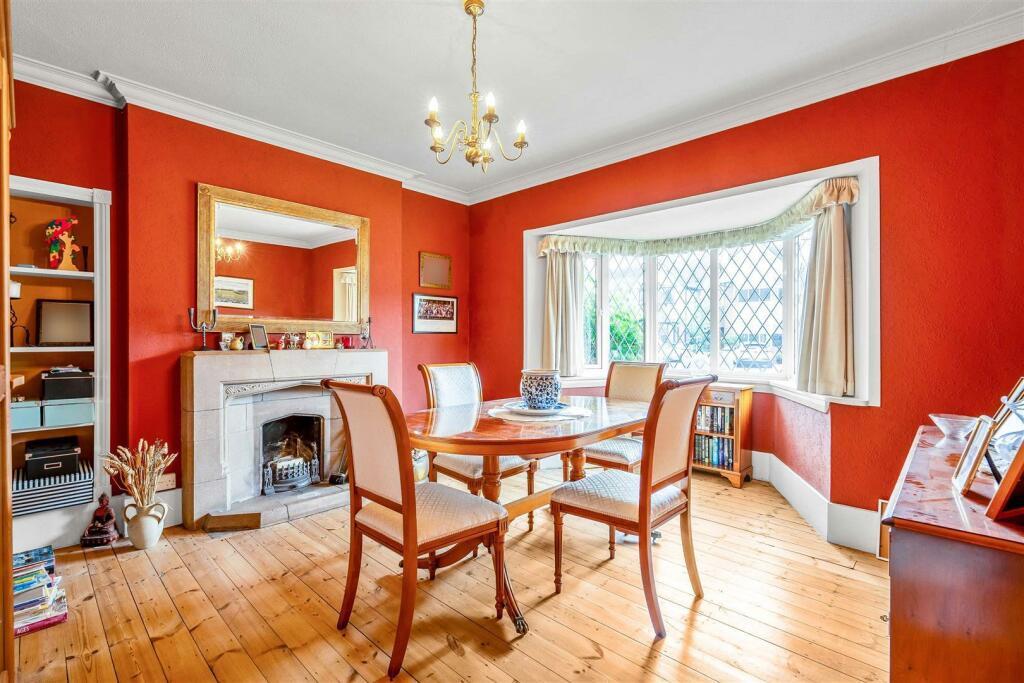
• Separate dining room with Minster style fireplace
• Substantial family room/snug
• Open plan fitted kitchen with central island to:
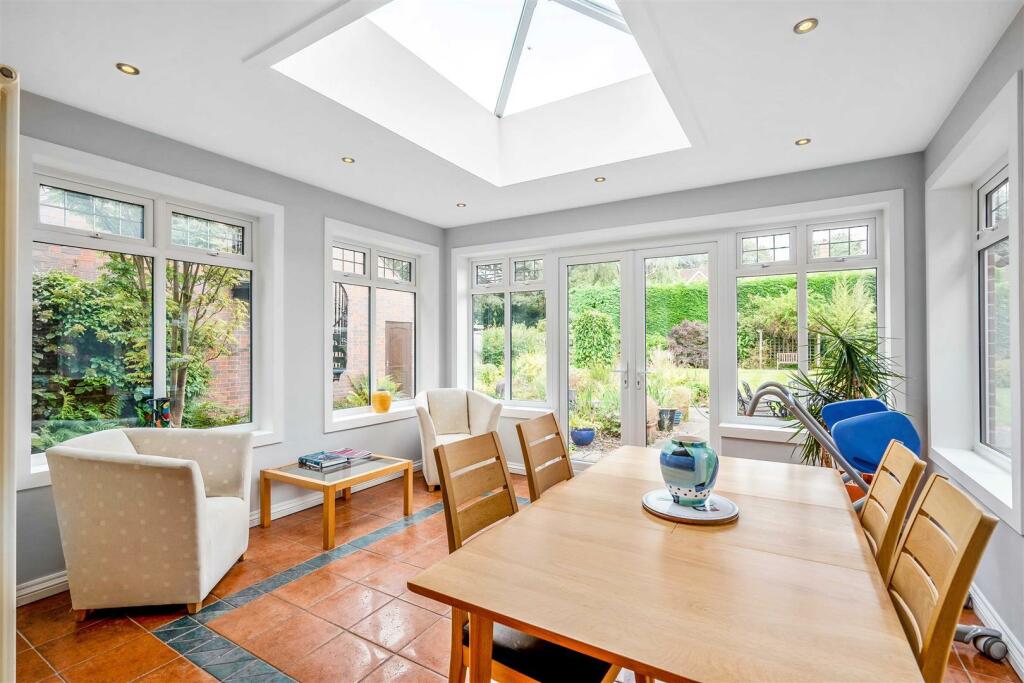
• Breakfast /garden room, utility & guests cloakrrom/wc
• Ground floor potential bedroom six/den with en-suite & shower room
• Large double garage with home office/play room over
• Mature, private rear garden
Location:
• Nearest Station: N/A
• Distance to Station: N/A
Agent Information:
• Address: 74A Walsall Road,
Four Oaks,
Sutton Coldfield,
B74 4QY
Full Description:
Welcome to this stunning detached house located on Jordan Road in the desirable area of Four Oaks, Sutton Coldfield. This property boasts an impressive 6 bedrooms, perfect for a large family or those who love to host guests. As you step inside, you'll be greeted by 3 reception rooms, including an imposing lounge with an Inglenook fireplace, a separate dining room with a Minster style fireplace, and a substantial family room/snug. The open plan fitted kitchen with a central island leads to a breakfast/garden room and a utility room, providing ample space for all your culinary needs.One of the unique features of this property is the ground floor potential 6th bedroom or den with an en-suite bathroom, offering flexibility for various living arrangements. The five main bedrooms on the upper floors provide plenty of space for everyone in the family to have their own sanctuary.Parking will never be an issue with space for up to 5 vehicles, making it convenient for both residents and guests. The property's location in Four Oaks ensures a peaceful and picturesque setting, ideal for those seeking a tranquil lifestyle.Don't miss out on the opportunity to make this house your home. Book a viewing today and experience the charm and elegance that this property has to offer.FULLY ENCLOSED PORCH: Period style front door with obscure glazed insets opens to:WELCOMING RECEPTION HALL: Feature leaded light obscure glazed bay window to fore, exposed oak flooring.GUESTS CLOAKROOM/WC: Pvc double glazed obscure window to rear, white low flushing wc, wash hand basin.ATTRACTIVE LOUNGE: 19’10” x 14’6” max / 13’1” min Pvc double glazed window to front with further double glazed double French doors to rear garden, feature Inglenook styled fireplace having additional double glazed windows to side and central coal effect living flame gas fire set into a Minster style surround with hearth and mantle.DINING ROOM: 15’4” max / 12’ min x 13’6” Pvc double glazed bay window to front, original Minster style stone fireplace with matching hearth and mantle and central open fire grate.FITTED KITCHEN: 18’6” x 12’1” Pvc double glazed window to rear, wide central island unit having granite work tops together with fitted base units, double bowl sink unit set into further granite tops with an additional range of complementary units fitted to both base and wall level, electric oven having separate grill, flush fitting hob having stainless steel extractor canopy over, integrated fridge/freezer, microwave and dishwasher. Opening to:DELIGHTFUL BREAKFAST/GARDEN ROOM: 13’2” x 12’8” Pvc double glazed windows to each elevation with double glazed double French doors to rear, double glazed roof lantern.FAMILY ROOM/SNUG: 21’6” max / 18’ min x 13’ Pvc double glazed bay window to front.INNER LOBBY TO UTILITY ROOM: 14’7” x 7’7” Double glazed window and door to outside, two double glazed skylight windows, single drainer sink unit set into rolled edge work top, recesses for appliances, fitted wall and base units.GROUND FLOOR BEDROOM SIX/DEN: 15’3” max / 11’9” min x 16’ max / 8’6” min Pvc double glazed windows to side and rear, double glazed French doors to garden.EN-SUITE: Pvc double glazed obscure window to side, white low flushing wc, vanity wash hand basin with base unit beneath, chrome ladder style radiator.WET ROOM/WC: Pvc double glazed window to side, easy access shower area having floor drain, tiling to splash backs and floor, vanity wash hand basin, low flushing wc.RETURN STAIRS TO LANDING: Deep double glazed window to rear with feature leaded light quarter lights. Built-in storage cupboard.BEDROOM ONE: 13’6” max / 10’6” min x 13’ Pvc double glazed window to rear, single and two double fitted wardrobes, drawer unit, additional double built-in wardrobe.EN-SUITE SHOWER ROOM: Three pvc double glazed obscure windows to front, white suite comprising enclosed shower cubicle, vanity wash hand basin with base unit beneath, low flushing wc, ladder style radiator.BEDROOM TWO: 13’9” max / 13’ min x 13’6” Pvc double glazed window to front.BEDROOM THREE: 13’10” x 10’8” Pvc double glazed window to rear.BEDROOM FOUR: 13’6” x 12’ Pvc double glazed window to front.BEDROOM FIVE: 10’1” x 9’2” Pvc double glazed window to rear.FAMILY BATHROOM: Pvc double glazed obscure window to rear, matching white suite comprising ‘P’-shaped bath having shower over and splash screen, tiled splash backs, vanity wash hand basin with double base unit beneath, contemporary ladder style radiator. Airing cupboardSEPARATE WC: Pvc double glazed obscure window to front, white low flushing wc, wash hand basin.LARGE SIDE DOUBLE GARAGE: 26’9” x 18’ Electric up and over door to front.POTENTIAL HOME OFFICE / PLAY ROOM: Accessed via a circular stairway from the garden, having two double glazed windows to rear.OUTSIDE: Paved patio area to a lawned rear garden, flanked by borders having shrubs and bushes, together with mature, maintained hedging, providing privacy.FULLY ENCLOSED PORCH: Period style front door with obscure glazed insets opens to:WELCOMING RECEPTION HALL: Feature leaded light obscure glazed bay window to fore, exposed oak flooring.GUESTS CLOAKROOM/WC: Pvc double glazed obscure window to rear, white low flushing wc, wash hand basin.ATTRACTIVE LOUNGE: 19’10” x 14’6” max / 13’1” min Pvc double glazed window to front with further double glazed double French doors to rear garden, feature Inglenook styled fireplace having additional double glazed windows to side and central coal effect living flame gas fire set into a Minster style surround with hearth and mantle.DINING ROOM: 15’4” max / 12’ min x 13’6” Pvc double glazed bay window to front, original Minster style stone fireplace with matching hearth and mantle and central open fire grate.FITTED KITCHEN: 18’6” x 12’1” Pvc double glazed window to rear, wide central island unit having granite work tops together with fitted base units, double bowl sink unit set into further granite tops with an additional range of complementary units fitted to both base and wall level, electric oven having separate grill, flush fitting hob having stainless steel extractor canopy over, integrated fridge/freezer, microwave and dishwasher. Opening to:DELIGHTFUL BREAKFAST/GARDEN ROOM: 13’2” x 12’8” Pvc double glazed windows to each elevation with double glazed double French doors to rear, double glazed roof lantern.FAMILY ROOM/SNUG: 21’6” max / 18’ min x 13’ Pvc double glazed bay window to front.INNER LOBBY TO UTILITY ROOM: 14’7” x 7’7” Double glazed window and door to outside, two double glazed skylight windows, single drainer sink unit set into rolled edge work top, recesses for appliances, fitted wall and base units.GROUND FLOOR BEDROOM SIX/DEN: 15’3” max / 11’9” min x 16’ max / 8’6” min Pvc double glazed windows to side and rear, double glazed French doors to garden.EN-SUITE: Pvc double glazed obscure window to side, white low flushing wc, vanity wash hand basin with base unit beneath, chrome ladder style radiator.WET ROOM/WC: Pvc double glazed window to side, easy access shower area having floor drain, tiling to splash backs and floor, vanity wash hand basin, low flushing wc.RETURN STAIRS TO LANDING: Deep double glazed window to rear with feature leaded light quarter lights. Built-in storage cupboard.BEDROOM ONE: 13’6” max / 10’6” min x 13’ Pvc double glazed window to rear, single and two double fitted wardrobes, drawer unit, additional double built-in wardrobe.EN-SUITE SHOWER ROOM: Three pvc double glazed obscure windows to front, white suite comprising enclosed shower cubicle, vanity wash hand basin with base unit beneath, low flushing wc, ladder style radiator.BEDROOM TWO: 13’9” max / 13’ min x 13’6” Pvc double glazed window to front.BEDROOM THREE: 13’10” x 10’8” Pvc double glazed window to rear.BEDROOM FOUR: 13’6” x 12’ Pvc double glazed window to front.BEDROOM FIVE: 10’1” x 9’2” Pvc double glazed window to rear.FAMILY BATHROOM: Pvc double glazed obscure window to rear, matching white suite comprising ‘P’-shaped bath having shower over and splash screen, tiled splash backs, vanity wash hand basin with double base unit beneath, contemporary ladder style radiator. Airing cupboardSEPARATE WC: Pvc double glazed obscure window to front, white low flushing wc, wash hand basin.LARGE SIDE DOUBLE GARAGE: 26’9” x 18’ Electric up and over door to front.POTENTIAL HOME OFFICE / PLAY ROOM: Accessed via a circular stairway from the garden, having two double glazed windows to rear.OUTSIDE: Paved patio area to a lawned rear garden, flanked by borders having shrubs and bushes, together with mature, maintained hedging, providing privacyBrochures25 Jordan Road.pdfPaid ID checks for buyersBrochure