Property Details:
- Type: End of terrace house
- Bedrooms: 3
- Bathrooms: 2
Agent: Kivells - Liskeard
Phone: 01579 278769
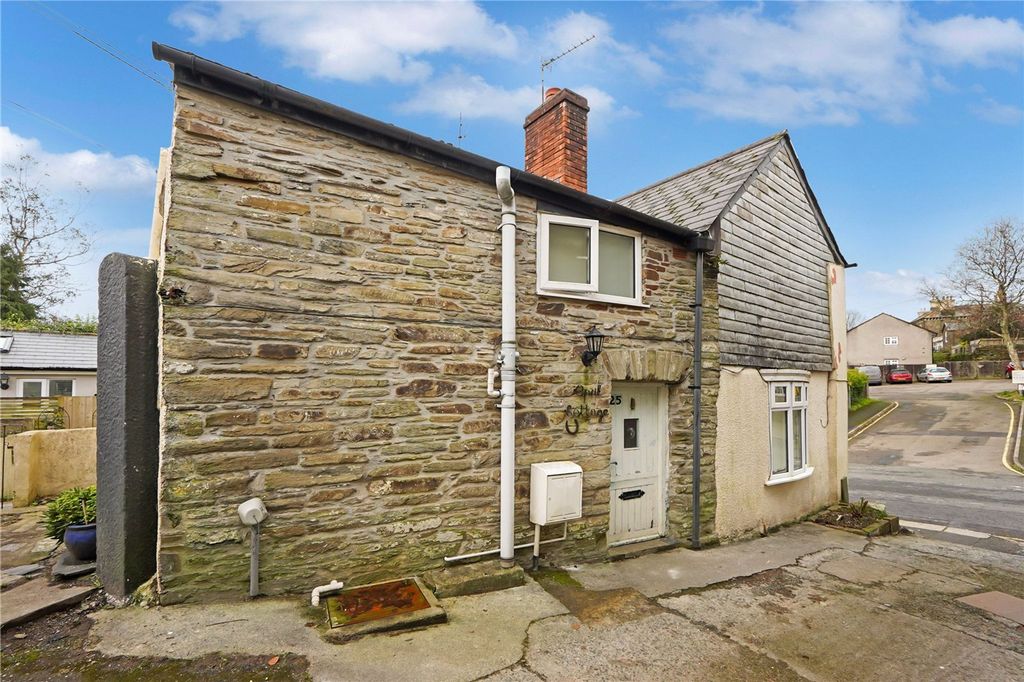
<p>Accessed via a pedestrian pathway, the property provides a peaceful retreat while remaining conveniently close to local amenities.</p><p>Internally, the property benefits from a good-sized living room and modern kitchen, whilst to the first floor there are three well-appointed bedrooms that provide comfort and versatility for family life.</p><p>The home is thoughtfully designed throughout, with stylish finishes and practical storage solutions throughout. A viewing is highly recommended to appreciate the accommodation that is available.</p><p> Accommodation</p><p>Entrance via composite door with obscure glazed panelling inset opening into:-</p><p> Hallway</p><p>Doors off to Cloak Room & Living Room, stairs rising to first floor, radiator.</p><p> Cloak Room</p><p>Obscure uPVC double glazed window to the front elevation, low-level W.C, pedestal wash hand basin with individual taps over and tiled splashback, radiator.</p><p> Living Room</p><p>uPVC double glazed window to the front elevation, built in storage cupboard, television point, radiator.</p><p> Kitchen</p><p>uPVC double glazed window to the rear elevation and uPVC double doors with double glazed panelling insets opening out to the rear garden, a range of fitted wall and base units with rolltop work surfaces over incorporating a one and half bowl stainless steel sink and drainer with mixer tap over, integrated four ring electric hob with extractor fan over, integrated oven, space for freestanding fridge freezer, space and plumbing for washing machine, radiator.</p><p> First Floor</p><p>Doors off to first floor rooms, built in storage cupboard. </p><p> Bedroom</p><p>uPVC double glazed window to the rear elevation, radiator.</p><p> Bedroom</p><p>uPVC double glazed window to the rear elevation, radiator, access to attic via loft hatch.</p><p> Bathroom</p><p>Obscure uPVC double glazed window to the side elevation, low-level W.C, pedestal wash hand basin with individual taps over, bath with panel surround and mixer shower tap with glazed screen door, chrome heated towel radiator.</p><p> Bedroom</p><p>uPVC double glazed window to the front elevation, feature panelling, radiator, built-in storage cupboard, door leading into:</p><p> Ensuite Shower Room</p><p>Obscure uPVC double glazed window to the front elevation, low-level W.C, pedestal wash hand basin with individual taps over, corner shower cubicle with glazed screen sliding doors and mixer shower tap, partially tiled throughout, chrome heated towel radiator.</p><p>Outside</p><p>The property is approached to the front elevation via a quiet pedestrian pathway with the convenience of two allocated parking spaces within close proximity.</p><p>The low maintenance rear garden is fully enclosed and well maintained by the current owner.</p><p>The garden is predominantly laid to lawn with a raised decked area providing excellent space for outdoor dining and entertaining.</p><p>The patio leads to a gate giving rear access for convenience. </p><p>Services</p><p>Mains water, electricity, gas and drainage. </p><p>Agents Note</p><p>The property has 2 years remaining on the NHBC warranty.</p><p>EE Rating - B</p><p>Council Tax Band - C</p><p>Directions-What3Words – <a target="_blank" href="https://what3words.com/expires.cropping.loft">expires.cropping.loft</a></p><p> Viewings strictly by appointment only.</p><p> </p><br/>EPC Rating: B