
For Sale
£440,000
Oxlip Close, Rugby
5 bd
2 ba
Detached house
Rugby
Listed by Shipways - Rugby
Only details supplied with this listing are shown. Ask the listing contact to confirm measurements, taxes and costs.
Property Details: • Type: Terraced • Tenure: N/A • Floor Area: N/A
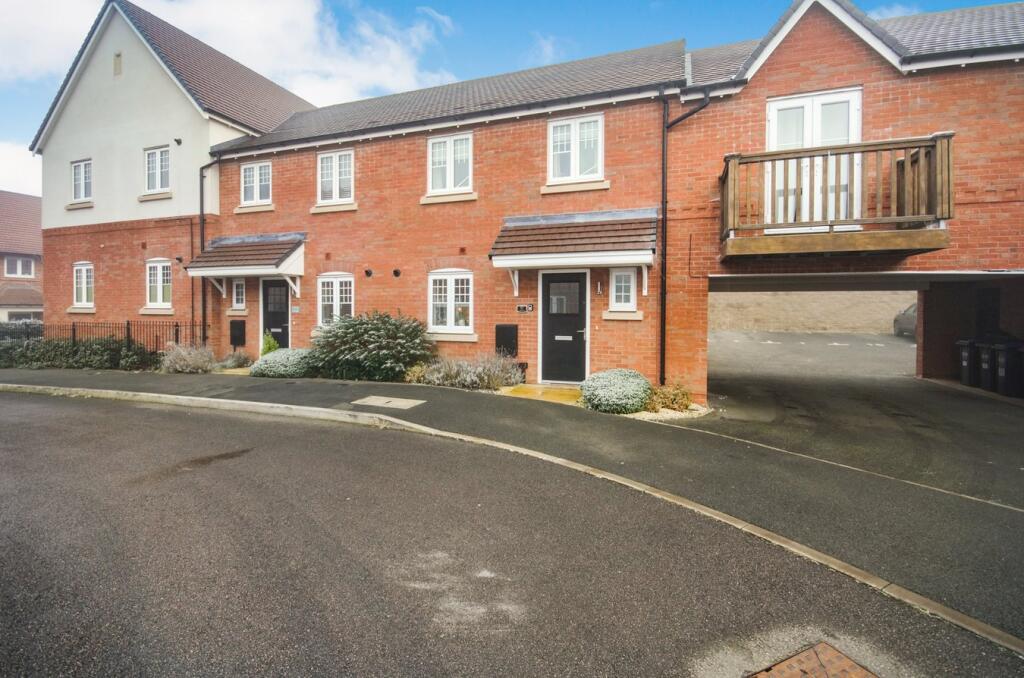
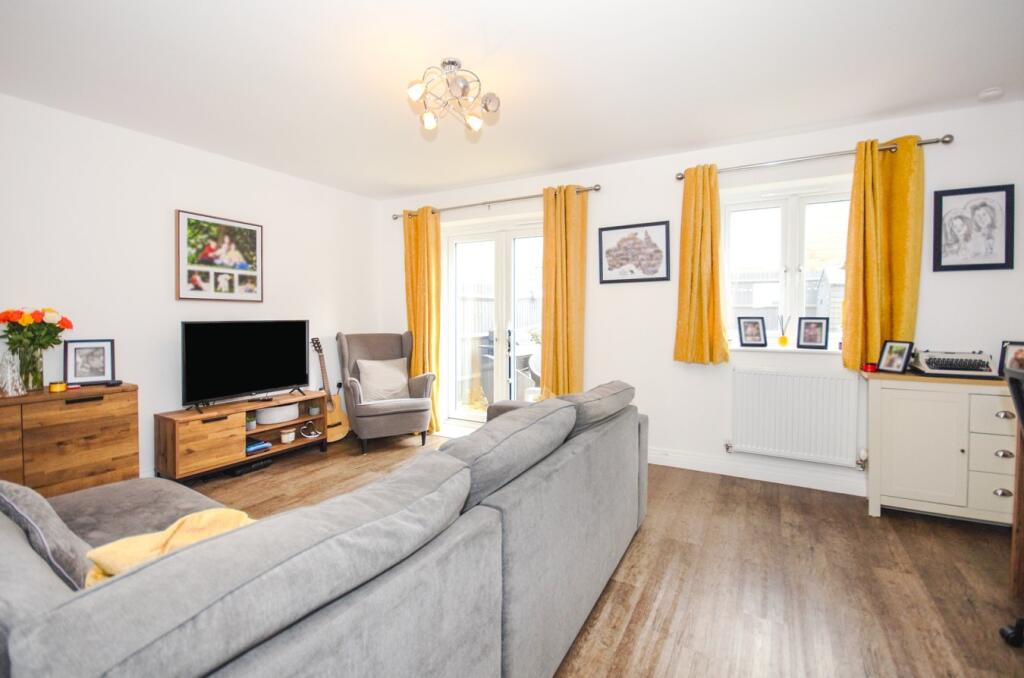
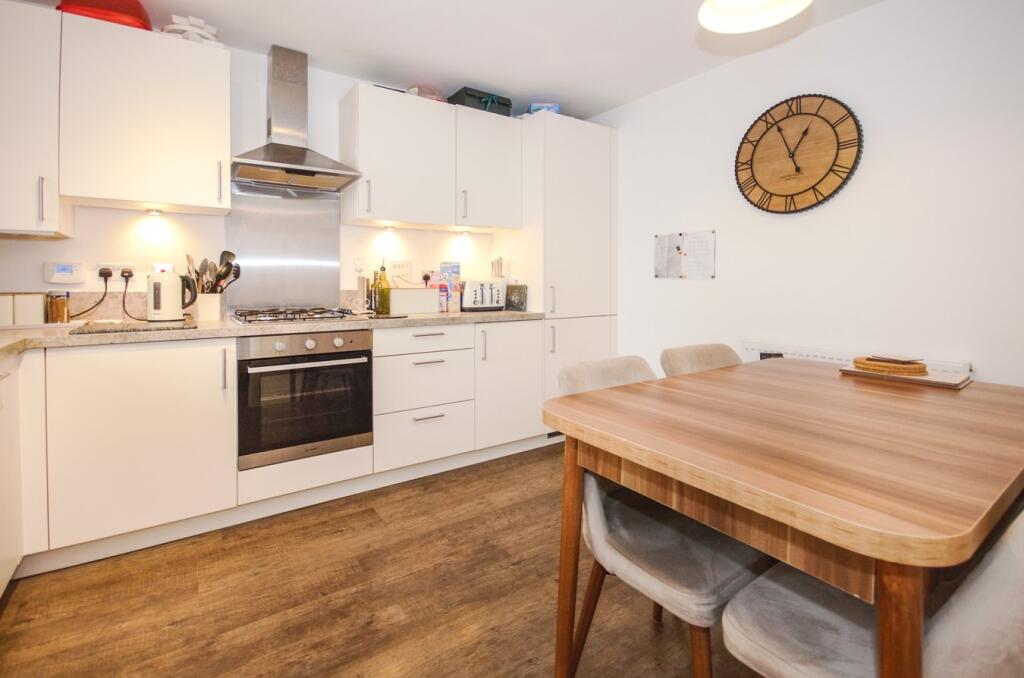
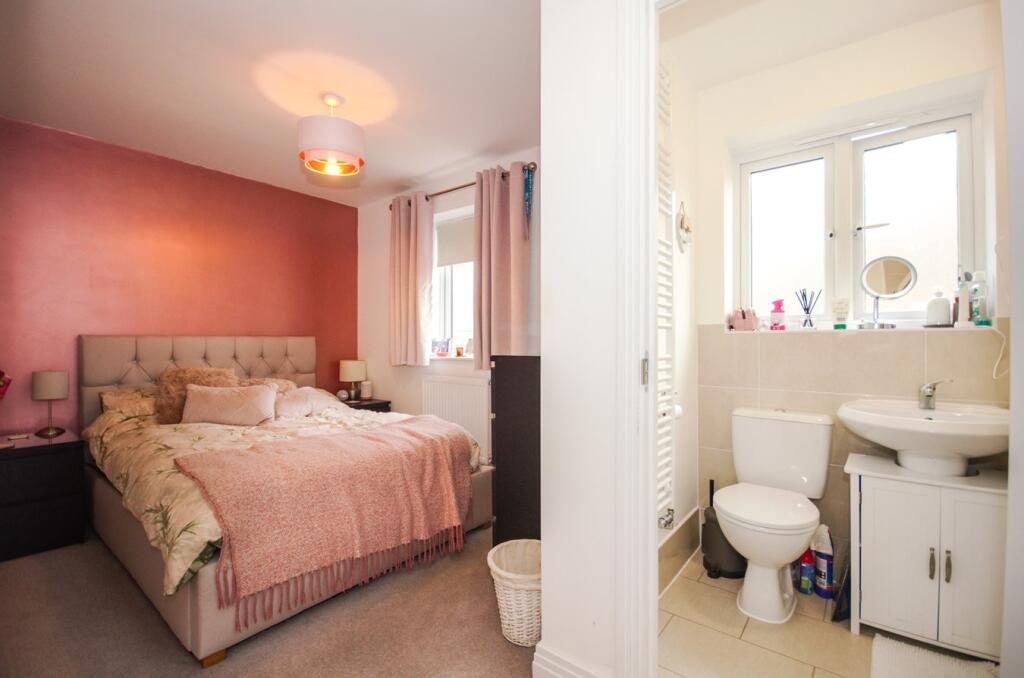
Key Features: • A Modern Three Bedroom Mid Terraced Property in Popular Residential Location • Benefits from Remaining NHBC Certificate • Lounge/Dining Room and Ground Floor Cloakroom/W.C. • Kitchen/Breakfast Room with Integrated Appliances • Master Bedroom with En-Suite Shower Room and First Floor Family Bathroom with White Suite • Upvc Double Glazing and Gas Fired Central Heating to Radiators • Enclosed Low Maintenance Rear Garden and Off Road Parking • Early Viewing is Highly Recommended
Location: • Nearest Station: N/A • Distance to Station: N/A
Agent Information: • Address: 12 Regent Street Rugby CV21 2QF
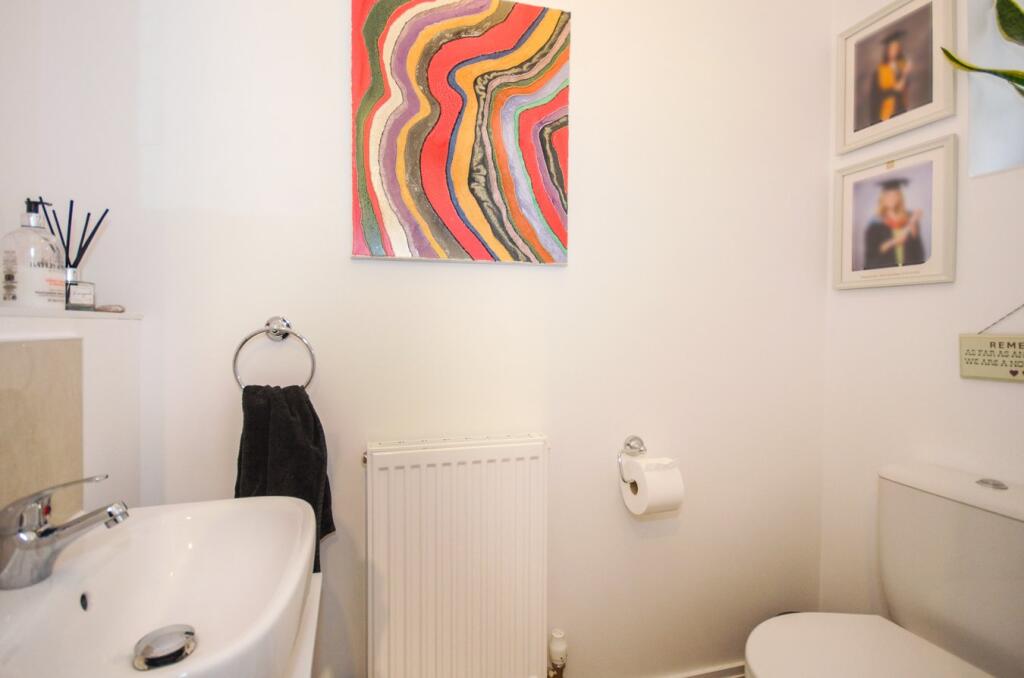
Full Description: Brown and Cockerill Estate Agents are delighted to offer for sale this modern three bedroom mid terraced property located to the north of Rugby town centre on the sought after Eden Park development. The property is of standard brick built construction with a tiled roof and benefits from the remainder of the NHBC certificate.There are a range of amenities available within the immediate area to include local shops and stores, supermarkets, excellent local schooling and Rugby's popular retail parks.There is excellent commuter access to the surrounding M1/M6/A5 and A14 road and motorway networks and Rugby railway station offers a regular mainline intercity service to Birmingham New Street and London Euston in under an hour.The accommodation is set over two floors and in brief, comprises of an entrance hall with stairs rising to the first floor landing, ground floor cloakroom/w.c. fitted with a white suite and a spacious lounge/dining room with Upvc French doors opening onto the rear garden. The fitted kitchen/breakfast room has a four ring gas hob with oven beneath and extractor over and has integrated appliances to include a fridge and freezer, automatic washing machine and a dishwasher.To the first floor is a landing giving access to part boarded loft space with ladder. The master bedroom has built in wardrobe/cupboard space and benefits from an en-suite shower room fitted with a modern three piece white suite. There are two further good sized bedrooms and a modern family bathroom fitted with a three piece white suite to include a panelled bath with shower over, pedestal wash hand basin and low level w.c.The property benefits from Upvc double glazing, gas fired central heating to radiators and all mains services are connected.Externally, to the front of the property is a small fore garden and there are two off road parking spaces at the rear. The enclosed and low maintenance rear garden has astro turf, planted raised borders and a paved patio area to the immediate rear which steps leading up to a further patio area.Early viewing is highly recommended to avoid disappointment.Gross Internal Area: approx. 86 m² (925 ft²).Entrance Hall9' 8" x 3' 7" (2.95m x 1.09m)Ground Floor Cloakroom/W.C.6' 2" x 2' 8" (1.88m x 0.81m)Kitchen/Breakfast Room12' 1" x 9' 7" (3.68m x 2.92m)Lounge/Dining Room17' 0" x 14' 5" maximum (5.18m x 4.39m maximum)Bedroom One14' 8" x 8' 1" (4.47m x 2.46m) reducing to 9' 8" x 8' 1" (2.95m x 2.46m)En-Suite Shower Room6' 8" x 3' 9" (2.03m x 1.14m)Bedroom Two9' 8" x 9' 0" (2.95m x 2.74m)Bedroom Three9' 0" maximum x 6' 8" (2.74m maximum x 2.03m)Family Bathroom6' 9" x 6' 2" (2.06m x 1.88m)BrochuresBrochure 1
If the interactive map is unavailable, open the supplied location in maps.
Open location in mapsThe pin uses coordinates supplied with this listing. Confirm the exact location with the listing contact.
Added and updated dates describe the Mirror record. Source publication and verification dates are shown separately when known; none establishes time on market. Confirm current price and availability with the listing contact.
View original listing


