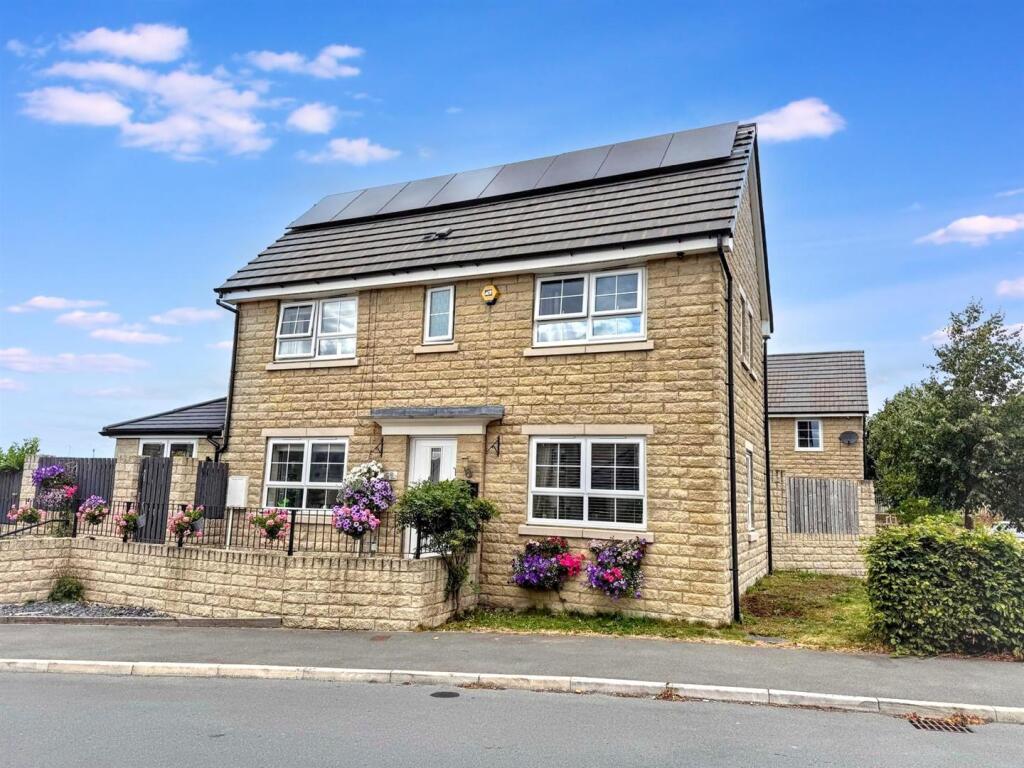
Property Details:
• Type: Apartment
• Tenure: N/A
• Floor Area: N/A
Key Features:
• NO CHAIN
• ONE BEDROOM ACCOMMODATION
• FOUR PIECE WHITE BATHROOM SUITE
• PLEASING VIEWS TO THE REAR
• CLOSE TO CANAL AND AMENITIES
• CENTRAL HEATING
• DOUBLE GLAZING
• WALKING DISTANCE TO THE TRAIN STATION
• IDEAL FTB / INVESTOR PROPERTY
Location:
• Nearest Station: N/A
• Distance to Station: N/A
Agent Information:
• Address: 84
Kirkgate
Silsden
Keighley
BD20 0PA
Full Description:
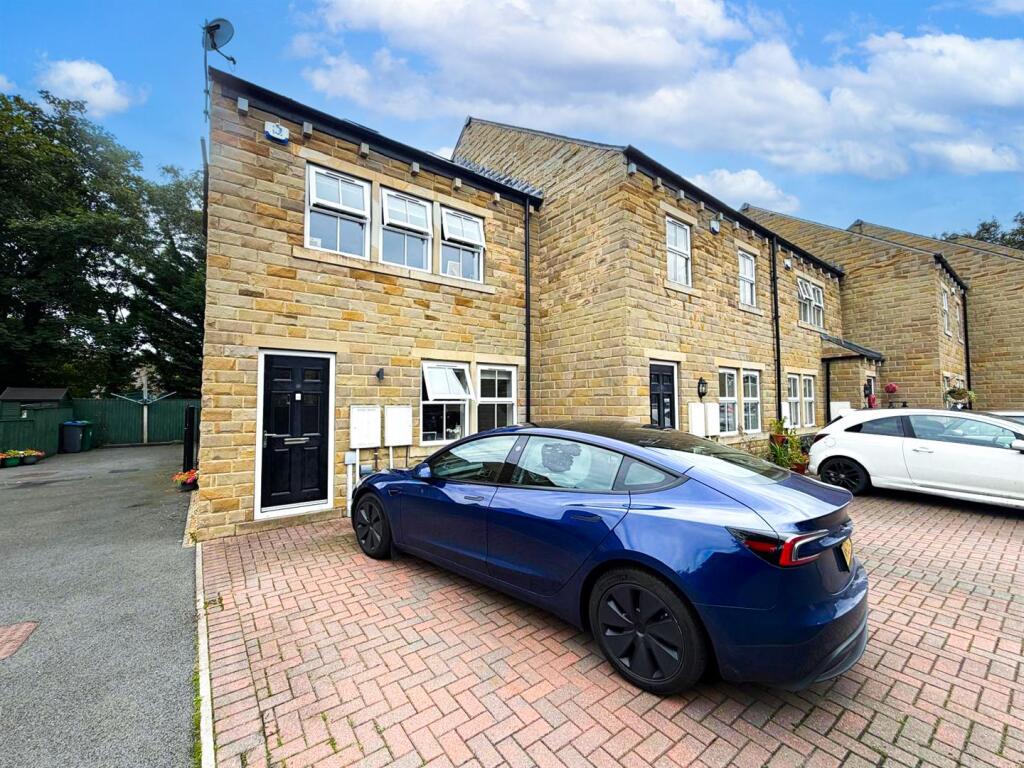
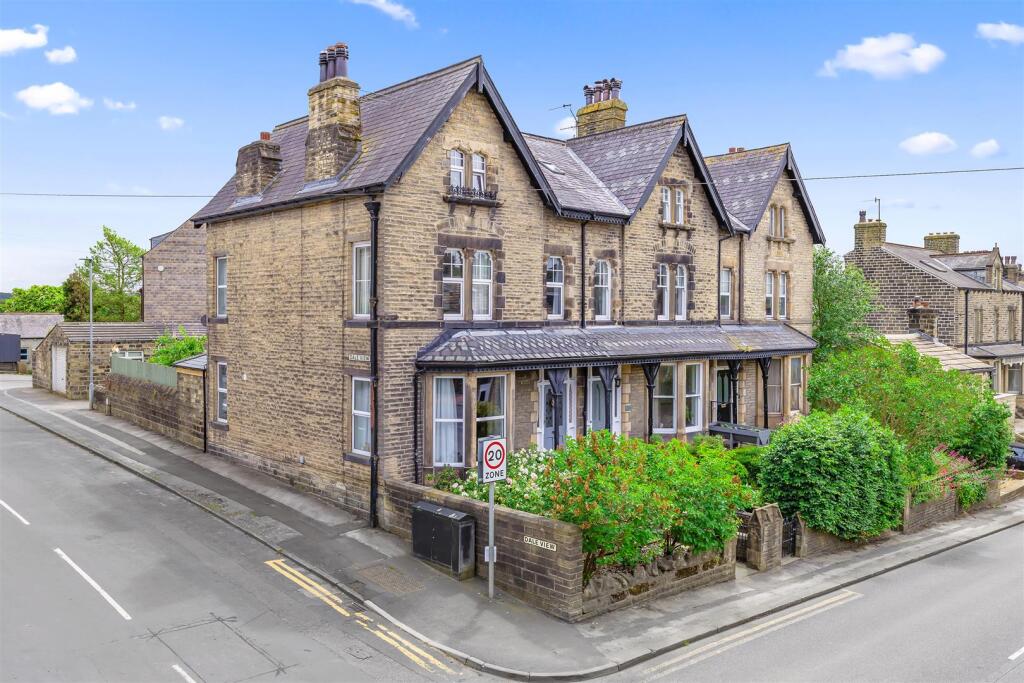
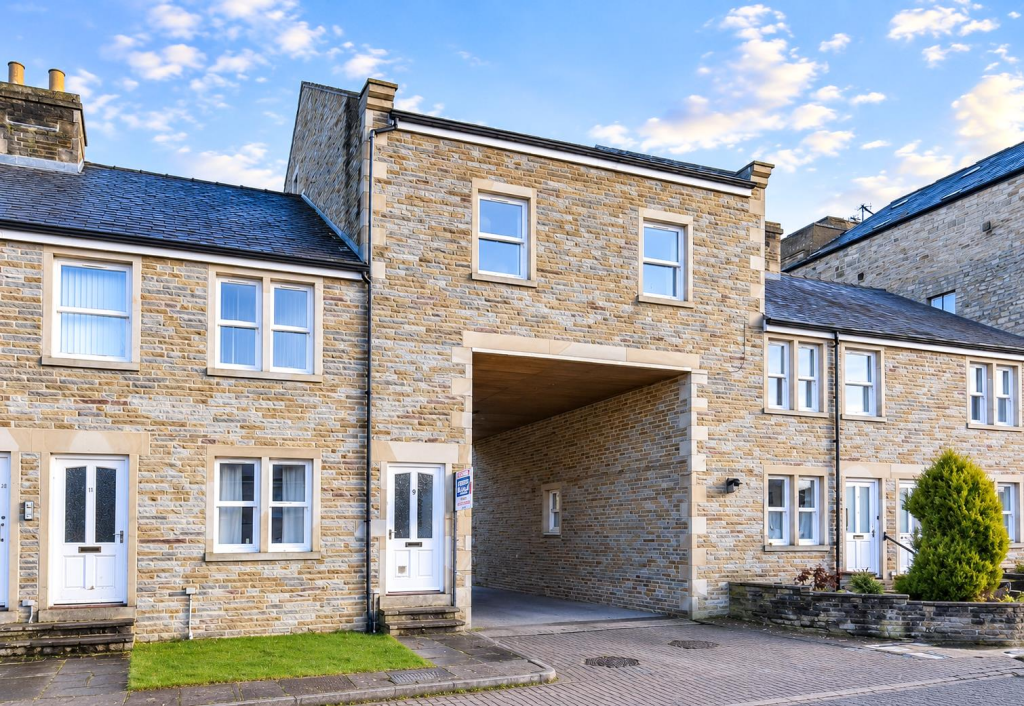
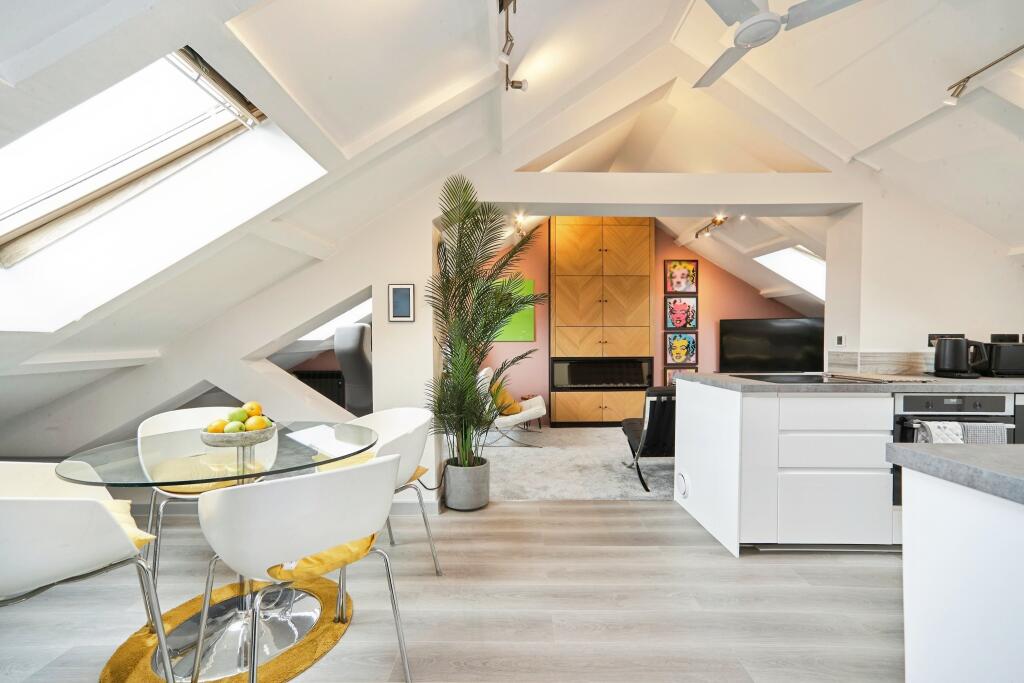
A deceptively SPACIOUS FIRST FLOOR APARTMENT, offered with NO UPPER CHAIN at a sensible asking price. The apartment is WELL PLACED for an excellent range of village amenities and is an IDEAL STARTER HOME which also appeals to INVESTORS.Property Details - A deceptively spacious first floor apartment enjoying views to the rear over open countryside and beyond. The property is offered with no upper chain and well placed for the excellent range of village amenities, mainline railway station and the canal. Offered at a sensible asking price, this good sized accommodation includes; lounge, bedroom, bathroom with four piece white suite and kitchen. Both gas fired central heating and uPVC double glazing are installed.Silsden offers a wide selection of independent shops, coffee shops, bars and restaurants, excellent primary school and commuting links, the town is a popular choice with young and old alike.This ideal starter home may also appeal to investors and is worthy of further consideration, briefly comprising;Ground Floor - Entrance Hall - With staircase leading to;First Floor - Landing - With loft hatch leading to a spacious loft area with pull down ladder.Sitting Room - 4.85m x 3.12m (15'11" x 10'3") - with feature electric fire set in 'Adam' style surround, ceiling coving, window to the front elevation and carpet flooring.Kitchen - 2.31m x 2.29m (7'7" x 7'6") - with a range of base and wall units in beech with work surfaces over and tiling above, incorporating stainless steel sink and drainer, Gas hob with hood over and electric oven below, window to the front elevation.Bedroom - 4.47m x 2.72m plus recess (14'8" x 8'11" plus rece - window having distant views, ceiling coving and carpet flooring.Bathroom - Partly tiled four piece suite in white, comprising; bath, shower cubicle, wash basin and W.C., cupboard housing gas central heating boiler and plumbing for an automatic washing machine.Additional Information - 999 year lease from 1st July 2003 (979 years remaining)Management fee and building insurance is split between the three apartments (approx. £120 per year)Any repairs to the building are split three ways between the apartments.BrochuresKeighley Road, Silsden