Property Details:
• Type: Terraced
• Tenure: FREEHOLD
• Floor Area: 725 sqft
Key Features:
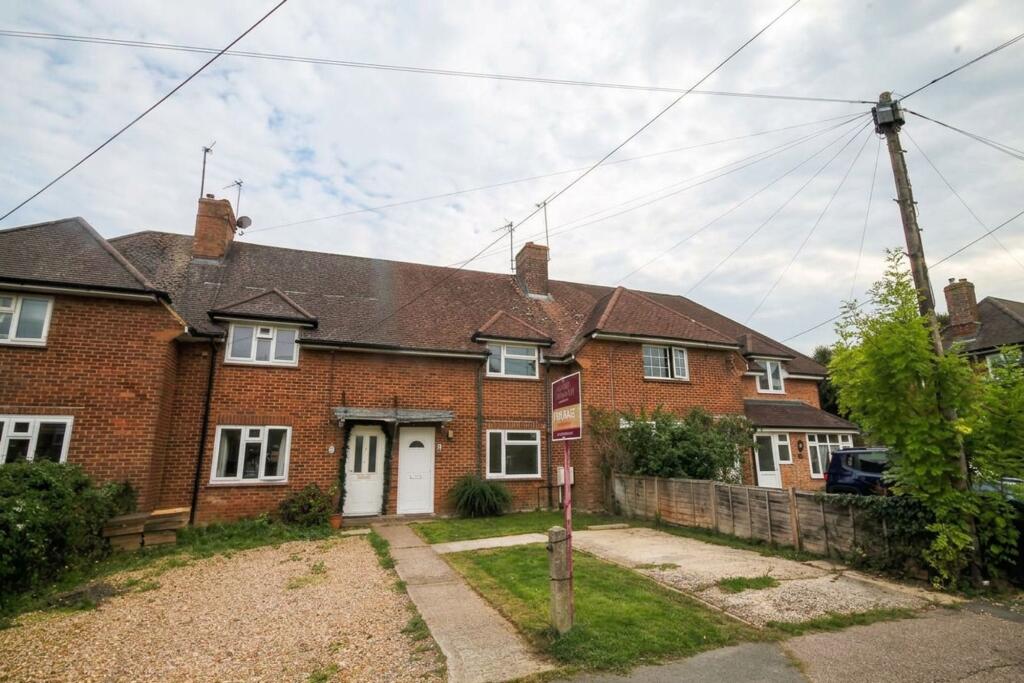
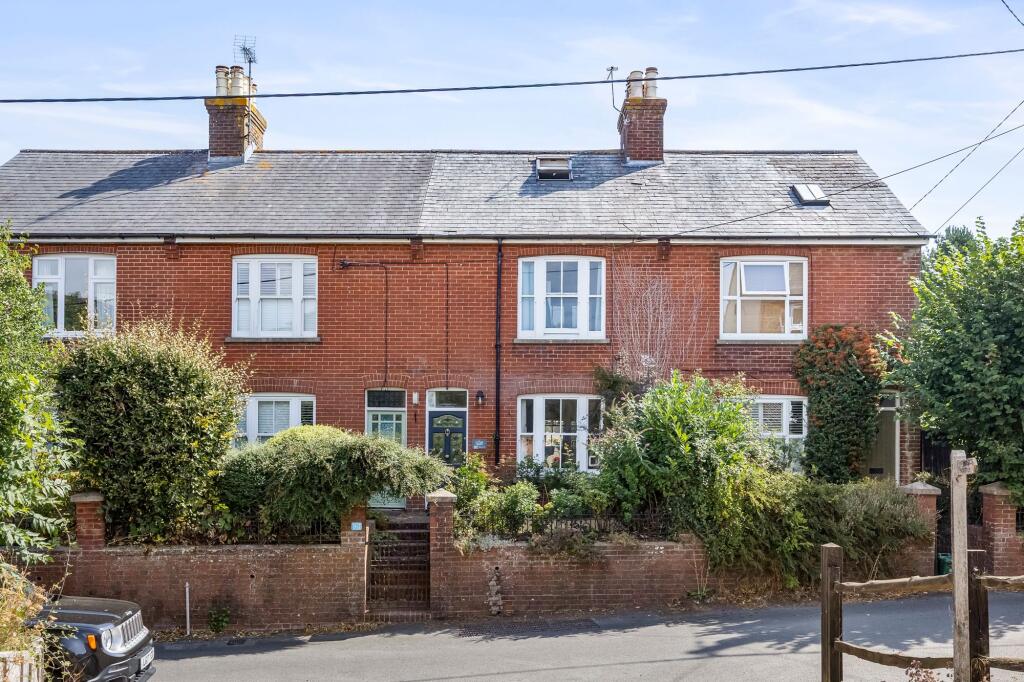
• Two bedroom mid-terraced house
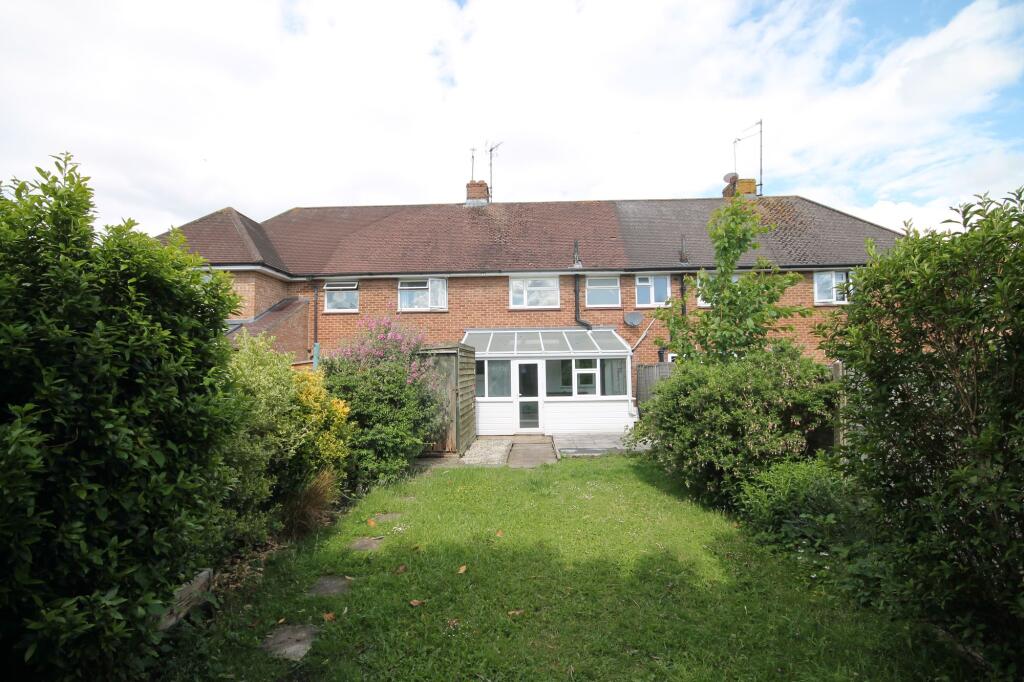
• Kitchen/dining room with full width conservatory at the rear
• Bathroom enlarged with new Triton shower over bath
• Newly installed Worcester combi-boiler May 2026
• Fully refurbished in 2013 with new wiring and plumbing
• 49' fully enclosed rear garden
• Driveway parking for 1 car
• Close proximity to Hurstpierpoint high street
• Vacant possession with no onward chain
• Council tax band C – Energy performance rating C
Location:
• Nearest Station: Hassocks Station
• Distance to Station: 1.8703791001992105 miles
Agent Information:
• Address: 29 Keymer Road,
Hassocks,
BN6 8AB
Full Description:
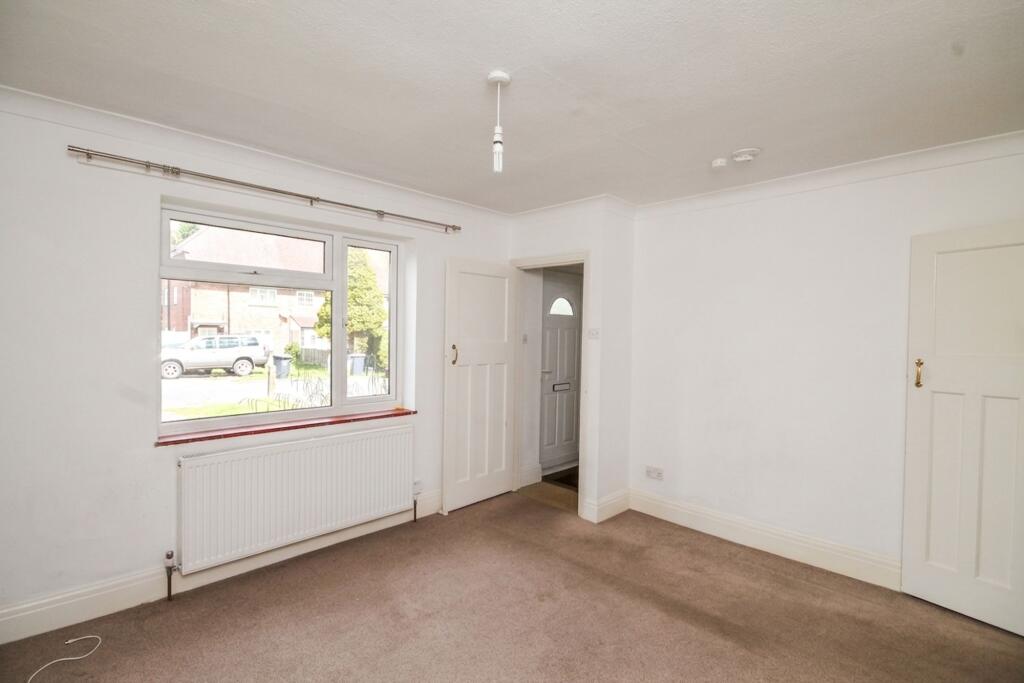
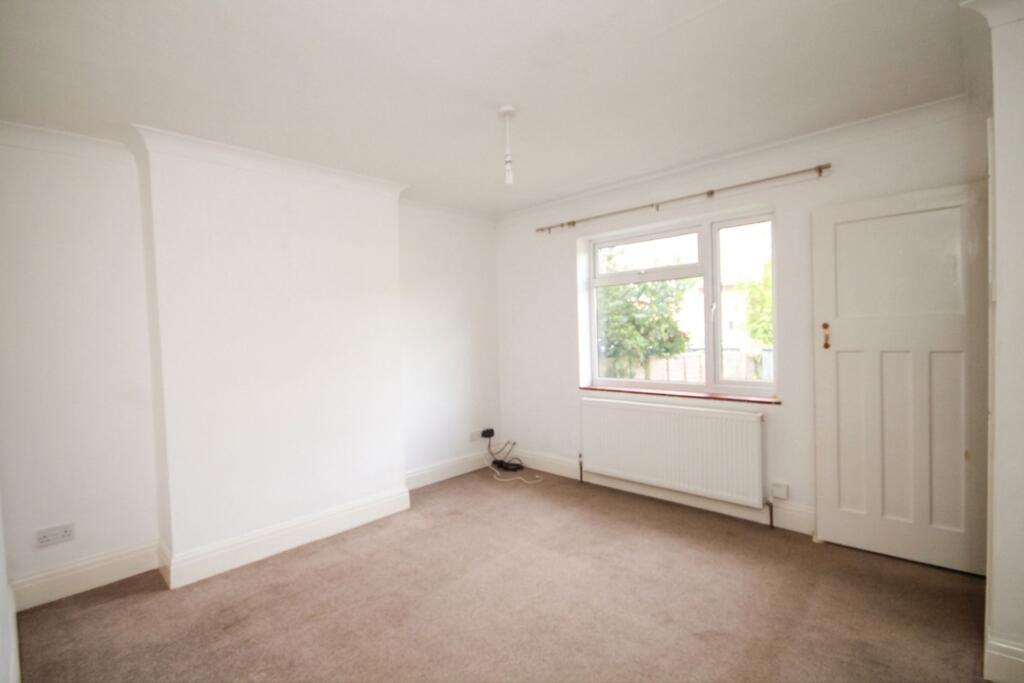
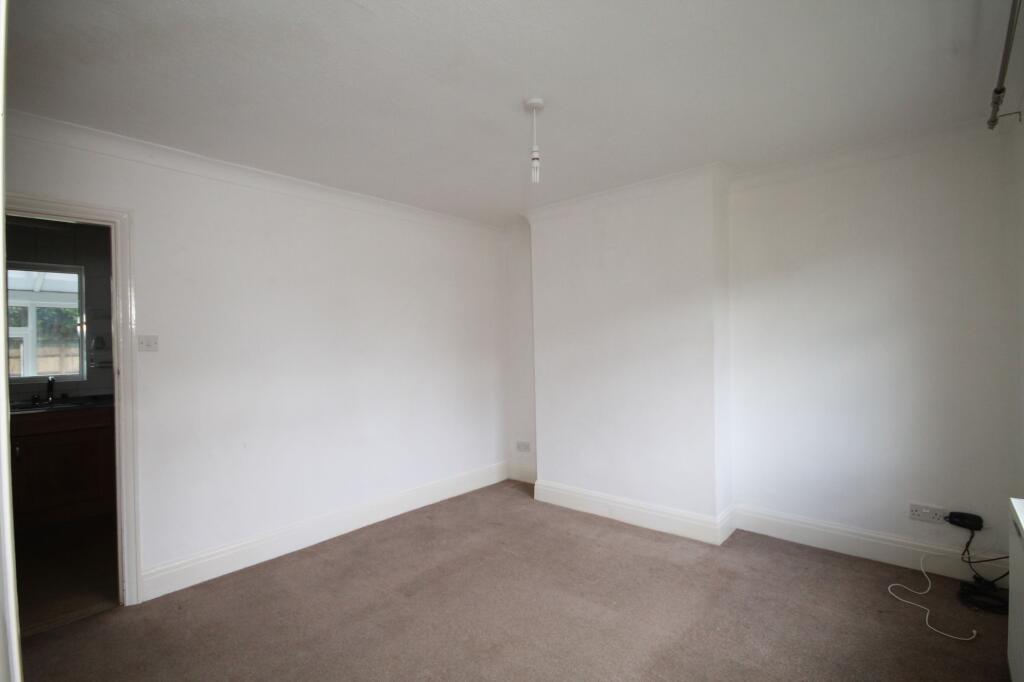
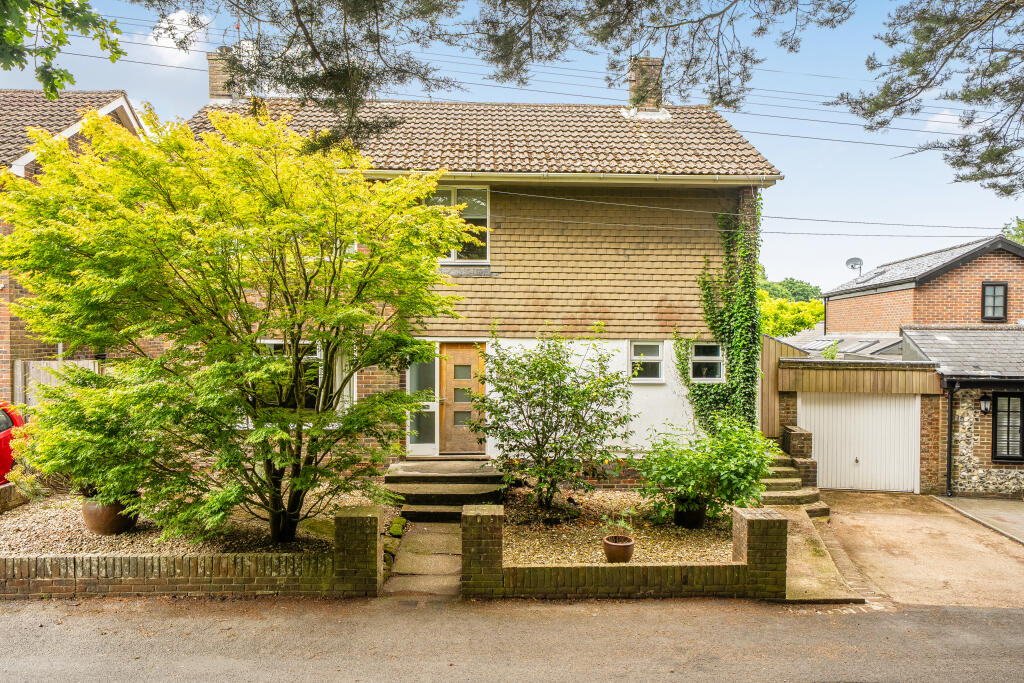
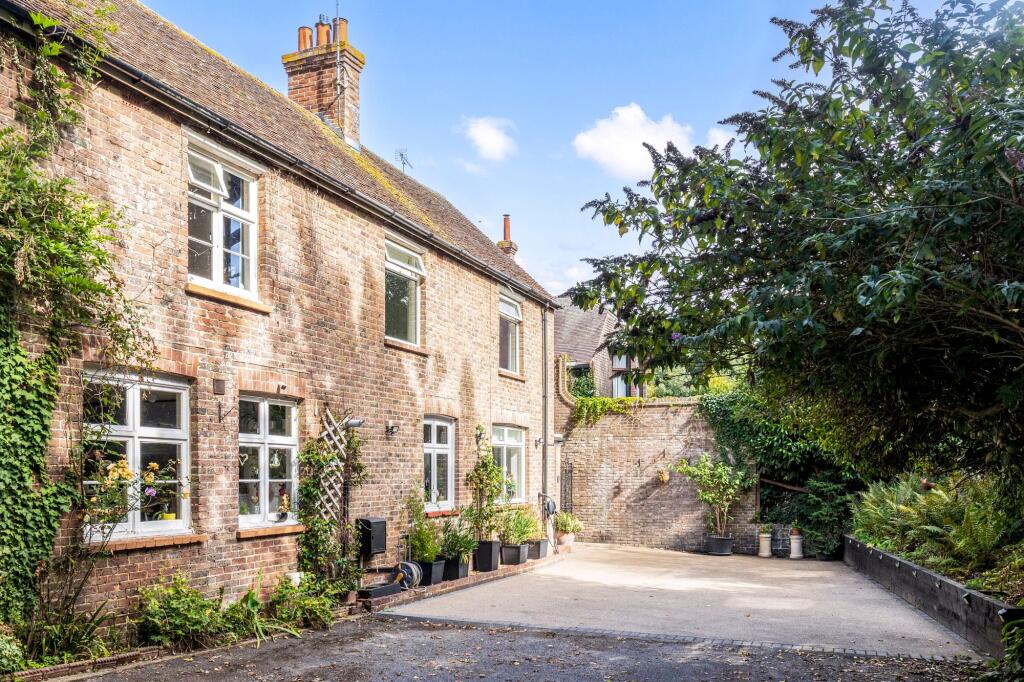
<p>A two bedroom mid-terraced house with driveway parking for one car, close proximity to Hurstpierpoint high street of shops and offered as a vacant possession with no onward chain.</p><p><strong>Front</strong></p><p>Front garden laid to lawn with some shrubs, hard standing driveway for one car which could be expanded for a double driveway STANPC, path leading to uPVC double glazed front door into;- </p><p><strong>Hallway</strong></p><p>Carpeted hallway with stairs to first floor and door into;- </p><p><strong>Living room</strong></p><p>Carpeted, uPVC double glazed window to front, multiple sockets, TV point and BT OpenReach phone point for broadband, door into;- </p><p><strong>Kitchen/dining room</strong></p><p>Linoleum flooring, a number of eye and base level country style wooden units with laminate-wood countertops, fittings include a stainless steel sink with draining board, a freestanding Hotpoint hob/oven/grill, a freestanding Beko fridge/freezer and a wall-mounted Worcester combi boiler recently installed in May 2026. There is a uPVC double glazed window and a patio door leading into;- </p><p><strong>Conservatory</strong></p><p>A half-brick half-uPVC double glazed full width conservatory sits at the back of the house. Linoleum flooring, electric heater, a base level unit with space and plumbing for a washing machine, uPVC double glazed door leading into the rear garden.</p><p> </p><p><strong>First floor</strong> </p><p>Carpeted stairs lead to the carpeted landing, doors accessing all rooms, loft hatch with pulldown ladder to access the partially boarded loft storage space and the fuseboard/electric meter is concealed in a cupboard over the stairs. </p><p><strong>Bedroom one</strong></p><p>A carpeted, good size, double bedroom with uPVC double glazed window to the front, multiple power sockets, space for a double bed and freestanding storage furniture. </p><p><strong>Bedroom two</strong></p><p>A carpeted, good size single bedroom which could also be utilised as a nursery or office room. uPVC double glazed window to the rear garden, multiple power sockets, fitted cupboard with shelves and hanging rail. </p><p><strong>Bathroom</strong></p><p>Previously enlarged, linoleum flooring, low level w/c, basin, vanity storage cupboard and shelving, heated towel radiator, newly installed Triton power shower over bath, uPVC double glazed window for ventilation.</p><p> </p><p><strong>Outside </strong></p><p><strong>Rear garden</strong></p><p>Conservatory leads out to the rear garden; featuring a good size patio for outside seating and dining, hardstanding with a shed for outstide storage and an area of lawn with borders containing mature shrubs. A gate can be found at the rear of the garden for access to the street through the neighbouring property.</p>