Property Details:
• Type: End of Terrace
• Tenure: Freehold
• Floor Area: N/A
Key Features:
Location:
• Nearest Station: N/A
• Distance to Station: N/A
Agent Information:
• Address: 1626 High Street
Knowle
B93 0JU
Full Description:
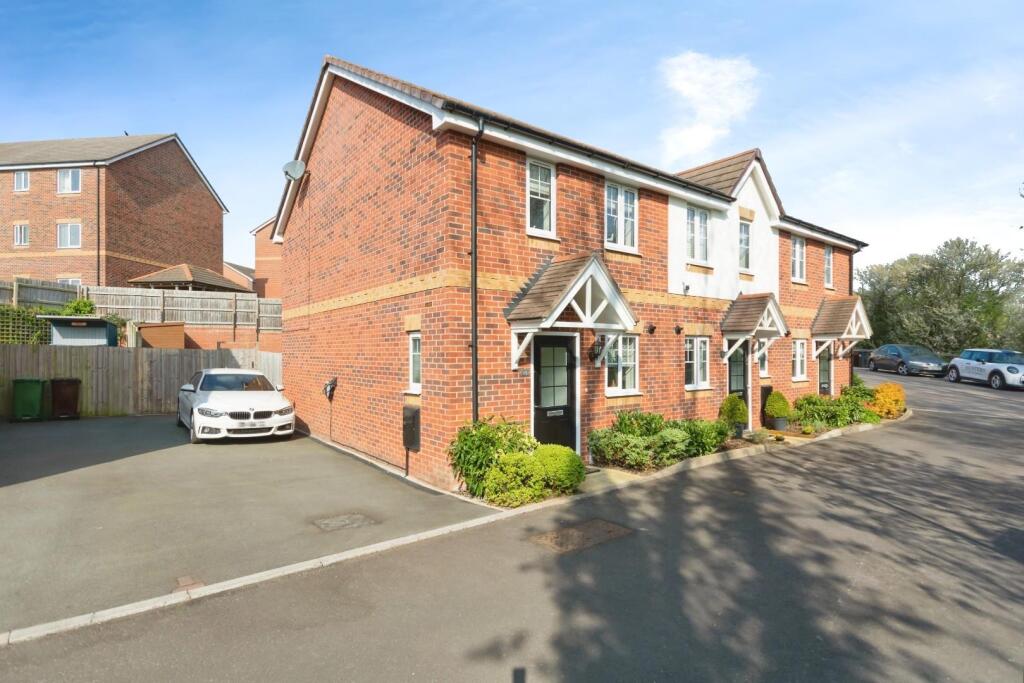
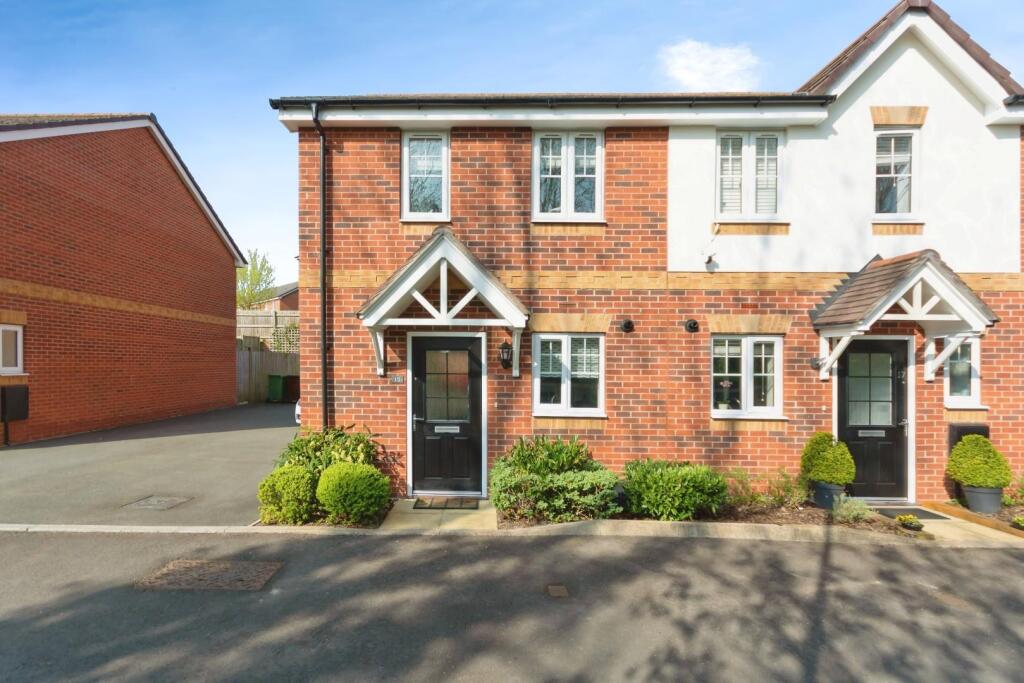
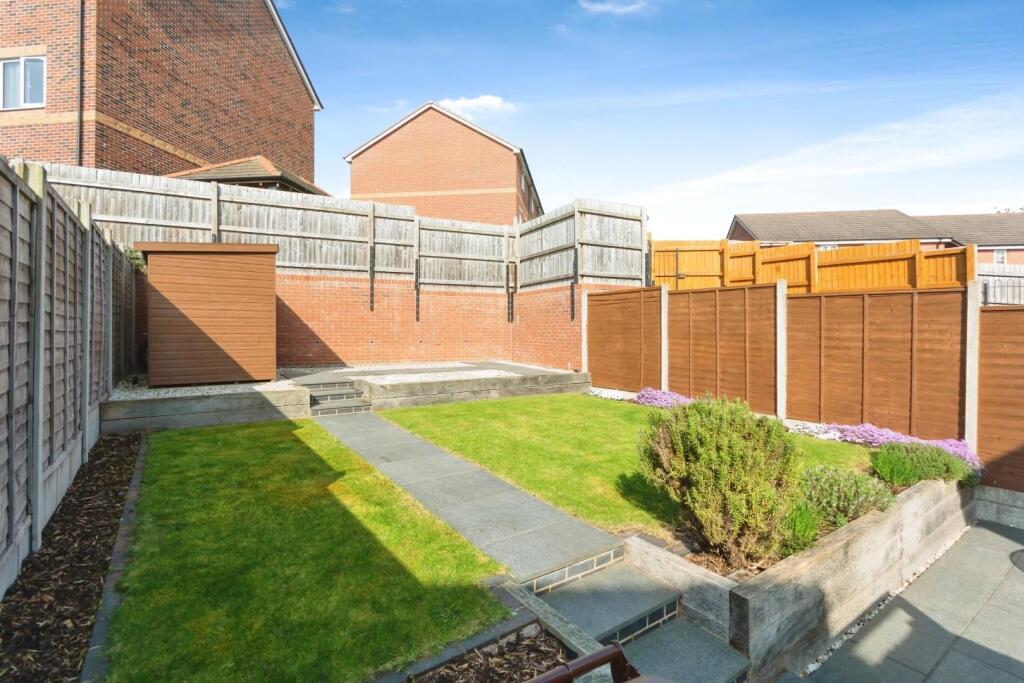
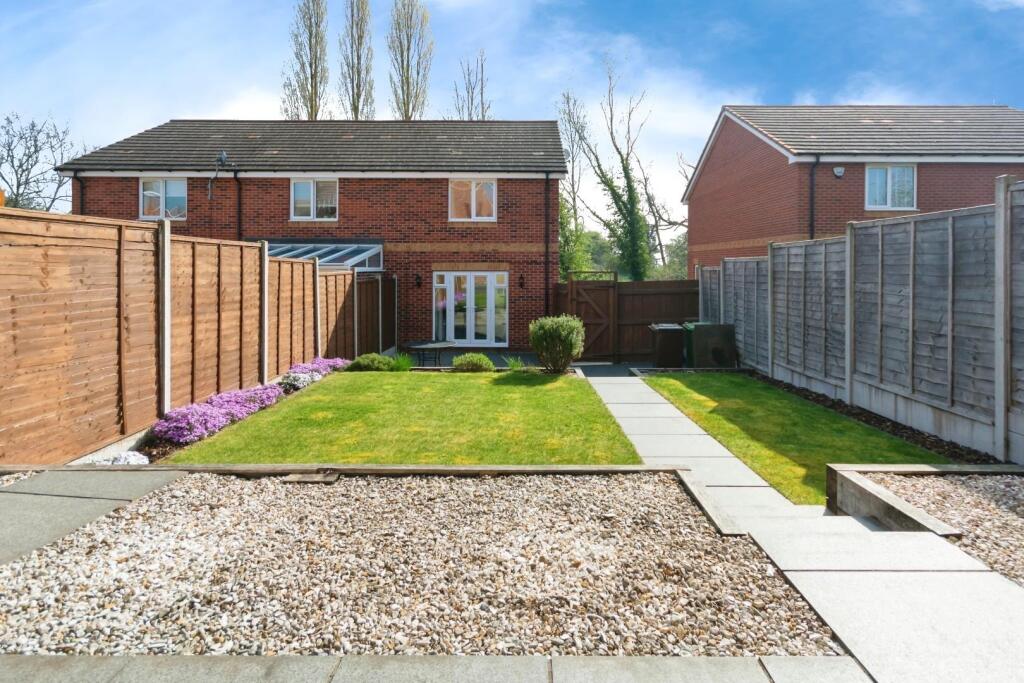
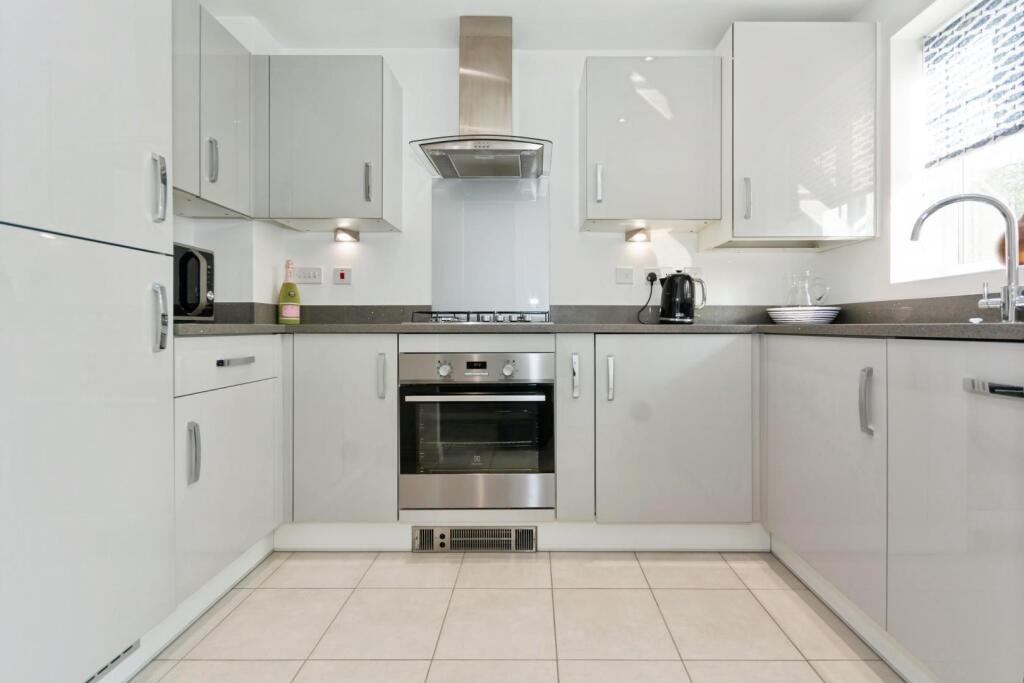
Nestled in the charming area of Knowle, this delightful house on Ken Trueman Grove offers a perfect blend of comfort and modern living. With two well-proportioned bedrooms, including a master suite complete with an en suite shower room, this property is ideal for small families or professionals seeking a peaceful retreat.The heart of the home is the inviting lounge/diner, which features elegant French doors that open directly onto the rear garden, creating a seamless connection between indoor and outdoor spaces. This area is perfect for entertaining guests or enjoying quiet evenings with family. The fitted kitchen is both practical and stylish, providing ample space for culinary creations.In addition to the spacious living areas, the property boasts two bathrooms, ensuring convenience for all residents. The rear garden offers a private outdoor sanctuary, ideal for relaxation or gardening enthusiasts. Furthermore, the property includes parking for two cars to the side, adding to the overall appeal and practicality.Ground Floor - Hall - Front door leads into the hallway, having wall mounted central heating radiator, inset lights to ceiling, heat and smoke alarm, ceramic floor tiles and staircase to first floor accommodation.Downstairs Cloakroom (Side) - Having corner pedestal wash hand basin, close coupled WC, part complimentary wall tiling, central heating radiator, double glazed UPVC opaque window to side aspect and inset LED lights to ceiling.Fitted Kitchen (Front) - 3.00m x 1.83m (9'10" x 6'0") - Having range of grey gloss fronted wall and base units with complimentary granite work surfaces incorporating integral fridge/freezer, dishwasher, washer/dryer, fan oven/grill and 4-ring hob with splashback and extractor hood. Also, cupboard housing the Ideal gas-fired central heating combi boiler, inset ceiling lights and ceramic floor tiles.Lounge/Dining Room (Rear) - 4.72m x 3.96m (15'5" x 12'11") - Glazed door from the Hall leads into the Lounge/Diner having double central heating radiator, door to under stairs storage cupboard with electric consumer unit, UPVC French door to rear garden and two ceiling light points.On The First Floor - Stairs from the Hall lead up to the first floor landing having central heating radiator, ceiling light point, smoke alarm, and access to the Loft.Bedroom 1 (Rear) - 3.08m x 2.95m (10'1" x 9'8") - Having UPVC double glazed window to rear aspect, fitted contemporary wardrobes with sliding doors, hanging rail and top shelf, central heating radiator and ceiling light point.En Suite Shower Room - Being fully tiled and having shower cubicle with electric shower and bi-fold door, close coupled WC, pedestal wash hand basin, wall mounted chrome ladder style towel rail/radiator, ceiling light point and extractor fan to ceiling.Bedroom 2 (Front) - 3.36m x 2.57m (11'0" x 8'5") - Having two UPVC double glazed windows to front aspect, range of fitted wardrobes with hanging rail and shelf, storage cupboard and ceiling light point.Main Bathroom - Having three piece suite including panelled bath with shower over and side shower screen, pedestal wash basin and close coupled WC (dual flush) Also, heated towel rail/radiator, part complimentary tiling to walls, inset lights to ceiling and extractor fan to ceiling.Outside - Rear Garden & Parking To Side - The rear garden is tiered with a large modern "Basalt" paved patio area. There are steps up to an area which is mainly laid to lawn with a pathway running through up to a further tier which is ideal for Alfresco dining. The garden is enclosed by panel fencing and a brick built wall and is not directly overlooked. There is a corner area for Bins and storage, also a side gated access which leads to the tarmac driveway offering parking for two vehicles.General Information - Tenure - The Agent understands that the property is Freehold. However, we have not checked the legal title to the property. We advise all interested parties to obtain verification on the tenure via their solicitor or surveyor prior to committing to purchase the property.Council Tax Band - The Agent understands from the vendor that the property is located within the Solihull Metropolitan Borough of Solihull and is Tax Band C.Services - Hunters understands from the vendor that mains drainage, gas, electricity, and water are connected to the property, however, we have not obtained verification of this information. Any interested parties should obtain verification on this information via their solicitor or surveyor prior to committing to the purchase of the property.Referral Fees - Hunters would like to make our clients aware that in addition to the fee we receive from our vendor, Hunters may also receive a commission payment (referral fee) from other service providers for recommending their services to sellers or buyers.Fixtures & Fittings - Only those items mentioned in these sales particulars will be included in the sale of the property.General - These particulars are intended to give a fair and reliable description of the property, however, no responsibility for any inaccuracy or error can be accepted by Hunters, nor do they constitute an offer or contract. Please note that we have not tested any services or appliances referred to in these particulars (including gas/electric central heating) and the purchasers are advised to satisfy themselves as to the working order and condition prior to purchasing the property. If a property is unoccupied at any time, there may be reconnection charges for any switched off or disconnected or drained appliances. All measurements in our particulars are approximate.BrochuresKen Trueman Grove, Knowle, Solihull