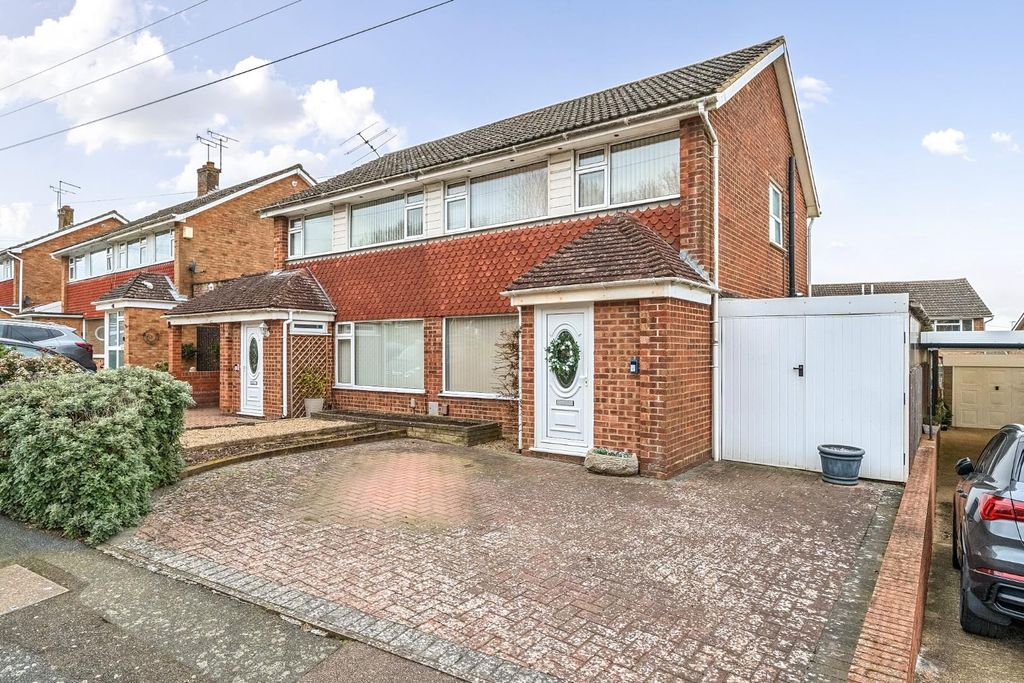
Property Details:
- Type: End of terrace house
- Bedrooms: 4
- Bathrooms: 2
Agent: Gould Harrison - Ashford
Phone: 01233 238796
A spacious end of terrace home which offers a delightful blend of comfort and convenience. With a generous 1,420 square feet of living space, this property boasts four well-proportioned bedrooms, making it an ideal family home. The extended layout features a 23 ft kitchen/dining room and large sitting room with a cosy wood burning stove ideal for family gatherings or quiet evenings. Additionally, there is a modern ground floor shower room and first floor bathroom, the generous rear garden offers a wonderful outdoor space for children to play and for gardening enthusiasts. The driveway accommodates parking for up to three vehicles.<br/>Situated in an excellent catchment area for local schools, this home is perfect for families seeking quality education for their children and also offers easy access to local amenities and transport links, including the William Harvey Hospital.<br/><br/><b>Entrance Hall</b> - Double glazed panel door to front, tiled floor, stairs to first floor, doors to:<br/><br/><b>Sitting Room</b> - 6.71m x 3.45m (22'0 x 11'4) - Dual aspect double glazed windows, radiator, television aerial point, exposed red brick built fireplace housing wood burning stove with oak mantle above.<br/><br/><b>Inner Lobby</b> - Two storage cupboards, cupboard housing boiler, tiled floor, door to:<br/><br/><b>Shower Room/Wc</b> - Double glazed frosted window to rear, step in shower cubicle, low level WC, vanity unit with inset ceramic sink, cupboard with space and plumbing for washing machine, radiator, tiled walls and floor.<br/><br/><b>Kitchen/Dining Room</b> - 7.09m x 3.53m (23'3 x 11'7 ) - Dual aspect double glazed windows and glazed casement door to side. <br/>Generous range of fitted wall and base units, inset sink unit with mixer tap, space for range oven with extractor hood, space for fridge freezer, integrated dishwasher, two large cupboards providing plenty of storage.<br/><br/><b>First Floor:</b> - <br/><br/><b>Landing</b> - Double glazed window to rear, exposed wooden floor, doors to:<br/><br/><b>Bedroom One</b> - 3.45m x 3.38m (11'4 x 11'1) - Double glazed window to front, two built in wardrobes, radiator, exposed wood floor.<br/><br/><b>Bedroom Two</b> - 3.56m x 2.59m (11'8 x 8'6) - Double glazed window to rear, radiator.<br/><br/><b>Bedroom Three</b> - 3.33m x 2.44m (10'11 x 8'0) - Double glazed window to rear, radiator, exposed wood floor.<br/><br/><b>Bedroom Four</b> - 2.87m x 2.39m (9'5 x 7'10) - Double glazed window to front, radiator.<br/><br/><b>Bathroom/Wc</b> - Double glazed frosted window to side, roll top bath with shower over and shower screen, low level WC, wash hand basin with vanity unit, extractor fan, stainless steel heated towel rail, space for washing machine and condensing tumble dryer. tiled floor and walls.<br/><br/><b>Garden</b> - A beautiful outside space enjoying a sunny westerly aspect with a wonderfully secluded and private feel. A generous lawned area is flanked by established herbaceous borders, two paved seating areas, panelled fencing, side gated access, outside cold tap, lighting, pond, greenhouse, bike store, two large timber sheds.<br/><br/><b>Driveway</b> - Providing off road parking for several cars.<br/><br/><b>Tenure</b> - Freehold.<br/><br/><b>Services</b> - All main services are connected.<br/><br/><b>Council Tax</b> - Ashford Borough Council Tax Band: E.<br/><br/>