
For Sale
£150,000
Pier Road, Northfleet, Gravesend
1 bd
1 ba
Apartment
Gravesend
Listed by Acorn - Gravesend
Property Details: • Type: Detached • Tenure: N/A • Floor Area: N/A
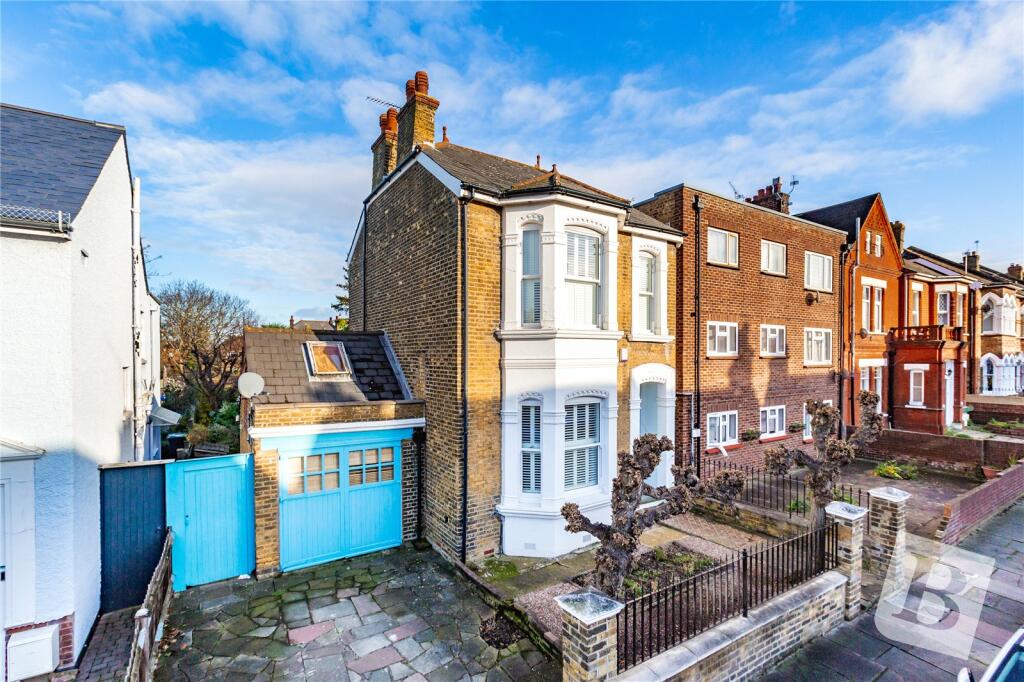

Key Features: • Charming period home • Four bedrooms • 1,773 sq.ft of living space • Large bathroom • Updated kitchen/dining room • Many original features • Two reception rooms • Garage and driveway • Conservatory plus utility room • Fabulous garden with swimming pool
Location: • Nearest Station: N/A • Distance to Station: N/A
Agent Information: • Address: 172-173 Parrock Street, Gravesend, DA12 1EY
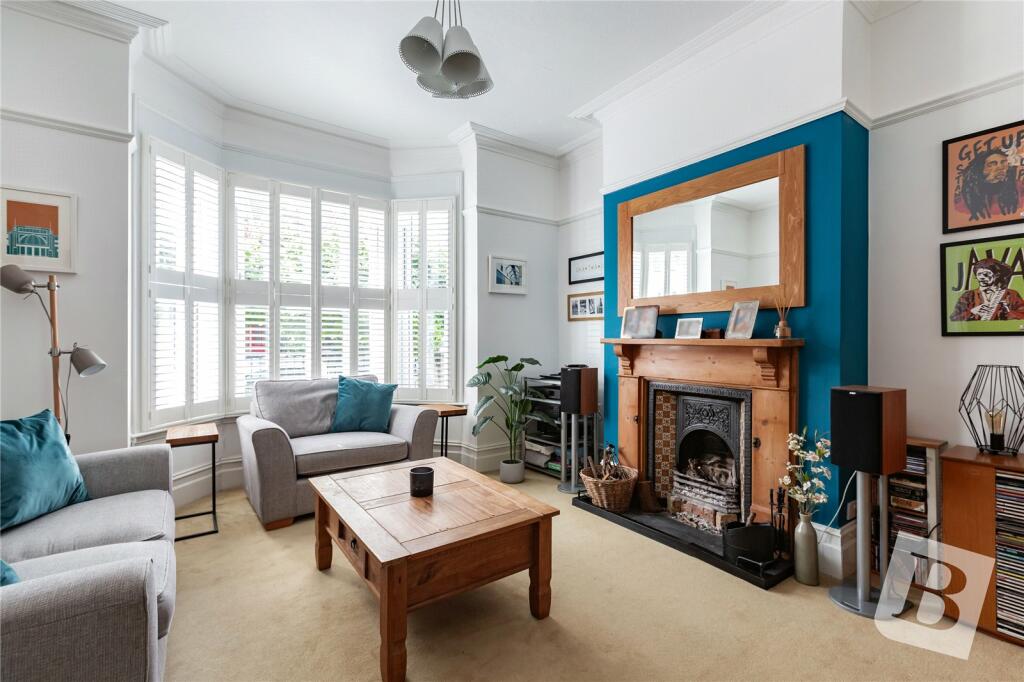
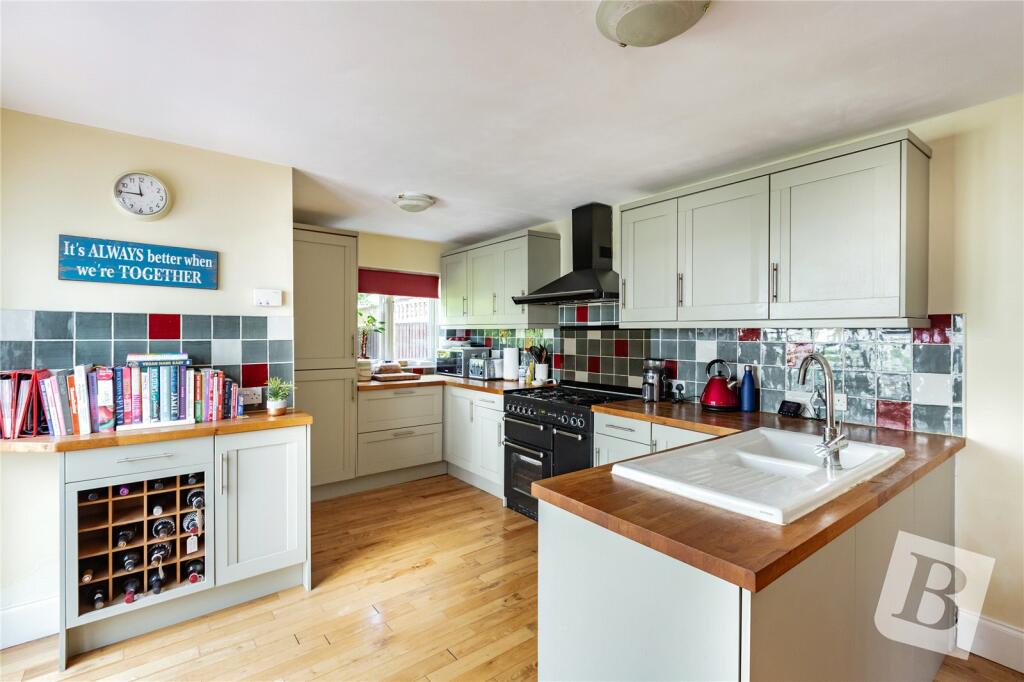

Full Description: *** Guide Price £600,000 to £650,000 ***A charming detached period home which offers a generous 1,773 sq.ft of living space.Located in a highly desirable non estate position, within 0.7 miles distance of Gravesend town centre, where you will find a wide variety of shopping, schooling and social amenities plus a high speed rail service into London St. Pancras.This impressive home which has retained much of the original character and charm, benefits from an entrance hall, living room, family room, updated kitchen/dining room, utility room, conservatory, downstairs cloakroom, landing, four bedrooms, large bathroom, central heating, double glazing with high quality fitted shutters to front aspect. On the outside there is a driveway to the front, attached garage with loft room over (handy office space) and a large manicured rear garden which enjoys a lovely aspect.Viewing recommended as this beautifully presented period home is bound to create plenty of interest.Recessed EntranceDoor to entrance hall, stairs to first floor, storage cupboard.Living Room13' 11" x 13' 5"Double glazed bay window with fitted shutters, feature fireplace, radiator, double doors to family room.Family Room12' 0" x 11' 9"Fitted cupboard, radiator.Kitchen/Dining Room23' 1" x 10' 11"Updated with a large range of extensive fitted cupboards and wooden working surfaces, single drainer sink unit, freestanding Rangemaster cooker with extractor canopy over, integrated Bosch fridge/freezer and dishwasher, part tiled walls, double glazed window, radiator, engineered wood flooring.Utility Room9' 10" x 7' 11"Double glazed, working surfaces, double glazed door to side.Conservatory15' 6" x 9' 10"A lovely timber built room with tinted glazed roof, fitted roller blinds to some windows, views over the rear garden.Downstairs CloakroomLow level wc, wash hand basin, double glazed window, cupboard housing Baxi gas fired boiler.First Floor LandingHigh level window, a range of original fitted wardrobe cupboards.Bedroom 113' 10" x 11' 11"Double glazed bay window with fitted shutters, feature fireplace, radiator.Bedroom 211' 11" x 11' 6"Double glazed window, feature fireplace, radiator.Bedroom 312' 11" x 11' 0"Double glazed window, radiator.Bedroom 47' 7" x 6' 0"Double glazed window with fitted shutters, radiator.BathroomA generous size room comprising panel bath, separate shower cubicle, low level wc, pedestal wash hand basin, two double glazed windows, tiled walls and flooring.Front GardenPaved driveway to left hand side, original footpath to entrance, remainder paved with inset flower beds/tree borders, side pedestrian access to the rear garden.Attached Garage15' 10" x 9' 4"Double doors to front, double doors to rear, power and light supplied, steps leading to loft room 15'10" x 9'4" (ideal home office/teenager's suite).Rear GardenA large rear garden designed for ease of maintenance and comprising shaped lawns, mature flower, tree and shrub borders, paved winding footpath leading to screened area, where you will find an outdoor family swimming pool and timber outbuilding.TenureFreehold.Council TaxBand E.BrochuresParticulars


