For Rent
Price on request
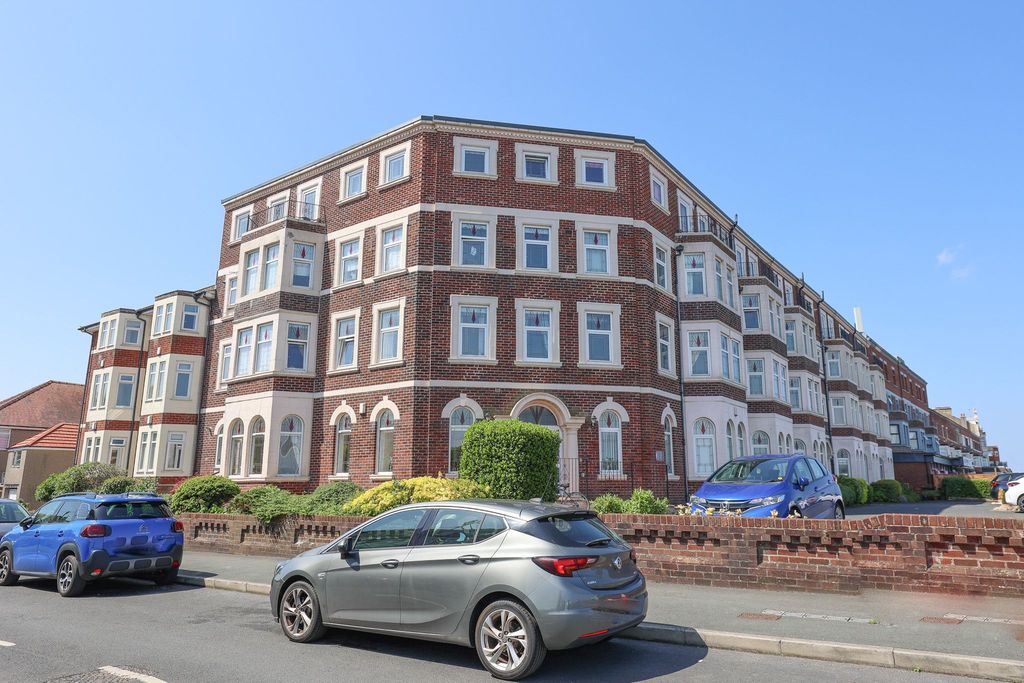
2 bed flat for saleEmpress Court, Marine Road East, Morecambe LA4
Studio
Morecambe


Property Details: - Type: Semi-detached house - Bedrooms: 3 - Bathrooms: 1
Agent: Ibay Homes - Morecambe Phone: 01524 916240
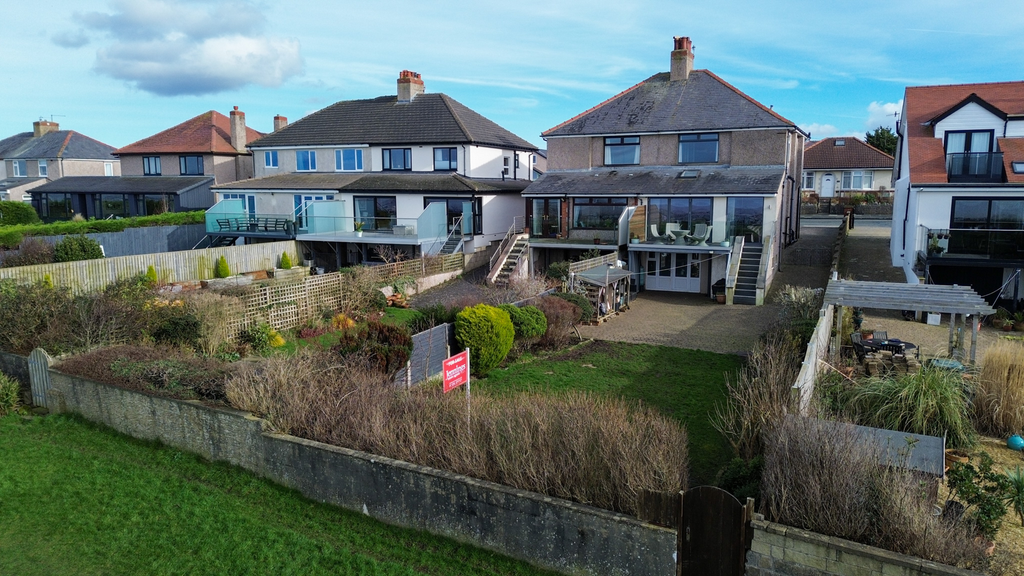
Well-proportioned three bedroom semi-detached house situated off Balmoral Road, convenient for local shopping amenities, primary and secondary schools, Regent Park recreational facility, transport links and within a half mile radius of the sea front promenade. The accommodation is uPVC double glazed, gas central heated from a back boiler and briefly comprises: side entrance, hallway, lounge with feature fire, dining room, kitchen with rear porch, staircase and first floor landing, main bedroom with fitted wardrobes, two further bedrooms and bathroom/wc. Outside the property, there is a stone chipped front garden, driveway providing off-road parking leading to the detached garage and a low maintenance rear garden with covered drying area/bin store. Overall, this is a competitively priced 'semi' in a convenient location which will appeal to a wide range of purchasers including first time buyers. Internal viewings are highly recommended. Sold with NO UPWARD CHAIN.<br/><br/>MAIN ENTRANCE<br/>uPVC double glazed door to the side elevation leading into:<br/><br/>HALLWAY<br/>uPVC double glazed window. Understairs storage cupboard with coat hooks, shelving and light. Laminate flooring. Delft rack. Central heating radiator. Telephone point. Ceiling light. <br/><br/>LOUNGE4.18m x 3.64m (13'9'' x 11'11'')<br/>uPVC double glazed windows to the front and side elevations. Laminate flooring. Central heating radiator. Inset coal effect living flame gas fire. Coving. Picture rail. Ceiling light. Electric power points. Electric meter and fuse box. <br/><br/>DINING ROOM4.18m x 3.17m (13'9'' x 10'5'')<br/>Three uPVC double glazed windows to the side and rear elevations. Laminate flooring. Central heating radiator. Electric fire with marble back and hearth. Back gas boiler with wall mounted controls. Built-in storage cupboard. TV point. Ceiling light. Electric power points. <br/><br/>KITCHEN2.76m x 2.08m (9'0'' x 6'10'')<br/>uPVC double glazed window to the rear elevation. uPVC double glazed door leading into the rear porch. Central heating radiator. Base units with inset sink. Fitted storage cupboards. Plumbing for washing machine. Ceiling light. Electric power points. <br/><br/>REAR PORCH<br/>uPVC double glazed construction with door leading onto the driveway and polycarbonate roof. <br/><br/>STAIRCASE TO FIRST FLOOR<br/><br/>LANDING<br/>Laminate flooring. Picture rail. Ceiling light. <br/><br/>BEDROOM ONE3.53m (to the wardrobes) x 3.63m (11'6'' x 11'11'')<br/>uPVC double glazed window to the front elevation. Laminate flooring. Central heating radiator. Fitted wardrobes to one wall. Ceiling light. Wall light. Electric power points. <br/><br/>BEDROOM TWO2.70m x 2.37m (8'10'' x 7'9'')<br/>uPVC double glazed window to the rear elevation. Laminate flooring. Central heating radiator. Ceiling light. Electric power points.<br/><br/>BEDROOM THREE2.51m x 2.17m (8'3'' x 7'1'')<br/>uPVC double glazed window to the side elevation. Laminate flooring. Central heating radiator. Telephone point. Ceiling light. Electric power points. <br/><br/>BATHROOM/WC3.21m x 1.44m (10'6'' x 4'9'')<br/>uPVC double glazed window to the rear elevation. Laminate flooring. Central heating radiator. Three piece suite in white comprising bath, pedestal wash hand basin and WC. Built-in storage cupboard housing the hot water cylinder tank. Ceiling light. Loft hatch.<br/><br/>OUTSIDE THE PROPERTY<br/><br/>FRONT GARDEN<br/>Laid to paving and stone chippings. External gas meter.<br/><br/>DRIVEWAY<br/>Dropped kerb and double wrought iron gates onto the tarmacadam/block paved driveway providing off-road parking and leads down the side of the property to the detached garage. Open access into the rear garden. <br/><br/>DETACHED GARAGE4.77m x 3.00m (15'8'' x 9'10'')<br/>Outside security light. Accessed via a metal up and over door. Side window. Power and light. <br/><br/>REAR GARDEN<br/>Low maintenance. Laid to tarmacadam/block paving with covered drying area/bin storage area. Outside light. Outside cold water tap. Surrounded by concrete fencing. <br/><br/>Council Tax Band: B (Lancaster City Council)<br/>Tenure: Freehold<br/>Parking options: Driveway, Garage<br/>Garden details: Front Garden, Rear Garden<br/>