
For Sale
£700,000
Midway Quay, Eastbourne
3 bd
2 ba
Penthouse
Eastbourne
Listed by Fox & Sons - Langney
Property Details: • Type: Detached • Tenure: Freehold • Floor Area: N/A
Key Features: • Detached House • 3 Double Bedrooms • Ground Floor Cloakroom • Lounge • Dining Room • Sun Lounge & Conservatory • Bath & Shower Room/WC • Secluded Rear Garden • Two Storage Rooms • Driveway & Garage
Location: • Nearest Station: N/A • Distance to Station: N/A
Agent Information: • Address: 15 Cornfield Road Eastbourne BN21 4QD
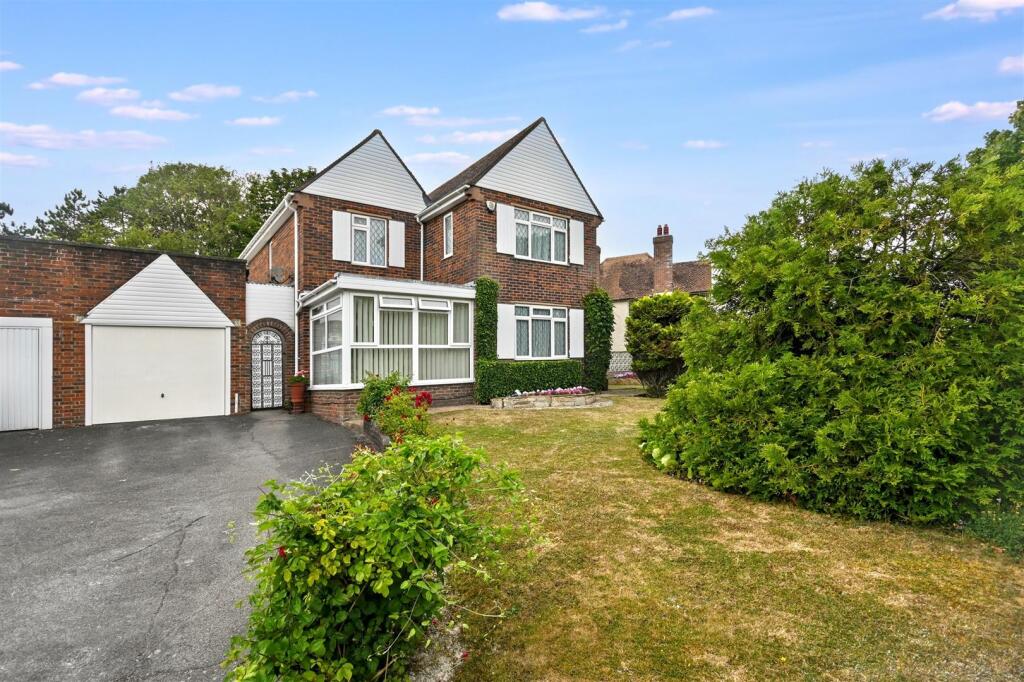
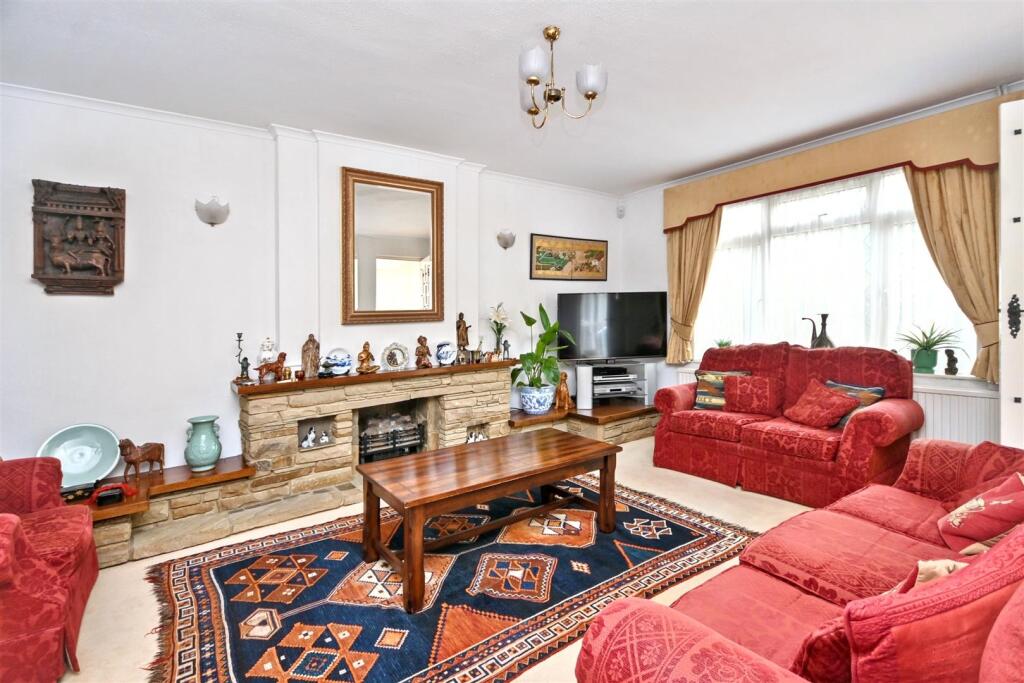
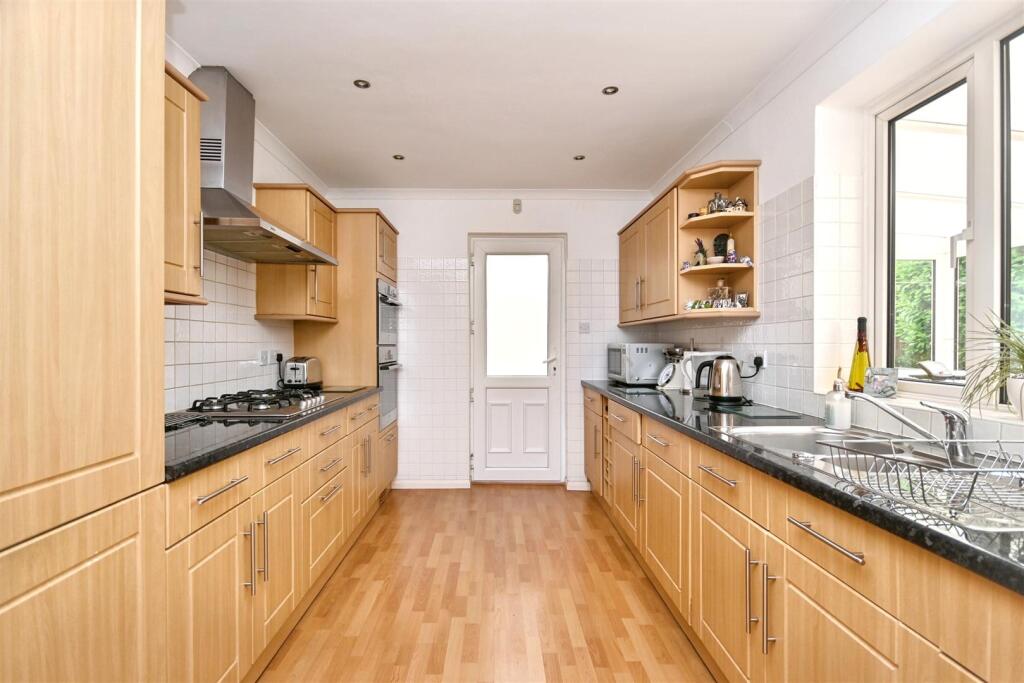
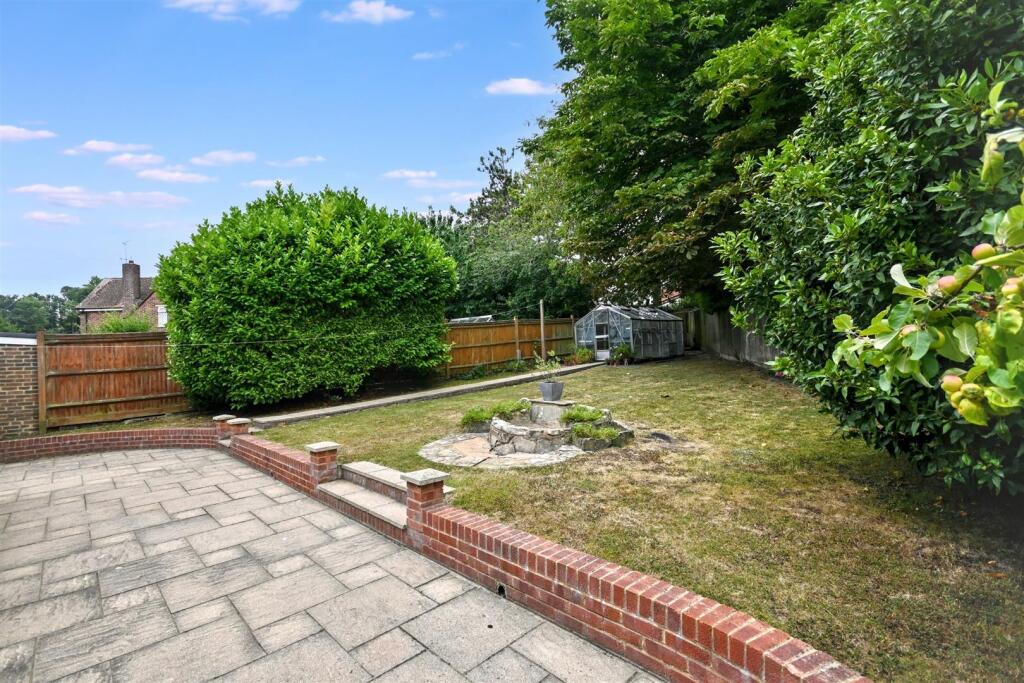
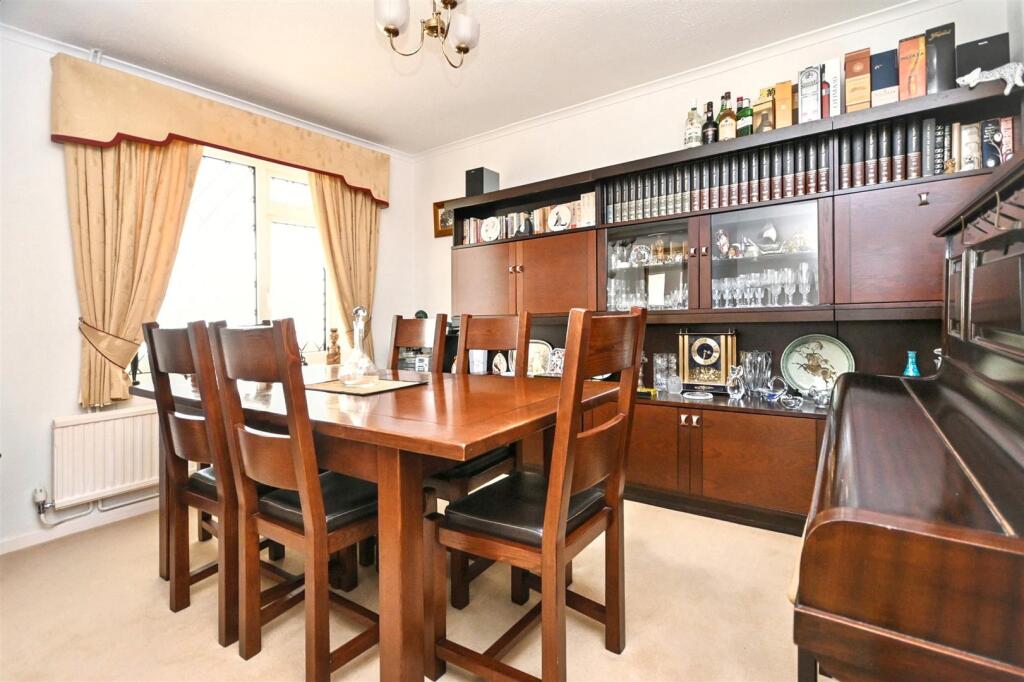
Full Description: A spacious individually designed three bedroom detached house with beautiful lawned gardens to the front and rear. Enviably situated on Kings Drive the house provides versatile accommodation with a lounge, separate dining room, fitted kitchen/breakfast room, ground floor cloakroom, a sun lounge to the front and a conservatory to the rear of the property that opens onto the rear garden. The first floor comprises of three double bedrooms and a luxury refitted bathroom with bath and shower cubicle. The stunning gardens to the front also consist of a generous driveway for multiple vehicles and access to garage with its up and over door. The rear garden provides a high level of seclusion and has two brick built storage rooms. The area is serviced by schools catering for all ages and has local shops at the nearby Framfield Way. An internal inspection comes highly recommended.Entrance - Double glazed entrance door to-Porch - Tiled floor. Double glazed windows. Inner door to-Hallway - Radiator. Coved ceiling. Stairs to first floor. Understairs cupboard. Built in cupboard with hanging rail.Ground Floor Cloakroom - Low level WC. Wash hand basin. Tiled walls. Wood effect flooring. Double glazed window.Lounge - 5.31m x 3.84m (17'5 x 12'7) - Two radiators. Coved ceiling. Feature fireplace with stone surround and hearth. Lead light double glazed window to front aspect. Door to-Sun Lounge - 3.02m x 2.39m (9'11 x 7'10) - Wood effect flooring. Coved ceiling. Double glazed windows.Dining Room - 3.78m x 3.05m'1.83m (12'5 x 10''6) - Radiator. Coved ceiling. Lead light double glazed window.Kitchen - 4.22m x 2.69m (13'10 x 8'10) - Fitted range of lightwood wall and base units, worktop with inset one and a half bowl sink unit and mixer tap. Five ring gas hob with extractor over. Eye level double oven. Integrated fridge freezer, washing machine and dishwasher. Inset spotlights. Part tiled walls. Radiator. Wood effect flooring. Opening to-Breakfast Area - 2.77m x 1.78m (9'1 x 5'10) - Wood effect flooring. Door toConservatory/Utility Room - 9.42m x 2.21m (30'11 x 7'3) - Tiled flooring. Fitted base units with worktop and single drainer sink unit. Double glazed windows and double glazed door to garden.Stairs From Ground To First Floor Landing - Radiator. Coved ceiling. Eaves storage cupboard housing gas boiler (replaced 2025). Airing cupboard housing hot water cylinder.Bedroom 1 - 5.31m x 3.84m (17'5 x 12'7) - Coved ceiling. Radiator. Extensive range of fitted wardrobes, overhead storage and dressing table. Further built in wardrobe with overhead storage. Double aspect room with lead light double glazed windows to the front and side aspects.Bedroom 2 - 3.76m x 3.20m (12'4 x 10'6) - Radiator. Coved ceiling. Built in wardrobe. Double aspect room with lead light double glazed window to the front aspect and double glazed window to the side aspect.Bedroom 3 - 4.14m x 2.69m (13'7 x 8'10) - Radiator. Coved ceiling. Built in double wardrobe with overhead storage. Vanity unit with inset wash hand basin and chrome mixer tap and cupboards below. Double glazed window to the rear aspect.Bath & Shower Room/Wc - Luxury refitted white suite comprising of panelled bath with chrome mixer tap and handheld shower attachment. Low level WC with concealed cistern. Vanity unit with inset wash hand basin and mixer tap with cupboard under. Shower cubicle with wall mounted shower. Inset spotlights. Radiator. Tiled walls. Two frosted double glazed windows.Outside - The enclosed rear garden provides a high level of seclusion with mature trees and shrubs. Mainly laid to lawn there is a large patio and greenhouse. There are two brick built storage rooms at the rear of the garage, one with light and power. To the front there is a wonderfully maintained lawned garden with well space flower beds, mature trees and shrubs.Garage - Up and over door. Light and power.Epc = C - Council Tax Band = E - BrochuresKings Drive, EastbourneBrochure


