Property Details:
• Type: Semi-Detached
• Tenure: N/A
• Floor Area: N/A
Key Features:
• Semi-Detached Family House
• Ideal Level Location
• Short Distance to Town Centre
• Off-Road Parking for Two Cars
• Three Bedrooms
• Two Bathrooms
• Flexible Accommodation
• Many Original Features
• Sheltered Courtyard Gardens
• No Forward Chain
Location:
• Nearest Station: N/A
• Distance to Station: N/A
Agent Information:
• Address: 7 Institute Road,
Swanage,
BH19 1BT
Full Description:
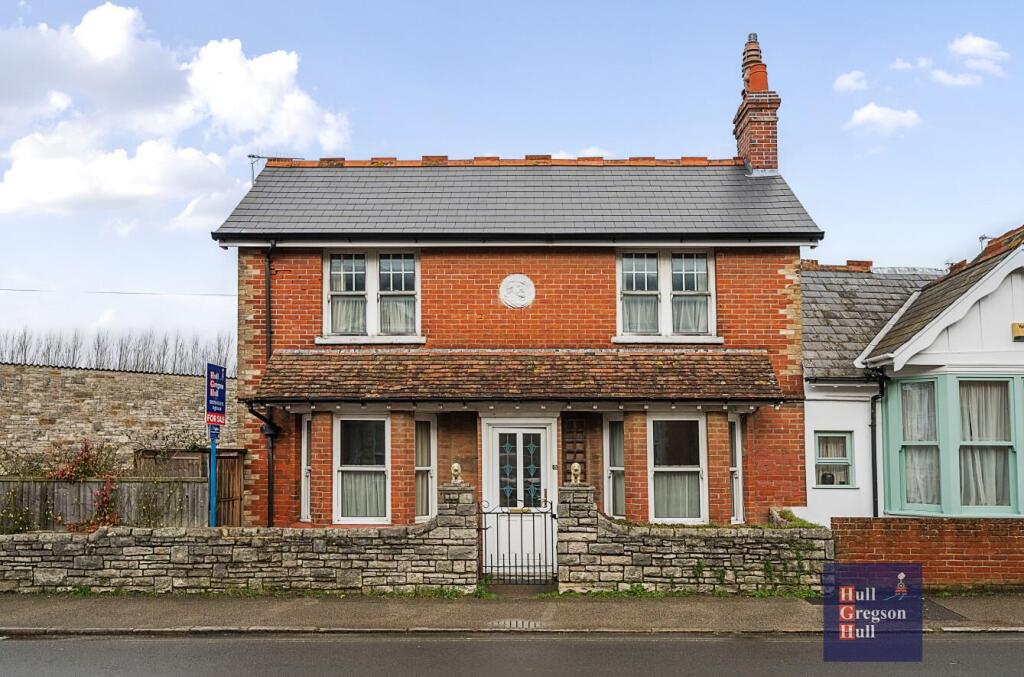
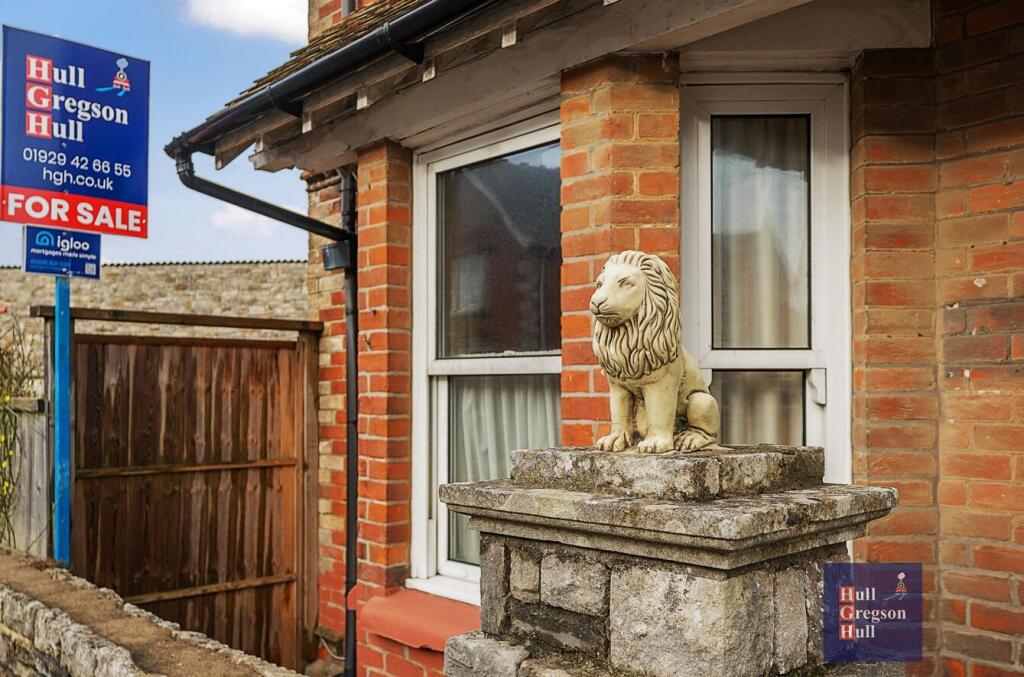
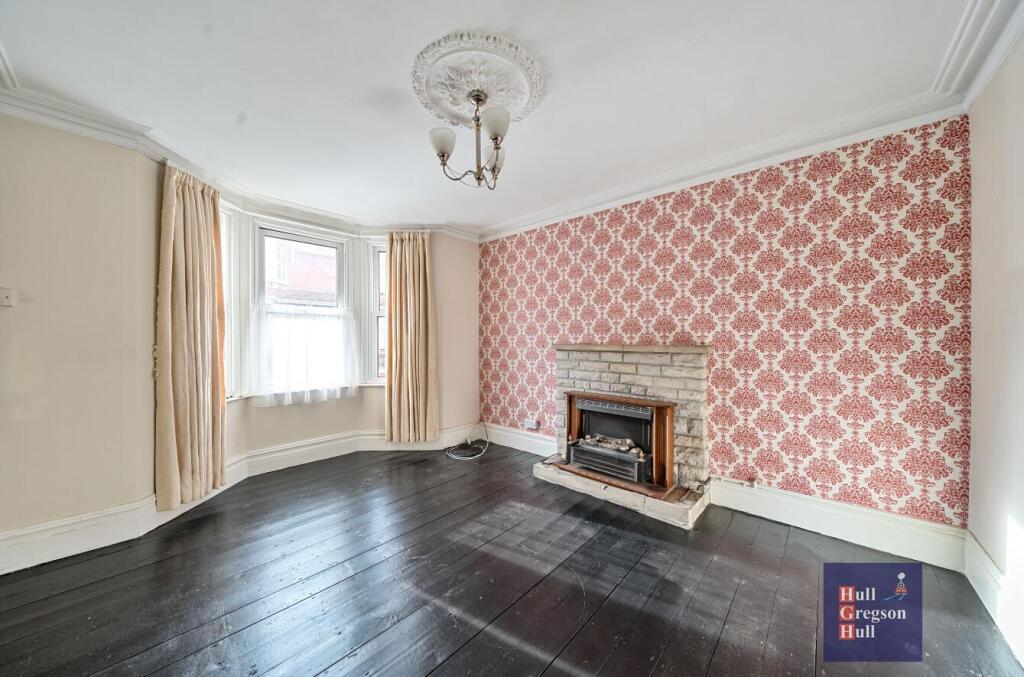
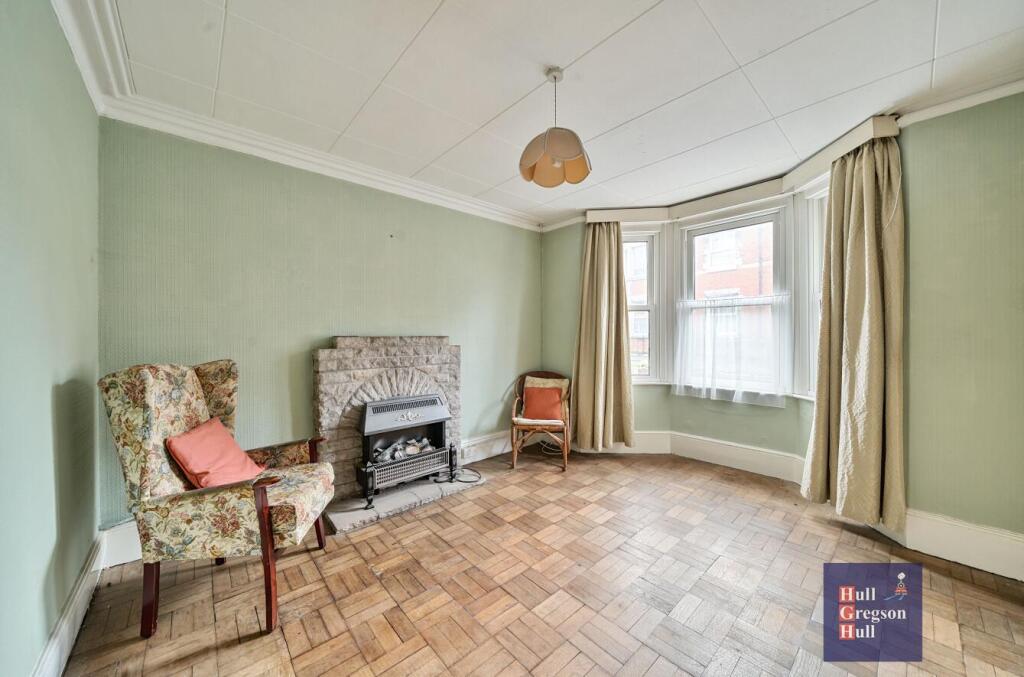
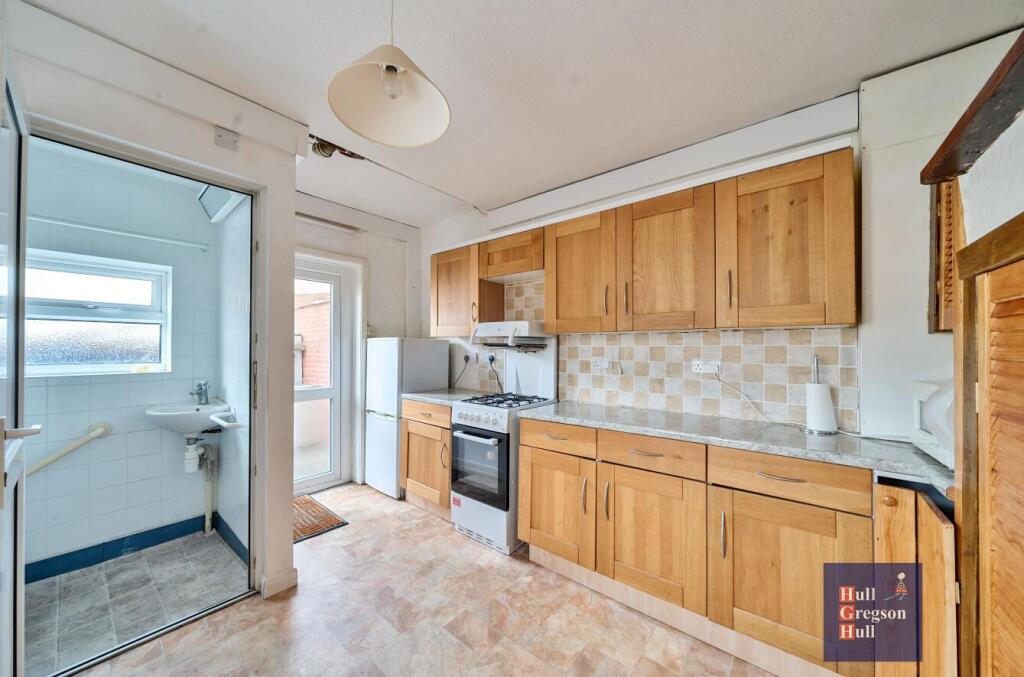
An Early 20th Century HOUSE with THREE BEDROOMS situated in a CONVENIENT, LEVEL LOCATION a short distance from Swanage town centre, sea front and all amenities. The property has many CHARACTER FEATURES and has the benefit of OFF-ROAD PARKING and paved COURTYARD GARDENS. This former detached house is offered for sale with NO FORWARD CHAIN and MUST BE SEEN to APPRECIATE.Through the front door an entrance hallway reveals an attractive chequerboard tiled floor and a flight of stairs rise to the first floor. To the left, the spacious Sitting Room retains traditional wooden doors, skirtings, cornices and ceiling rose, with a modern Purbeck stone mock fireplace. Opposite a second, spacious reception or Dining Room retains a solid wood parquet floor and presents a door concealing roomy understairs storage. From the dining room into the large Kitchen, however there exists ample room for table and chairs for occasional dining. Currently fitted with a range of wall and base units, a built-in pantry provides extra storage. Included in the purchase are the gas cooker and freestanding fridge/freezer. Alongside the kitchen, a small shower room with WC.On the first floor over a split landng, Bedroom One and Bedroom Two have a southerly aspect and reveal wooden floorboards with an original ornate fireplace and built-in storage. Bedroom Three, suitable as a child's room or study, looks out over the rear courtyard and towards the Swanage Steam Railway through a bay window allowing maximum light ingress. On this floor the family bathroom with bath and wash basin and a separate WC..Outside from the kitchen the rear door opens into a paved and sheltered private courtyard with space for two cars accessed from Court Road where there is further, unrestricted parking. To the side and along the front of the property, a second secluded paved courtyard and small south facing garden with Purbeck stone wall and fenced surround, prettily concealed with flowering shrubs.Fixtures and fittings, carpets and curtains and electric heaters are all included in the purchase.Sitting Room - 4.28m x 3.41m (14'0" x 11'2") - Dining Room - 4.01 x 3.36 (13'1" x 11'0") - Kitchen - 3.43 x 3.17 (11'3" x 10'4") - Shower Room - Bedroom One - 3.65 x 3.54 (11'11" x 11'7") - Bedroom Two - 3.38 x 3.36 (11'1" x 11'0") - Bedroom Three - 3.13 max x 2.29 max (10'3" max x 7'6" max) - Family Bathroom - Wc - Additional Information. - The following details have been provided by the vendor, as required by Trading Standards. These details should be checked by your legal representative for accuracy.Property type: Semi-Detached HouseProperty construction: Standard ConstructionMains ElectricityMains Water & Sewage: Supplied by Wessex WaterHeating Type: Gas Central Heating and Independent Electric HeatingBroadband/Mobile signal/coverage: For further details please see the Ofcom Mobile Signal & Broadband checker. checker.ofcom.org.uk/Disclaimer. - These particulars, whilst believed to be accurate are set out as a general outline only for guidance and do not constitute any part of an offer or contract. Intending purchasers should not rely on them as statements of representation of fact but must satisfy themselves by inspection or otherwise as to their accuracy. All measurements are approximate. Any details including (but not limited to): lease details, service charges, ground rents, property construction, services, & covenant information are provided by the vendor, and you should consult with your legal advisor/ satisfy yourself before proceeding. No person in this firm’s employment has the authority to make or give any representation or warranty in respect of the property.BrochuresKings Road West, SwanageBrochure