Property Details:
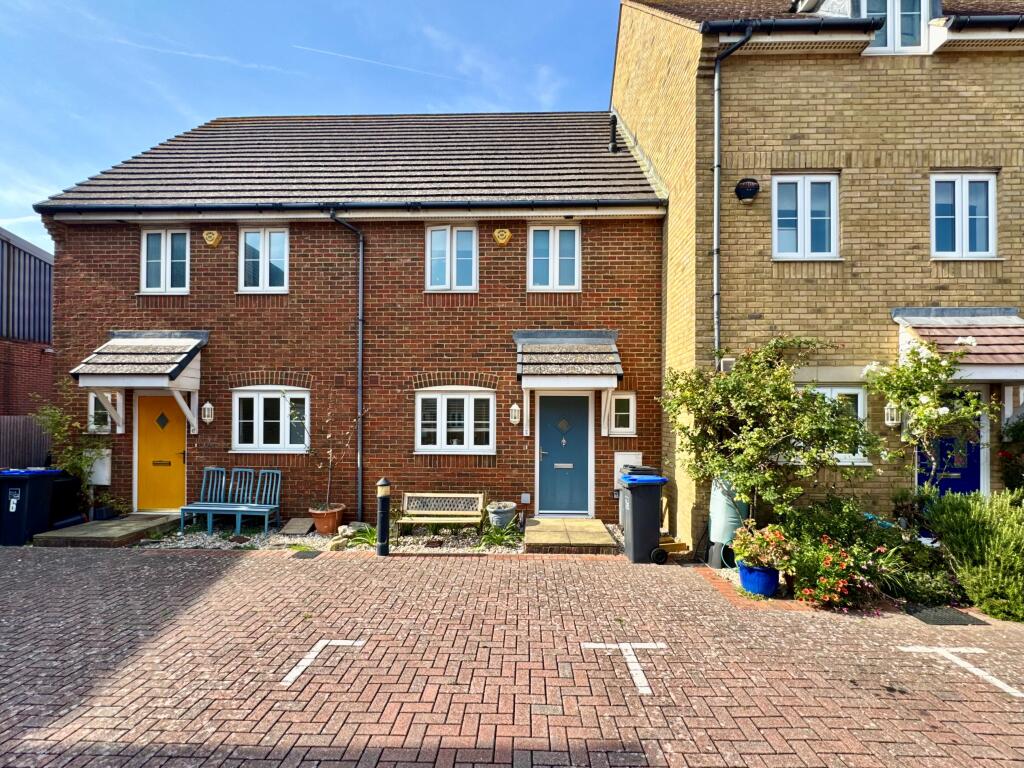
• Type: Semi-Detached
• Tenure: N/A
• Floor Area: N/A
Key Features:
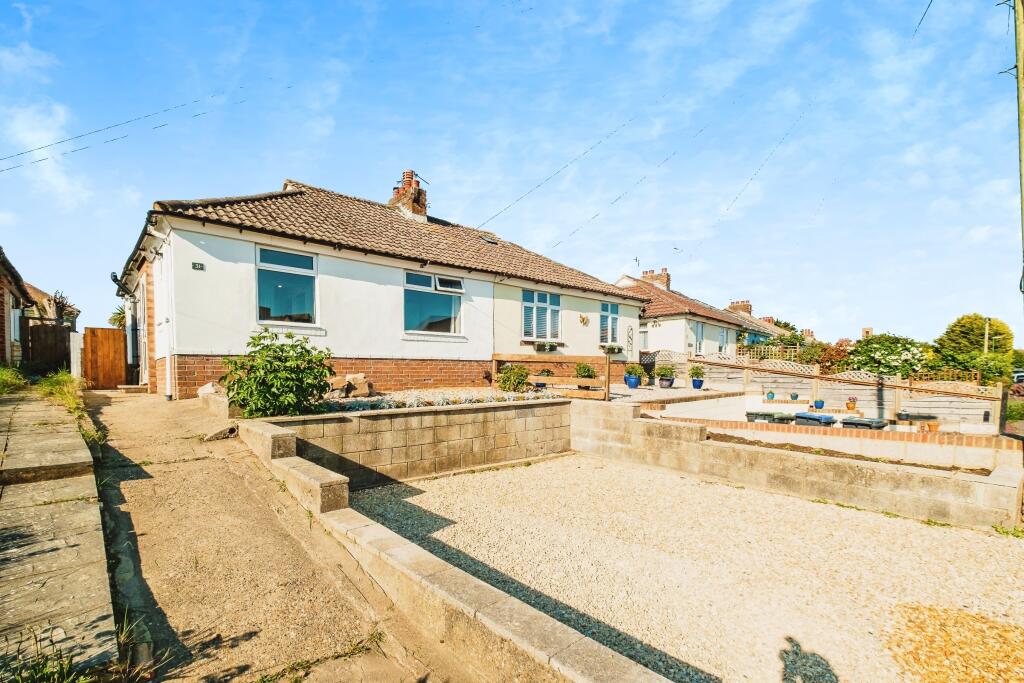
• Off-Road Parking For Approximately Six Vehicles
• Converted Garage / Studio Room
• Two Bathrooms
• Spacious Lounge
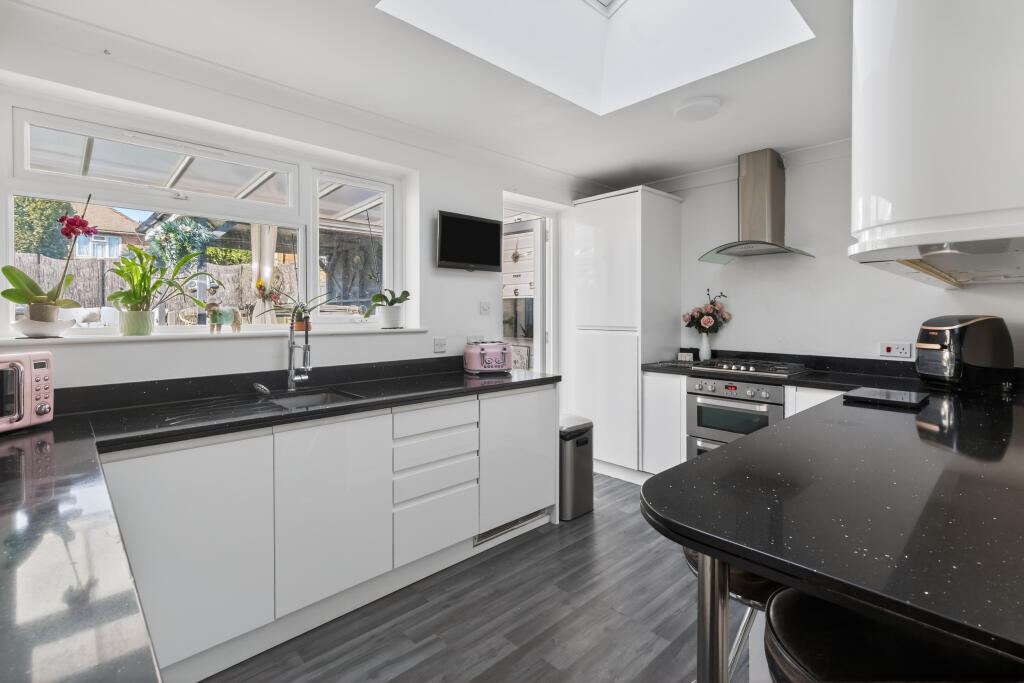
• Kitchen / Dining Room
• Good Sized West Facing Rear Garden
• Shoreham Academy School Catchment
• Ground Floor WC
Location:
• Nearest Station: N/A
• Distance to Station: N/A
Agent Information:
• Address: 31 Brunswick Road,
Shoreham-By-Sea,
BN43 5WA
Full Description:
We are delighted to offer for sale this versatile three bedroom semi-detached house, situated in this popular residential location.Conveniently situated on the border of Shoreham and Southwick close to the old Hamlet of Kingston Buci. The centre of Southwick has comprehensive shopping facilities and a railway station, whilst the Holmbush shopping centre with Marks & Spencer and Tesco's is approximately ¾ mile away. Kingston Beach is ½ mile away, whilst pleasant Downland walks and rides are close at hand.EXPOSED STORM PORCH Comprising pvcu double glazed door through to:-SPACIOUS ENTRANCE HALL Comprising laminate flooring, radiator, understairs storage cupboard, airing cupboard with factory lagged hot water tank and slatted shelving, wall mounted heating control panel.SPACIOUS LOUNGE East aspect. Comprising pvcu double glazed window with fitted blinds, laminate flooring, feature working fireplace with granite inserts and hearth with attractive wood surround, radiator, coving.KITCHEN / DINING ROOM South and West aspect. Comprising five pvcu double glazed windows, roll edge laminate work surfaces with cupboards below, space for range cooker with extractor fan over, inset one and a half bowl stainless steel single drainer sink unit with mixer tap, space and provision for dishwasher and washer/dryer. Sunken spotlights, space for American style fridge/freezer, further work surfaces with cupboard below, matching eye level cupboards, radiator, pvcu double glazed double doors leading out onto West facing rear garden.GROUND FLOOR BEDROOM THREE East aspect. Comprising pvcu double glazed window with fitted blind, radiator. Door to:-SEPARATE WC Comprising wall mounted light, low flush wc. FIRST FLOOR SPLIT LANDING Comprising loft hatch access, eaves storage space.BEDROOM ONE West aspect. Comprising pvcu double glazed window with fitted blind, radiator, two eaves storage cupboards.BEDROOM TWO East aspect. Comprising pvcu double glazed window with fitted blind, built in cupboard with shelving with cupboard over, radiator.MODERN BATHROOM South aspect. Comprising obscure glass pvcu double glazed window, panel enclosed bath with shower attachment having a wall mounted electric Mira shower over, wall mounted heated towel, low flush wc, contemporary oval hand wash basin, fully tiled walls. FRONT GARDEN Large paved area affording off road parking for approximately six vehicles, outside light, fence and wall enclosed.WEST FACING REAR GARDEN Large block paved area leading onto large lawned area having various mature shrub, tree and plant borders, three palm trees, timber built shed, separate external storage space with power and lighting.DOUBLE ASPECT CONVERTED GARAGE/STUDIO ROOM East and North aspect. Comprising laminate work surface with sideboard having storage under, three pvcu double glazed windows, two pvcu double glazed doors to front, door to:- SHOWER ROOM West aspect. Comprising pvcu double glazed window with fitted blind, shower cubicle with fitted shower, hand wash basin with vanity unit below, low flush wc. COUNCIL TAX Band DBrochuresBrochure 1