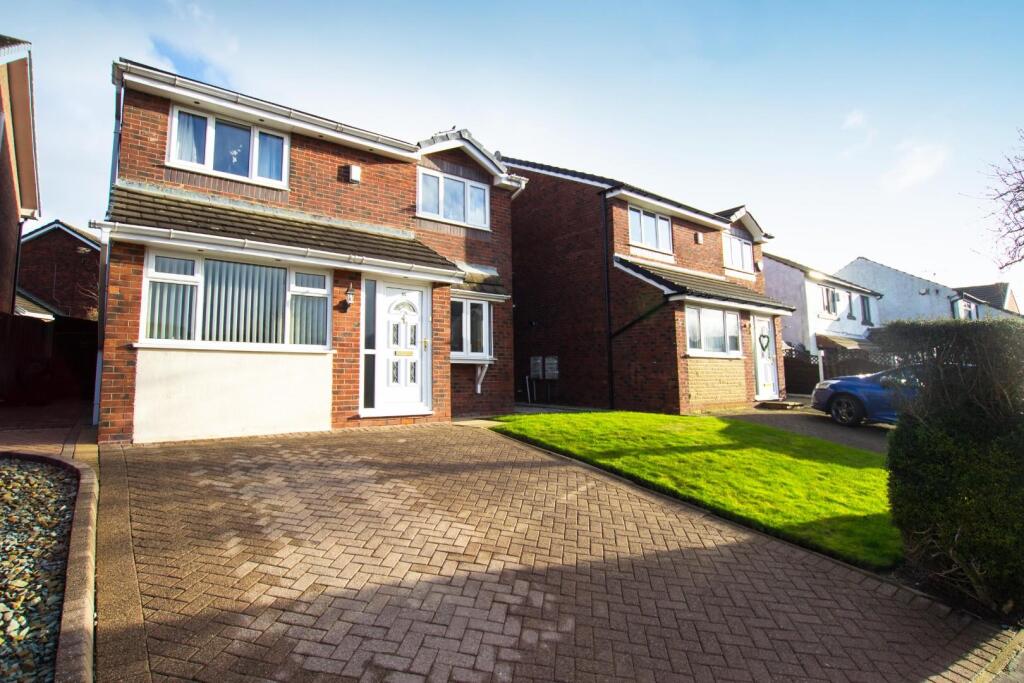
For Sale
£250,000
Milking Lane, Lower Darwen
3 bd
3 ba
Detached
Lower Darwen
Listed by Hunters, Darwen


Only details supplied with this listing are shown. Ask the listing contact to confirm measurements, taxes and costs.
Property Details: • Type: Semi-Detached Bungalow • Tenure: FREEHOLD • Floor Area: N/A
Key Features: • Fully Renovated Semi Detached Dormer Bungalow • Two Bedrooms • Three Piece Bathroom Suite • Modern Fitted Kitchen • Move-in Ready • Gardens to Front and Rear • Off Road Parking • Tenure Freehold • Council Tax Band B • EPC Rating D
Location: • Nearest Station: Darwen Station • Distance to Station: 1.6010042696989557 miles
Agent Information: • Address: 7 Blackburn Road Accrington Lancashire BB5 1HF
Full Description: THE PERFECT FULLY UPDATED HOME<br /><br />Nestled in the sought-after area of Lower Darwen, this exquisite semi-detached dormer bungalow is a true gem, now proudly available on the market. This property has been meticulously updated and is presented to the highest standard, showcasing immaculate interiors that blend modern fixtures with stylish design.<br /><br />Ideal for small families or couples, this home offers a seamless move-in experience, allowing you to settle in without the need for any immediate renovations. The open-plan kitchen diner is a delightful space, perfect for entertaining or enjoying family meals, while the spacious living area provides a comfortable retreat for relaxation.<br /><br />The bungalow features two generously sized double bedrooms, ensuring ample space for rest and privacy. Outside, the property boasts beautifully maintained gardens, providing a tranquil outdoor space for leisure and enjoyment. Additionally, the ample off-road parking is a significant advantage, making it convenient for residents and guests alike.<br /><br />This property is not just a house; it is a home that combines modern living with a welcoming atmosphere. With its stylish finish and thoughtful layout, it is sure to appeal to those seeking comfort and convenience in a desirable location. Do not miss the opportunity to make this stunning bungalow your new home.<br /><br />For further information or to arrange a viewing please contact our Blackburn team at your earliest convenience.<br /><br /><b>Ground Floor</b> - <br /><br /><b>Entrance Vestibule</b> - 1.07m x 0.84m (3'6 x 2'9) - Composite double glazed frosted front door, wood effect laminate flooring and open to hall.<br /><br /><b>Hall</b> - 3.18m x 2.41m (10'5 x 7'11) - Central heating radiator, spotlights, integrated storage, wood effect laminate flooring, oak doors leading to reception room, kitchen, bedroom one and bathroom.<br /><br /><b>Reception Room</b> - 5.77m x 3.33m (18'11 x 10'11) - UPVC double glazed inset bay window, central heating radiator, spotlights, media wall with television point and living flame electric fire, integrated alcove storage and shelving and stairs to first floor.<br /><br /><b>Kitchen</b> - 3.30m x 2.39m (10'10 x 7'10) - UPVC double glazed window, range of panelled wall and base units with solid wood work surfaces, tiled splashback, composite sink and drainer with mixer tap, integrated double oven, four ring gas hob and extractor hood, integrated fridge freezer, plumbing for washing machine, space for dryer, spotlights, wood effect laminate flooring, open to dining room and UPVC double glazed frosted door to rear.<br /><br /><b>Bedroom One</b> - 3.30m x 3.05m (10'10 x 10'0) - UPVC double glazed window, central heating radiator, fitted wardrobe, storage cupboard and wood effect laminate flooring.<br /><br /><b>Bathroom</b> - 1.93m x 1.68m (6'4 x 5'6 ) - UPVC double glazed frosted window, central heated towel rail, dual flush WC, pedestal wash basin with waterfall mixer tap, L-shaped panel bath with mixer tap, overhead direct feed rainfall shower and rinse head, tiled elevations, spotlights and vinyl flooring.<br /><br /><b>First Floor</b> - <br /><br /><b>Landing</b> - 1.85m x 0.71m (6'1 x 2'4) - Oak door leading to bedroom two.<br /><br /><b>Bedroom Two</b> - 4.17m x 3.28m (13'8 x 10'9) - Two UPVC double glazed windows, central heating radiator, spotlights, wood effect laminate flooring and oak door to eaves.<br /><br /><b>Eaves</b> - 7.39m x 3.40m (24'3 x 11'2) - <br /><br /><b>External</b> - <br /><br /><b>Rear</b> - Laid to lawn garden with stone chippings and paving.<br /><br /><b>Front</b> - Laid to lawn garden, bedding and tarmac driveway.<br /><br />
If the interactive map is unavailable, open the supplied location in maps.
Open location in mapsThe pin uses coordinates supplied with this listing. Confirm the exact location with the listing contact.
Added and updated dates describe the Mirror record. Source publication and verification dates are shown separately when known; none establishes time on market. Confirm current price and availability with the listing contact.
View original listing