Agent: eXp UK - Yorkshire and Humber
Phone: 020 3641 1841
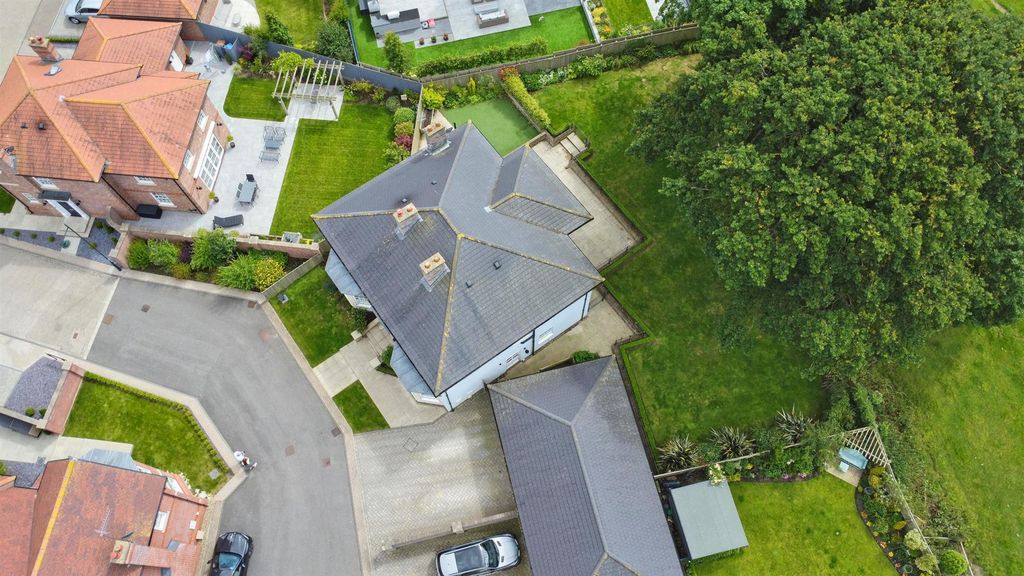
<p>REFERENCE BA0665 Ben Appella</p><p>A well proportioned semi detached bungalow situated in this very pleasant and highly regarded location within Molescroft and offering a regular bus service into Beverley if so required. The property offers well proportioned rooms and benefits from a modern refitted kitchen and bathroom added to this there is a pleasant rear garden and driveway parking. There may be an opportunity to remodel the interior of the property to create a live in kitchen/lounge/dining room if a more open plan aspect is desired.Offered with no onward chain this property is ideal for those buyers looking to minimise the risk of a purchase falling through.</p><p>ACCOMMODATION: The entrance lobby has a large storage cupboard housing the consumer unit and provides good space</p><p>LOUNGE/DINER: This is a well proportioned front aspect room with a bay window to the front. The feature fireplace creates a nice focal point to the room. Three wall light points.</p><p>KITCHEN: A modern range of high gloss fronted units provide good storage and comprise; Single drainer sink unit with storage cupboard below, a further range of matching eye level and base cabinets with contrasting counter tops. Pull out larder storage. Integrated appliances include a Fridge/freezer, oven, four ring gas hob. There is space and plumbing for a washing machine and space for a tumble dryer.</p><p>The inner hallway gives access to the two bedrooms and the bathroom and a cupboard which houses the combi central heating boiler</p><p>BEDROOM ONE: Situated to the rear of the property and featuring a range of fitted bedroom furniture.</p><p>BEDROOM TWO: Situated to the rear of the property with French doors giving access to the rear garden.</p><p>BATHROOM: A modern three piece suite in white comprising; A glass shower enclosure with thermostatic shower fitted, wall hung wash basin, close coupled WC, tiled floor and walls. Shaver point.</p><p>REAR GARDEN: A good sized and manageable rear garden which offers a good level of privacy, incorporating a patio which leads to a lawn with plant border to the side and hedging to the rear boundary. There is a greenhouse and two sheds.</p><p>DRIVEWAY PARKING: Provides parking for two vehicles in tandem. </p><p> </p>
Location
If the interactive map is unavailable, open the supplied location in maps.
Added and updated dates describe the Mirror record. Source publication and verification dates are shown separately when known; none establishes time on market. Confirm current price and availability with the listing contact.