For Sale
£120,000
Wall Street, Ripley
2 bd
1 ba
Terraced house
Ripley
Listed by Burchell Edwards - Ripley
Only details supplied with this listing are shown. Ask the listing contact to confirm measurements, taxes and costs.
Property Details: • Type: Detached Bungalow • Tenure: N/A • Floor Area: N/A
Key Features: • INCREDIBLE VIEWS • THREE DOUBLE BEDROOMS • SPACIOUS DRIVEWAY • UTILITY ROOM • CONSERVATORY • ENCLOSED LANDSCAPED GARDEN • MODERN KITCHEN WITH BREAKFAST BAR
Location: • Nearest Station: N/A • Distance to Station: N/A
Agent Information: • Address: 2a King Street, Belper, DE56 1PS
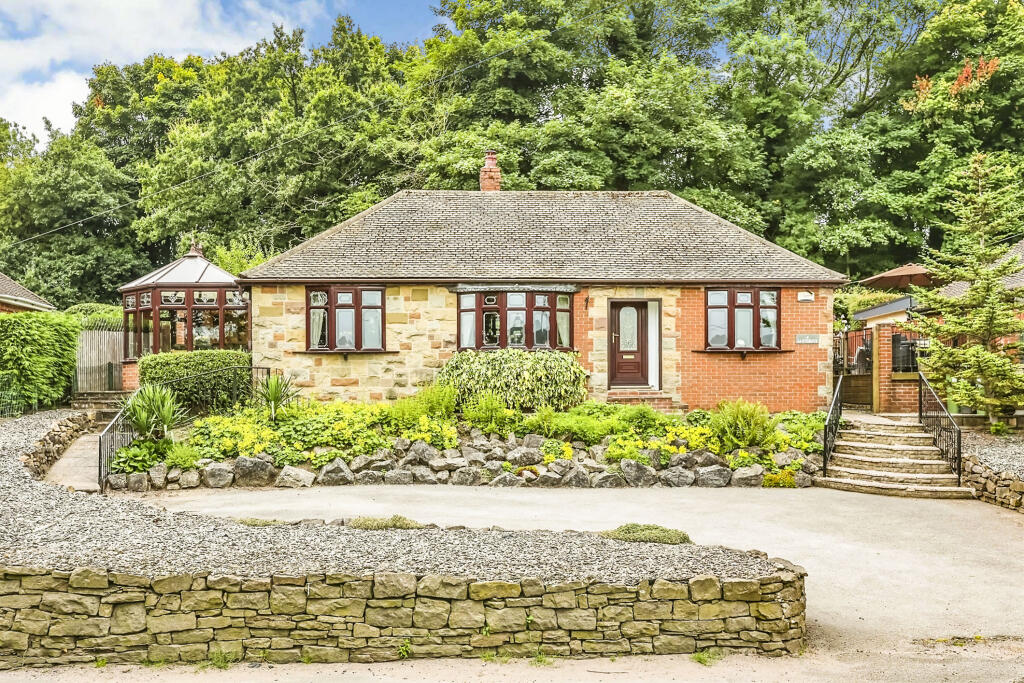
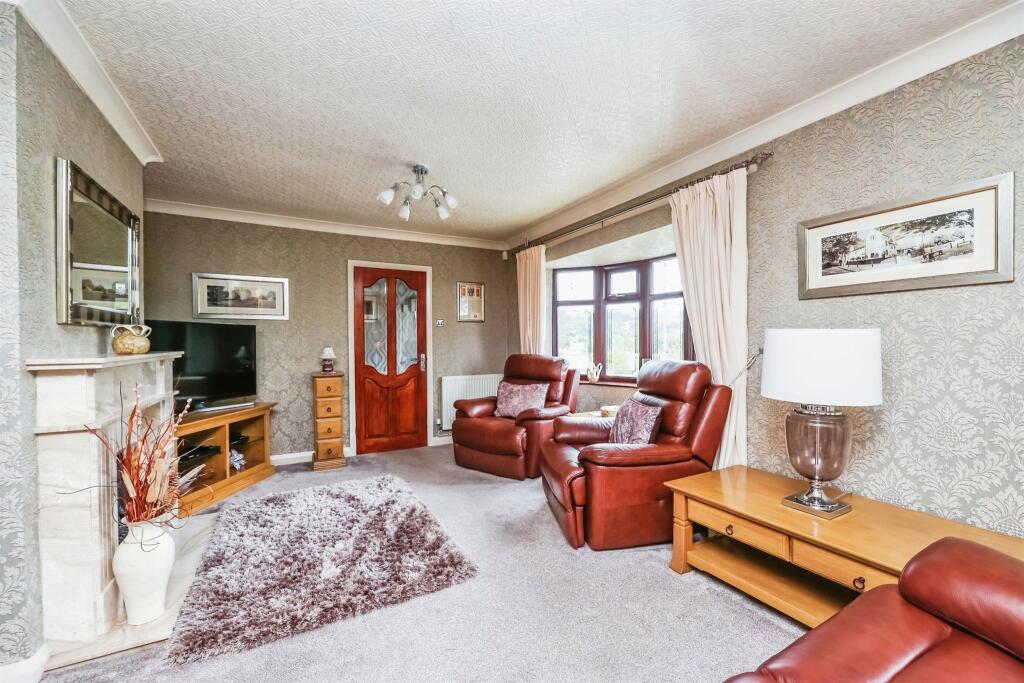
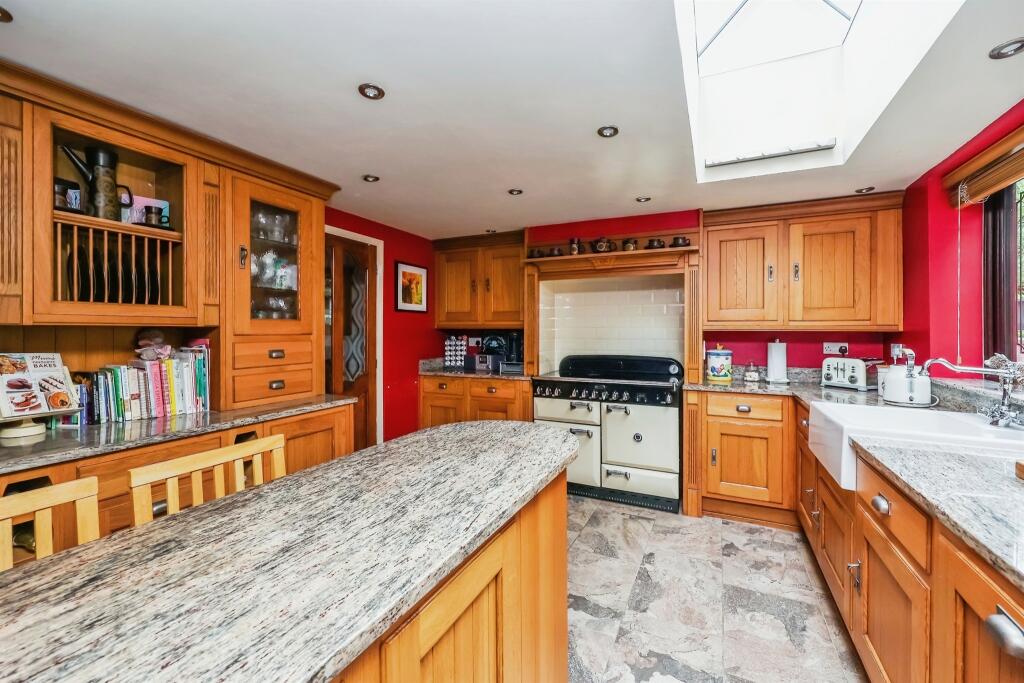
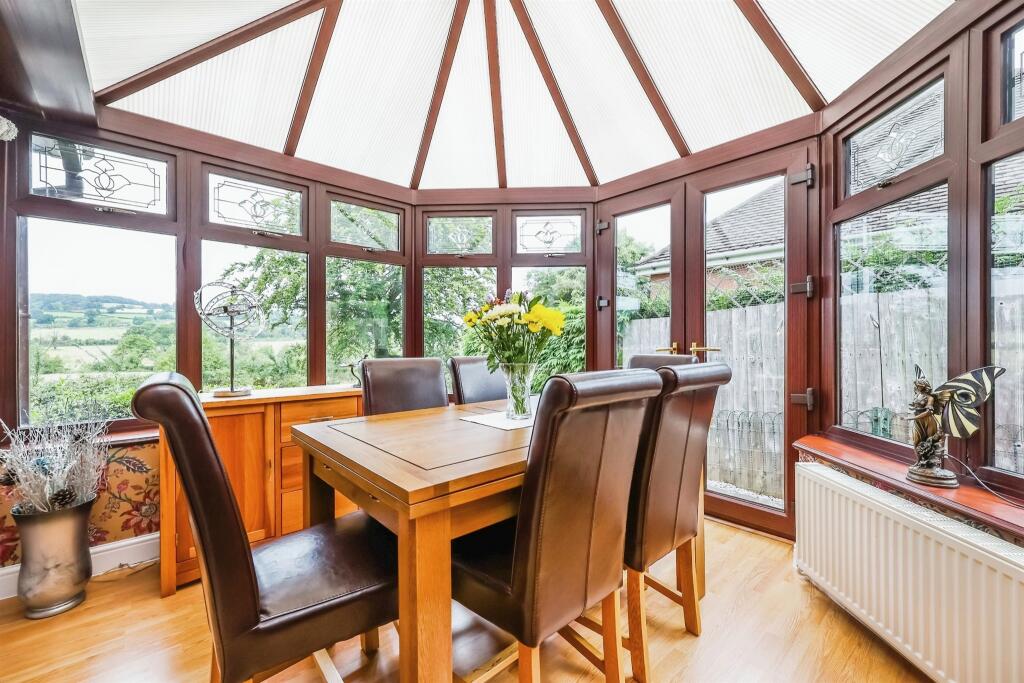
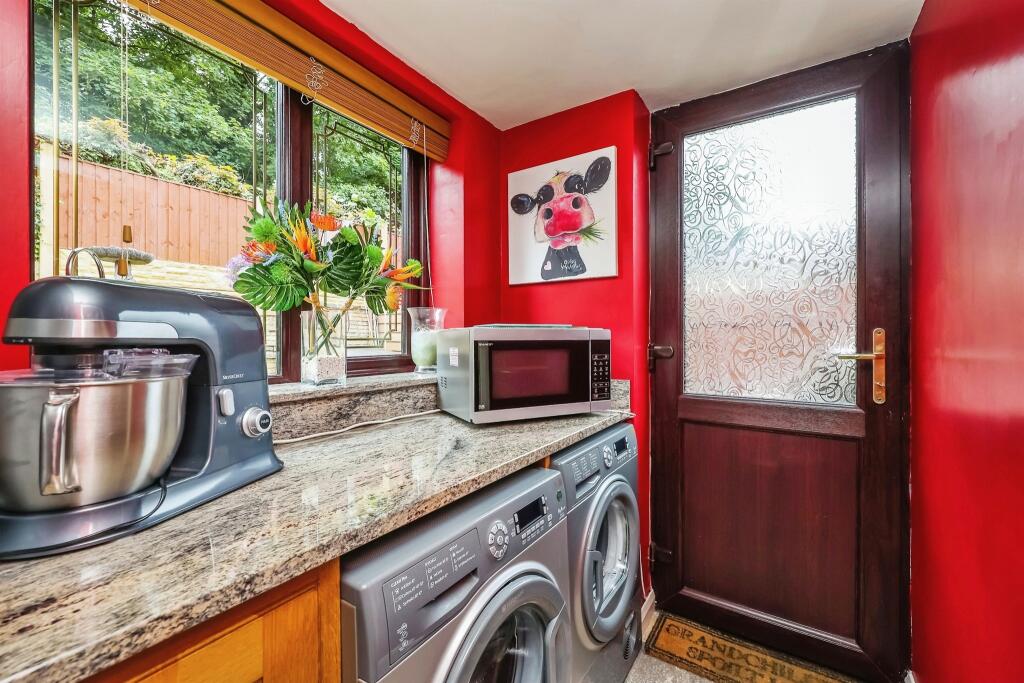
Full Description: SUMMARYSituated in Sawmills providing unrivalled views over the stunning Derbyshire countryside to the front. This modern bungalow features a sizable driveway, conservatory, utility room, three double bedrooms as well as convenient access to Belper, Ripley the A38 & M1!DESCRIPTIONDiscover the perfect blend of countryside charm and modern convenience with this stunning three-bedroom detached bungalow situated conveniently between Belper and Ripley. Enjoy easy access to the both town centres and nearby woodland walks. Inside, a welcoming hallway leads to a bright living room with bay windows offering countryside views. The adjoining conservatory, accessible from the living room features patio doors to a garden terrace. The versatile kitchen/dining room features a Rangemaster oven, breakfast bar, and ample worktop space. With three double bedrooms and a modern family bathroom, this home ensures comfort and style. Outside, enjoy a private driveway for three vehicles and a beautifully landscaped garden with raised decking, perfect for entertaining. Don't miss out on this exceptional property - your dream home awaits!Entrance Hallway 10' 4" x 3' 10" ( 3.15m x 1.17m )Bedroom Three 12' x 10' 10" ( 3.66m x 3.30m )Bedroom three features a laminate flooring, double glazed bay window to the front elevation and wall-mounted radiator.Kitchen/Diner 18' 4" x 11' 5" ( 5.59m x 3.48m )Upon entering the kitchen, you'll find an array of wall and base-mounted oak cupboards, providing ample storage space. The granite preparation surfaces offer convenient workspaces, featuring a breakfast bar, Belfast sink with an adjacent drainer and mixer tap. Space for a Rangemaster oven accompanied by an extractor fan for efficient ventilation along with splashback tiling. Additionally, there's plumbing available for a washing machine, dishwasher, and dedicated space for a freestanding fridge/freezer. Fitted skylight and spot lighting with access to the utility.Utility 5' 9" x 5' 5" ( 1.75m x 1.65m )Wall and base mounted storage cupboards, tilted flooring and radiatorLounge 23' 5" x 10' 10" ( 7.14m x 3.30m )Prefect balance of comfort and elegance in this spacious living room, featuring two double glazed bay windows that offer elevated views of the picturesque countryside. The centrepiece is a stunning marble stone gas fireplace, two radiators, and plush carpet.Conservatory 10' 7" x 9' 5" ( 3.23m x 2.87m )The conservatory features wooden flooring, double glazed windows, radiator, and access to the master bedroom.Bedroom One 14' 6" MAX x 11' 2" MAX ( 4.42m MAX x 3.40m MAX )The master bedroom comprises of a double glazed window to the rear and side elevations, two wall-mounted radiator and carpeted flooring.Inner Hallway 3' 7" x 3' 5" ( 1.09m x 1.04m )Bedroom Two 10' 8" x 9' 4" ( 3.25m x 2.84m )The second bedroom features a carpeted flooring, double glazed window to the rear elevation and wall-mounted radiator.Bathroom Well-appointed family bathroom, featuring a spacious walk-in electric shower unit and a bath fitted with a handy shower head attachment. Sink with a sleek chrome mixer tap, low-level WC, extractor fan and floor-to-ceiling tiling.Outside The front of the property features a low maintenance garden with stone walling, convenient side access to the property and a spacious driveway able to accommodate several vehicles.To the rear garden, an elevated decking area provides a comfortable sitting space with stunning country views, ideal for enjoying quiet mornings or evening gatherings. The garden features beautifully raised flower beds and borders, adding colour throughout and a central fish pond.1. MONEY LAUNDERING REGULATIONS - Intending purchasers will be asked to produce identification documentation at a later stage and we would ask for your co-operation in order that there will be no delay in agreeing the sale. 2: These particulars do not constitute part or all of an offer or contract. 3: The measurements indicated are supplied for guidance only and as such must be considered incorrect. 4: Potential buyers are advised to recheck the measurements before committing to any expense. 5: Connells has not tested any apparatus, equipment, fixtures, fittings or services and it is the buyers interests to check the working condition of any appliances. 6: Connells has not sought to verify the legal title of the property and the buyers must obtain verification from their solicitor.
If the interactive map is unavailable, open the supplied location in maps.
Open location in mapsThe pin uses coordinates supplied with this listing. Confirm the exact location with the listing contact.
Added and updated dates describe the Mirror record. Source publication and verification dates are shown separately when known; none establishes time on market. Confirm current price and availability with the listing contact.
View original listing