Lapwing Drive, Hampton-In-Arden, B92 0BF
About this home
Property Details: • Type: Semi-Detached • Tenure: N/A • Floor Area: N/A
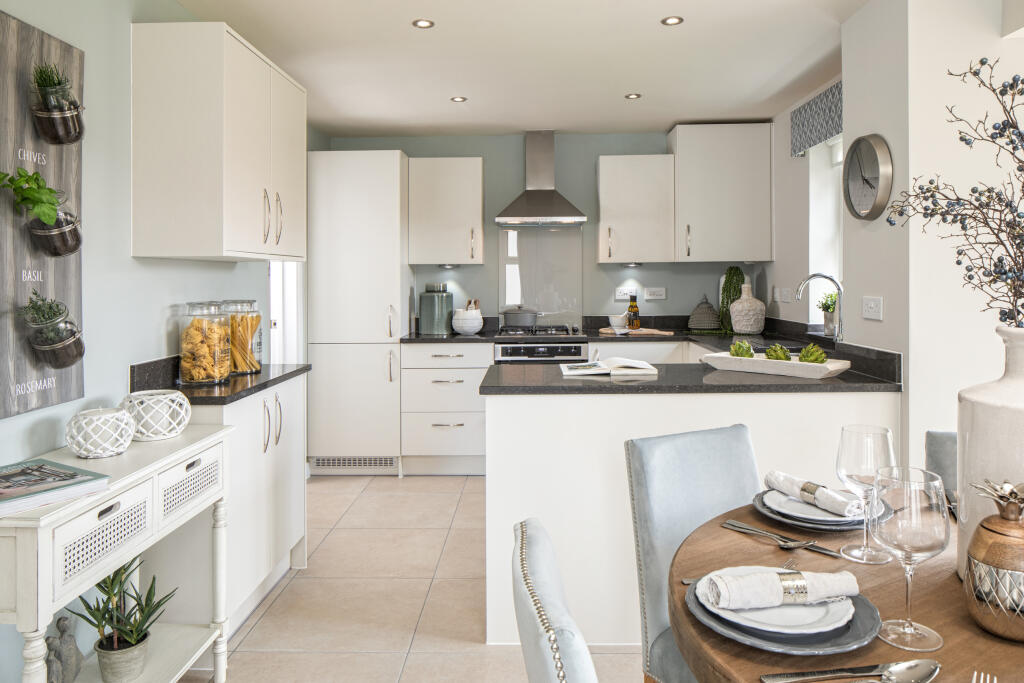
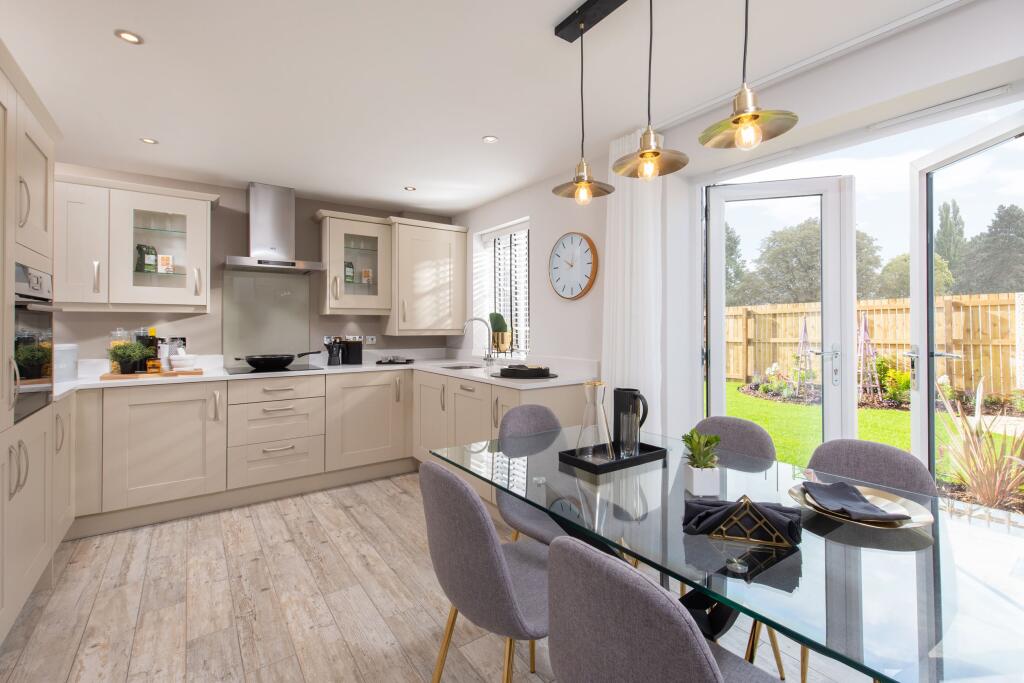
Key Features: • £25,000 STAMP DUTY FEES PAID • Part Exchange Event - 3rd October • We could be your cash buyer • Ready to move into this Autumn • Fully fitted kitchen with appliances included • Energy efficient to reduce bills • Solar panels included • Semi-detached family home • Garage & driveway parking for 2 cars • Dressing room & en suite
Location: • Nearest Station: Hampton-in-Arden Station • Distance to Station: 0.23847380718684474 miles
Agent Information: • Address: Lapwing Drive, Hampton-In-Arden, B92 0BF
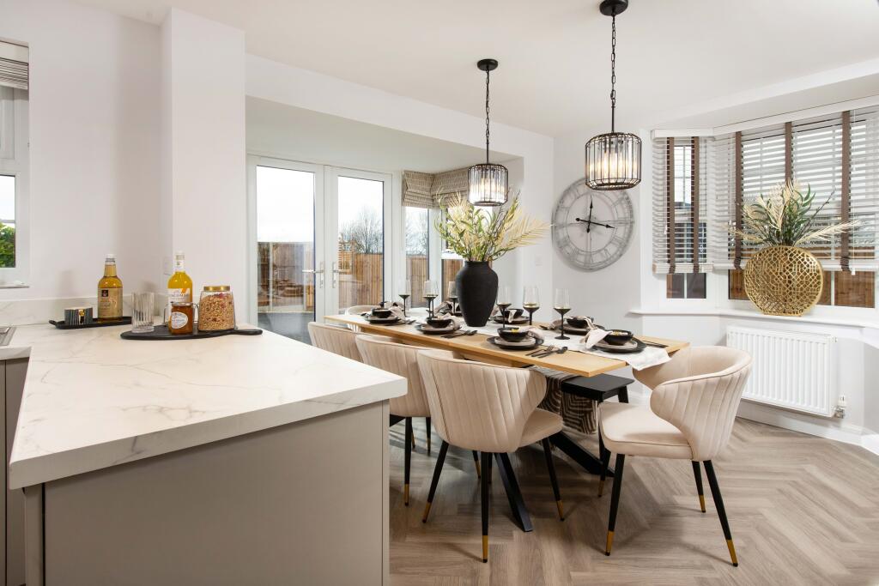
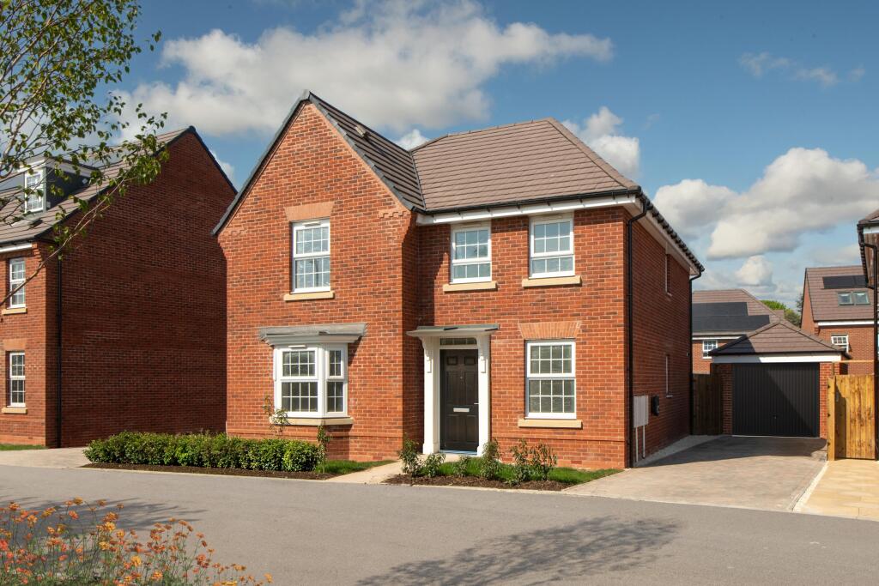
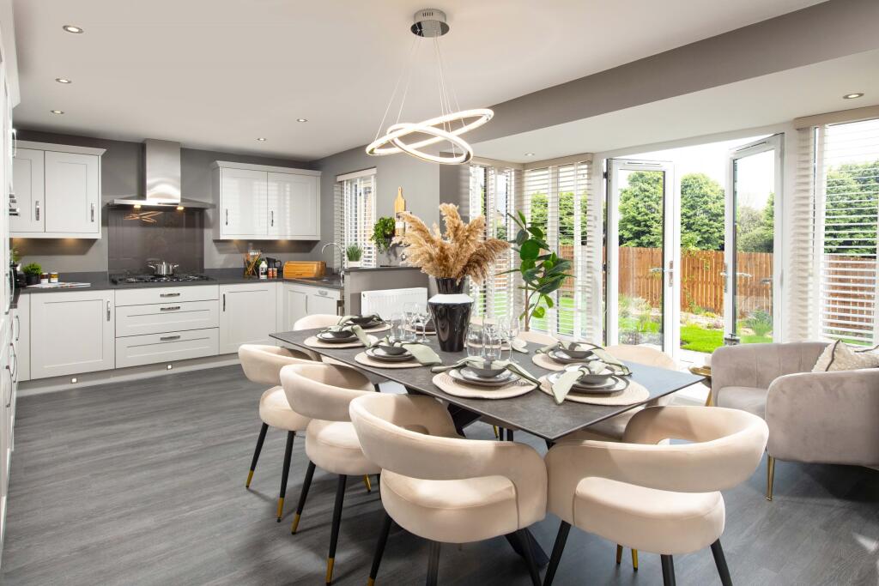
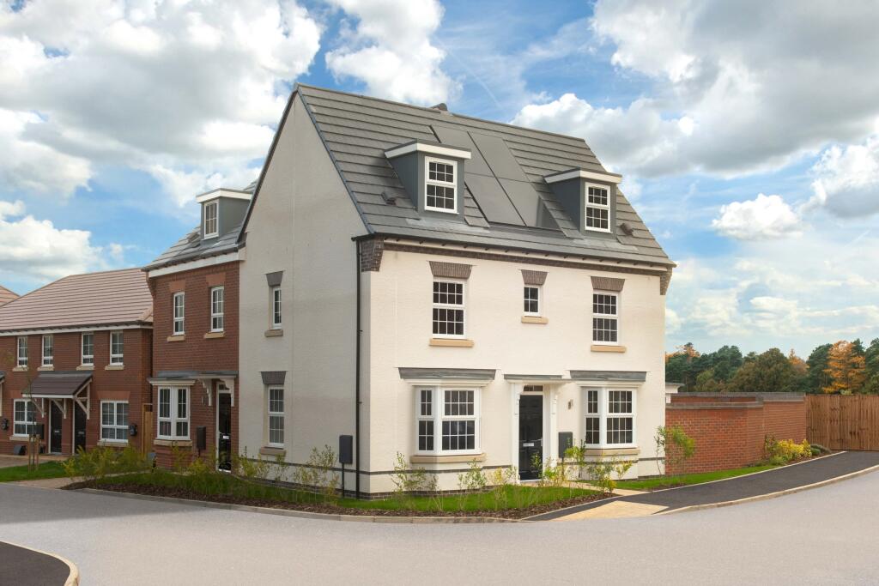
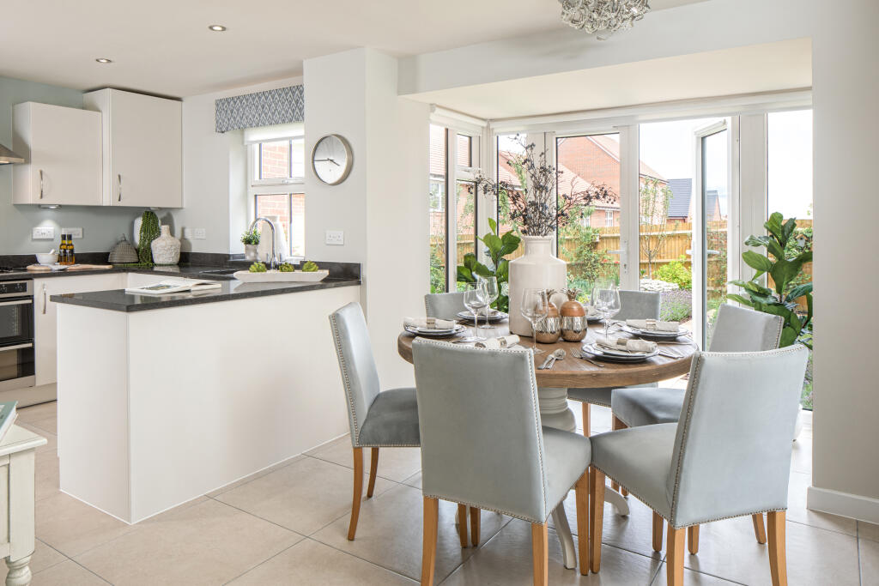
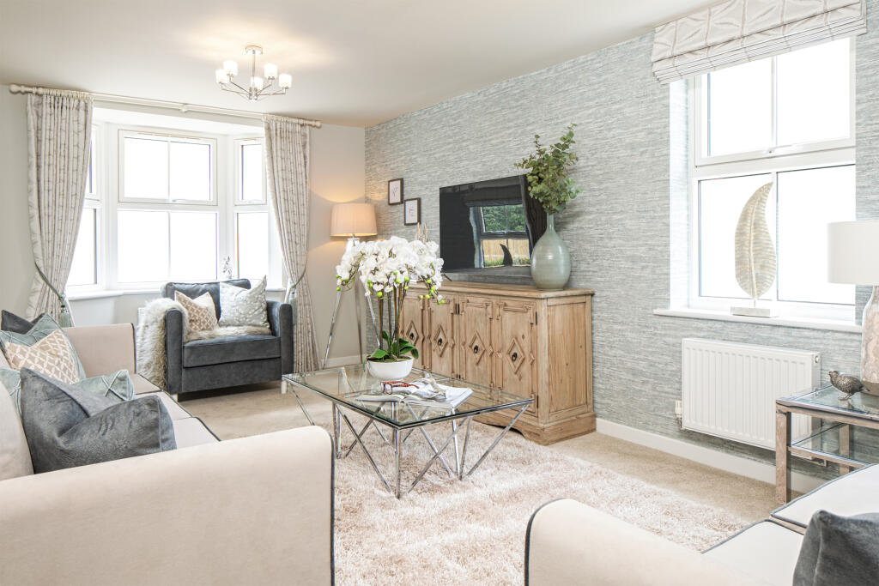
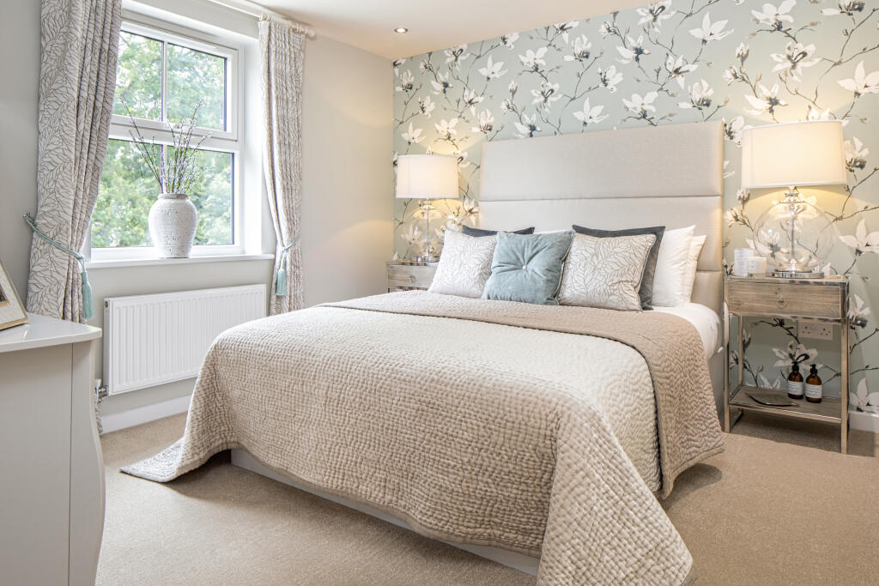
Full Description: <br />***£25,000 STAMP DUTY PAID && 105% PART EXCHANGE - sell your home to us for 5% MORE!***<br /><br />Plot 28 | The Hereford | Ashtree Grove, Solihull | David Wilson Homes.<br /><br /><br />The UPGRADED open-plan kitchen/diner features appliances, a separate utility room and a glazed bay that opens onto the garden. The sitting room showcases two bay windows.<br /><br />The first floor offers an en suite main bedroom and dressing area, double bedroom and a family bathroom.<br /><br />The second floor has a single and double bedroom with shower room. <br /><br /><br />PEACE OF MIND WHEN BUYING NEW:<br /><br /><br />ENERGY EFFICIENCY (EPC) rating B, meaning you could enjoy lower bills.<br /><br /><br />COMPREHENSIVE WARRANTY as standard for added reassurance.<br /><br /><br />Need help with your mortgage? We can put you in touch with a New Build MORTGAGE BROKER.<br /><br /><br /><br /> <br /><br /><b>Room Dimensions</b><br /><br /><div><b>1</b><br /><ul><li>Bathroom - 2000mm x 1801mm (6'6" x 5'10")</li><li>Bedroom 1 - 3463mm x 3162mm (11'4" x 10'4")</li><li>Bedroom 2 - 3362mm x 2979mm (11'0" x 9'9")</li><li>Dressing - 2201mm x 1960mm (7'2" x 6'5")</li><li>Ensuite 1 - 2201mm x 1414mm (7'2" x 4'7")</li></ul></div><div><b>2</b><br /><ul><li>Bedroom 3 - 4534mm x 2979mm (14'10" x 9'9")</li><li>Bedroom 4 - 3463mm x 2529mm (11'4" x 8'3")</li><li>Shower Room - 2433mm x 1464mm (7'11" x 4'9")</li></ul></div><div><b>G</b><br /><ul><li>Kitchen / Dining - 5847mm x 4177mm (19'2" x 13'8")</li><li>Lounge - 5847mm x 3173mm (19'2" x 10'4")</li><li>Utility - 1850mm x 1688mm (6'0" x 5'6")</li><li>WC - 1500mm x 1014mm (4'11" x 3'3")</li></ul></div>
Property facts
Features & amenities
Location
Similar homes nearby