For Rent
Price on request
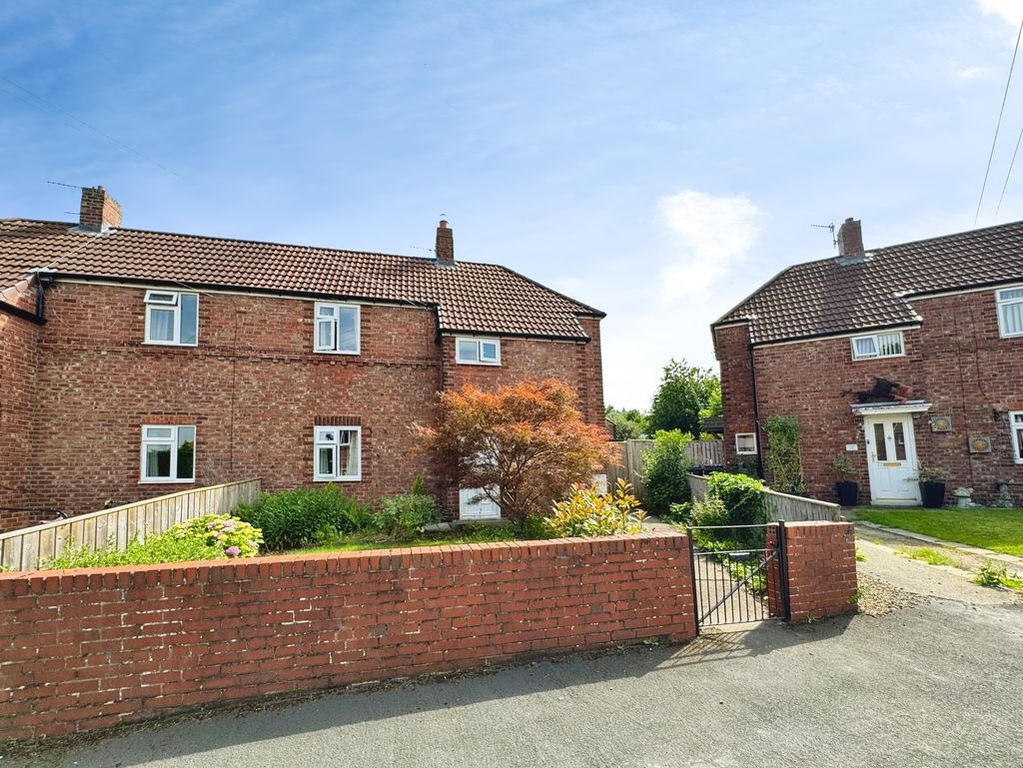

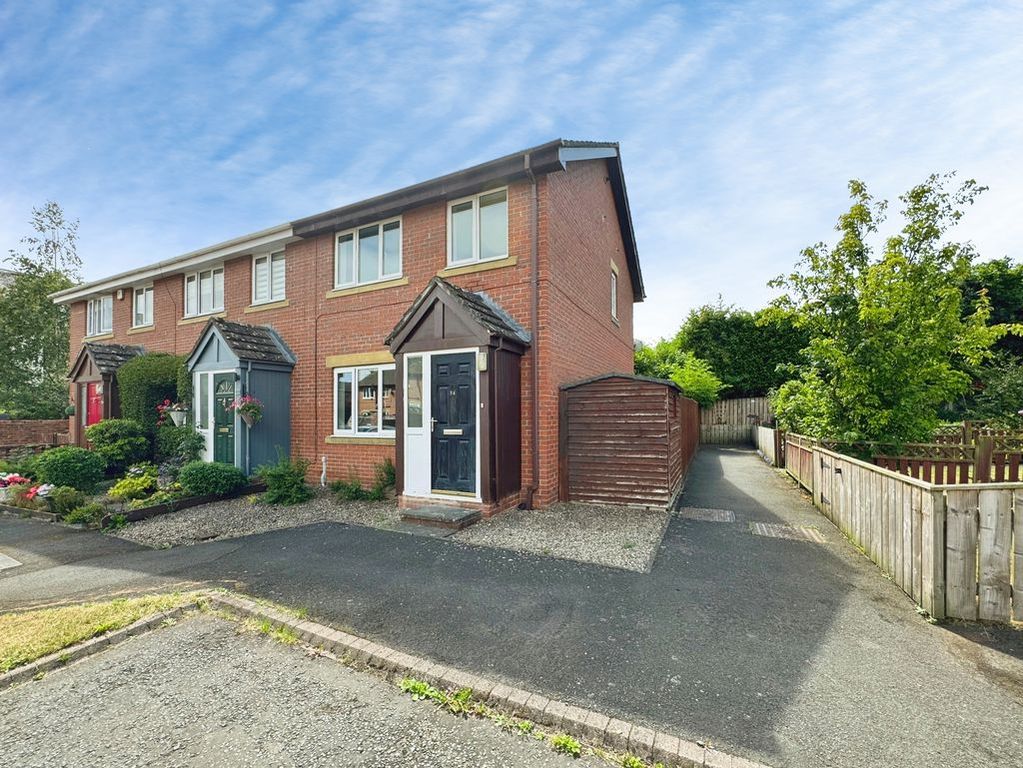
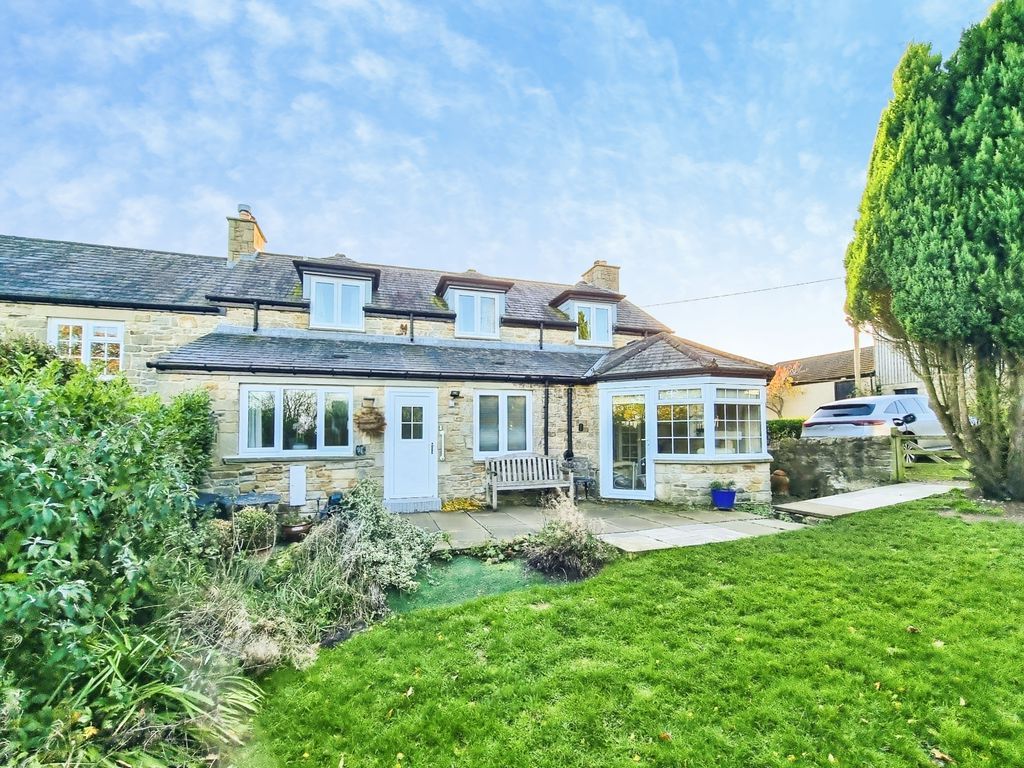
3 bed semi-detached house to rentLow Yarridge, Hexham NE46
Studio
Hexham NE46


Property Details: - Type: Detached house - Bedrooms: 5 - Bathrooms: 4
Agent: Brunton Residential - Hexham Phone: 01434 509570
Exceptional five-bedroom detached family home, occupying a prime position within the highly desirable Woodland Rise development in Hexham. Offering substantial accommodation throughout, multiple reception rooms and beautifully landscaped gardens, the property provides an outstanding home for modern family living.<br/><br/>One of the standout features is the superb arrangement of living accommodation, with the spacious lounge flowing effortlessly into the dining room and snug, both of which enjoy French doors opening onto the rear garden. The impressive kitchen is finished with granite work surfaces and integrated appliances and is complemented by a separate utility room and home office. Upstairs, the luxurious principal suite benefits from an impressive dressing room and en-suite bathroom, whilst two further bedrooms share a Jack and Jill shower room and a fourth bedroom enjoys its own en-suite, providing excellent accommodation for larger families.<br/><br/>Woodland Rise is one of Hexham's most sought-after residential developments, ideally positioned within easy reach of the town centre. Hexham offers an excellent selection of independent shops, cafés, restaurants, leisure facilities and highly regarded schools, together with excellent transport links via the A69 and Hexham railway station, providing convenient access to Newcastle, Carlisle and the surrounding Northumberland countryside.<br/><br/>The internal accommodation comprises: A welcoming entrance hall with a staircase rising to the first floor, a useful under-stair storage cupboard. Positioned to the right is the spacious front-facing lounge, featuring a walk-in bay window fitted with plantation shutters and creating a bright and elegant reception room. The lounge flows seamlessly into the generous dining room, where French doors open directly onto the rear garden. Beyond the dining room is a comfortable snug, which also benefits from French doors opening onto the rear garden and provides an additional reception room that could be utilised for a variety of purposes. The snug leads through to the impressive kitchen, fitted with a comprehensive range of sleek wall and base units, granite work surfaces and integrated appliances including an oven, hob and extractor hood. Adjacent to the kitchen is a useful utility room with additional cabinetry, plumbing for laundry appliances and external access to the side of the property. Returning to the entrance hall, there is also a well-proportioned home office overlooking the front elevation, ideal for those working from home as well as a useful ground floor WC.<br/><br/>To the first floor, the spacious landing provides access to five well-proportioned bedrooms. The impressive main bedroom enjoys a walk-in bay window and benefits from a luxurious dressing room featuring extensive fitted wardrobes beneath Velux skylights, together with a contemporary en-suite bathroom. Bedrooms two and three both benefit from fitted wardrobes and share a stylish Jack and Jill shower room, whilst bedroom four enjoys its own en-suite shower room. Bedroom five is another generous room, served by a well appointed family bathroom.<br/><br/>Externally, the property occupies a generous plot with a beautifully landscaped rear garden incorporating paved seating areas, mature planting, an attractive timber summer house and a superb decked entertaining area, creating a private outdoor space to enjoy throughout the year. To the front, a substantial block-paved driveway provides ample off-street parking and leads to the integral double garage.<br/><br/><b>On The First Floor</b> - <br/><br/><b>Entrance Hall</b> - <br/><br/><b>Lounge</b> - 6.44m x 3.79m (21'2" x 12'5") - Measurements taken from the widest points.<br/><br/><b>Dining Room</b> - 3.03m x 3.79m (9'11" x 12'5") - Measurements taken from the widest points.<br/><br/><b>Snug</b> - 3.88m x 2.79m (12'9" x 9'2") - Measurements taken from the widest points.<br/><br/><b>Kitchen</b> - 4.90m x 3.61m (16'1" x 11'10") - Measurements taken from the widest points.<br/><br/><b>Utility</b> - 1.71m x 2.10m (5'7" x 6'11") - Measurements taken from the widest points.<br/><br/><b>Wc</b> - 1.17m x 2.10m (3'10" x 6'11") - Measurements taken from the widest points.<br/><br/><b>Office</b> - 2.15m x 3.61m (7'1" x 11'10") - Measurements taken from the widest points.<br/><br/><b>Garage</b> - 6.33m x 3.61m (20'9" x 11'10") - Measurements taken from the widest points.<br/><br/><b>On The Ground Floor</b> - <br/><br/><b>Landing</b> - <br/><br/><b>Bedroom</b> - 5.04m x 3.79m (16'6" x 12'5") - Measurements taken from the widest points.<br/><br/><b>En-Suite Shower Room</b> - 1.47m x 2.43m (4'10" x 8'0") - Measurements taken from the widest points.<br/><br/><b>Bedroom</b> - 3.39m x 3.79m (11'1" x 12'5") - Measurements taken from the widest points.<br/><br/><b>Bedroom</b> - 2.61m x 2.88m (8'7" x 9'5") - Measurements taken from the widest points.<br/><br/><b>Bedroom</b> - 4.13m x 3.61m (13'7" x 11'10") - Measurements taken from the widest points.<br/><br/><b>En-Suite Shower Room</b> - 1.25m x 2.40m (4'1" x 7'10") - Measurements taken from the widest points.<br/><br/><b>Bathroom</b> - 3.00m x 2.40m (9'10" x 7'10") - Measurements taken from the widest points.<br/><br/><b>Bedroom</b> - 7.91m x 2.77m (25'11" x 9'1") - Measurements taken from the widest points.<br/><br/><b>En-Suite Bathroom</b> - 2.97m x 2.40m (9'9" x 7'10") - Measurements taken from the widest points.<br/><br/><b>Dressing Room</b> - 4.90m x 2.09m (16'1" x 6'10") - Measurements taken from the widest points.<br/><br/><b>Disclaimer.</b> - The information provided about this property does not constitute or form part of an offer or contract, nor may be it be regarded as representations. All interested parties must verify accuracy and your solicitor must verify tenure/lease information, fixtures & fittings and, where the property has been extended/converted, planning/building regulation consents. All dimensions are approximate and quoted for guidance only as are floor plans which are not to scale and their accuracy cannot be confirmed. Reference to appliances and/or services does not imply that they are necessarily in working order or fit for the purpose.<br/><br/>