Property Details:
• Type: Flat
• Tenure: N/A
• Floor Area: N/A
Key Features:
• Fitted Kitchen
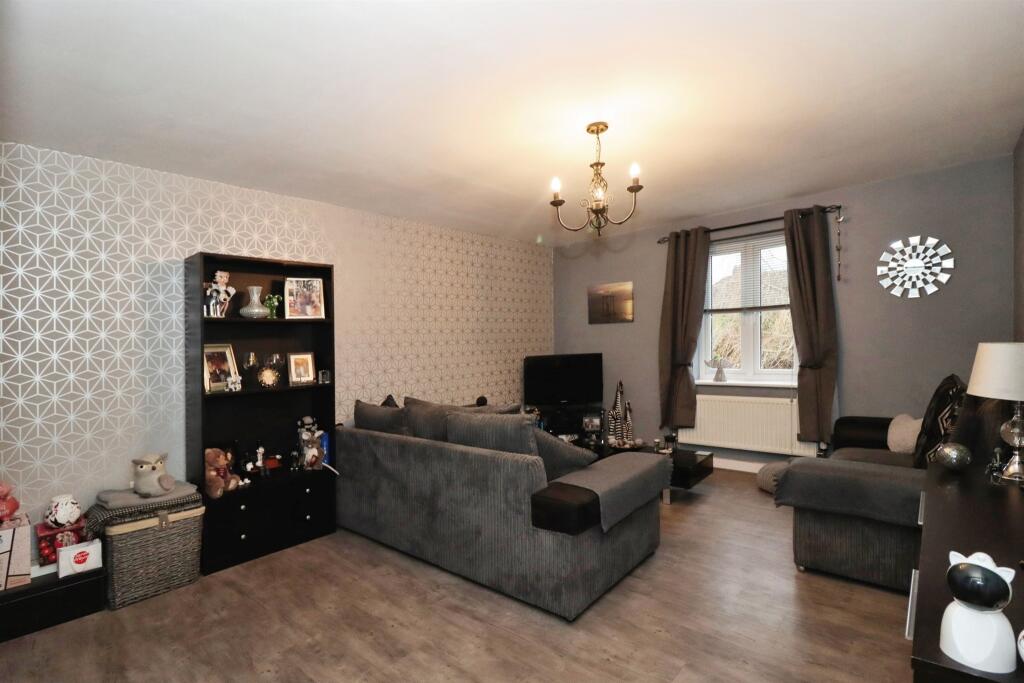
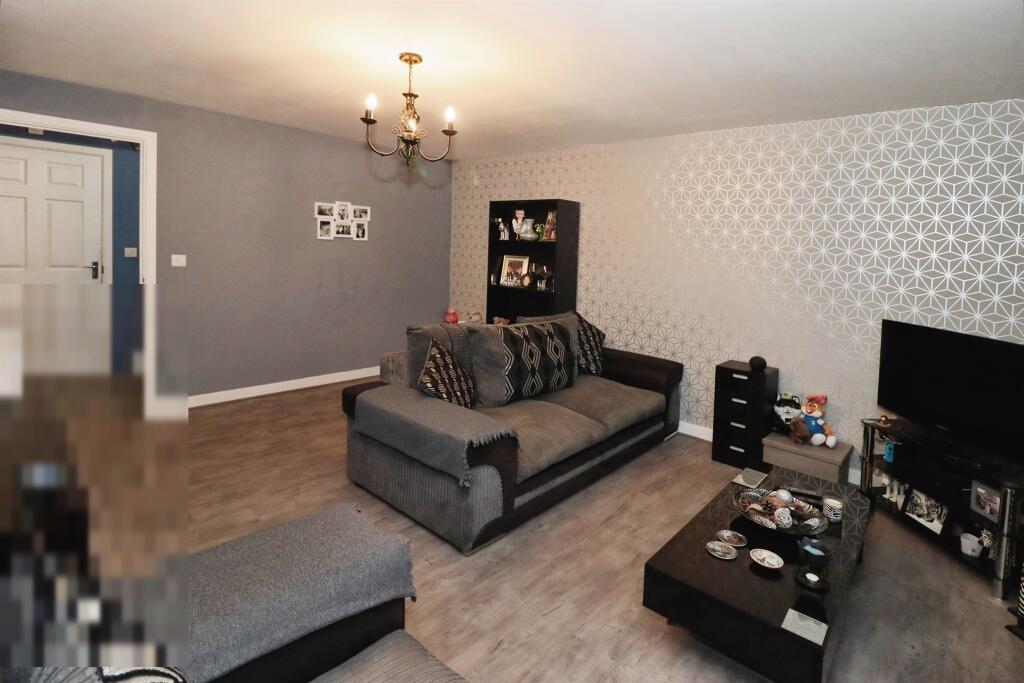
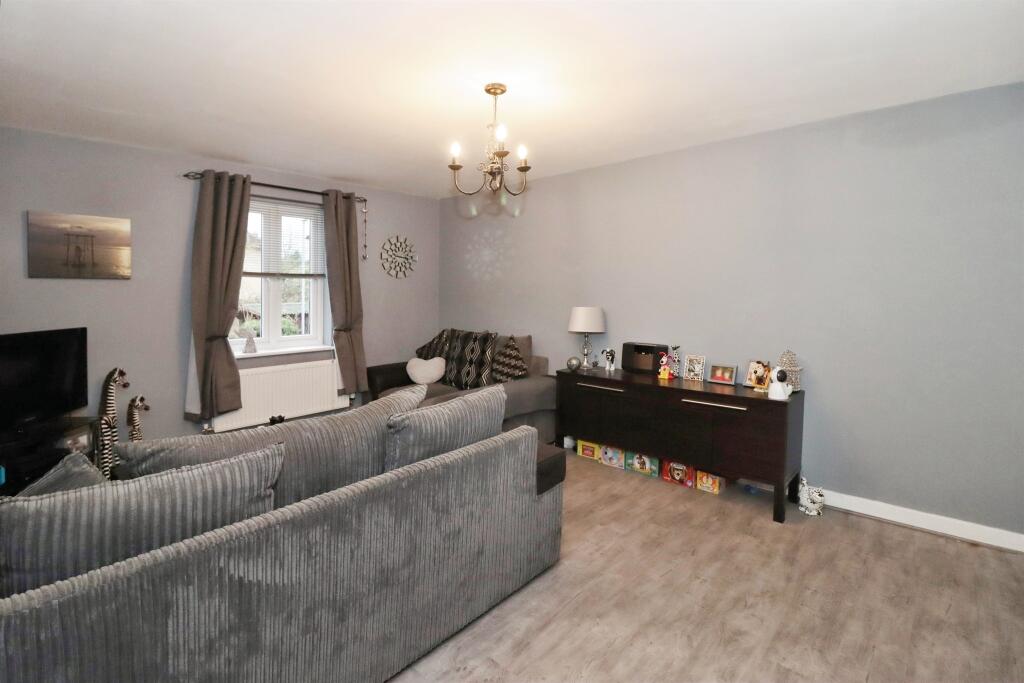
• Spacious Lounge
• Sought After Location
• Allocated Parking Space
• Within Close Vicinity to Local Stores and Lifestyle Centre
• Two Double Bedrooms
• Three Piece Bathroom Suite
• Motivated Vendor
Location:
• Nearest Station: N/A
• Distance to Station: N/A
Agent Information:
• Address: Unit 4
The Shield Retail Centre
Link Road
Filton
Bristol
BS34 7BR
Full Description:
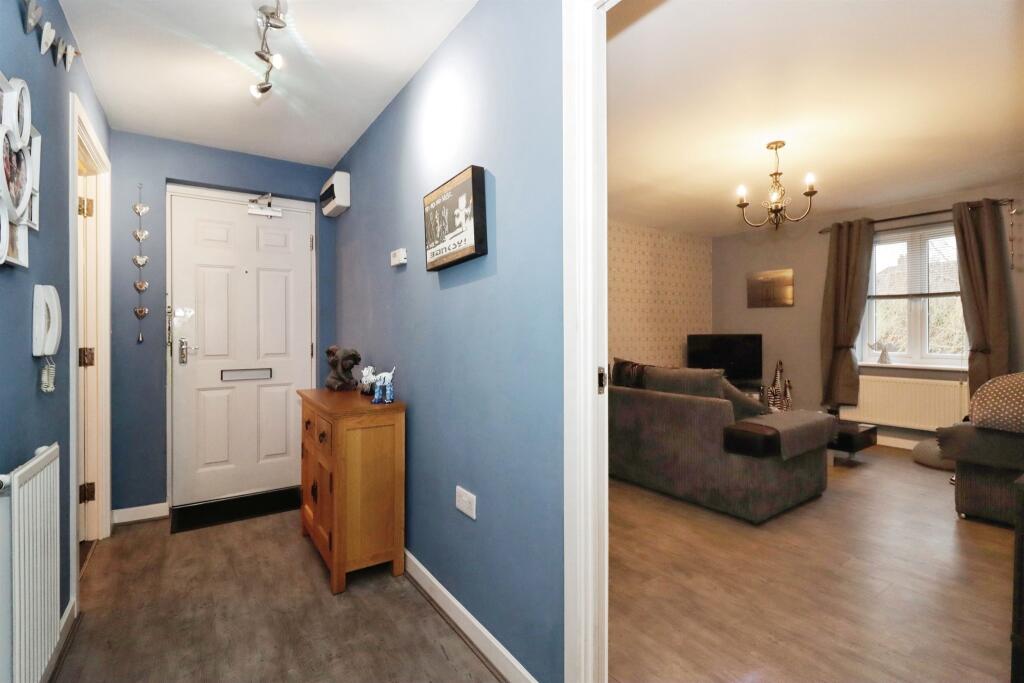
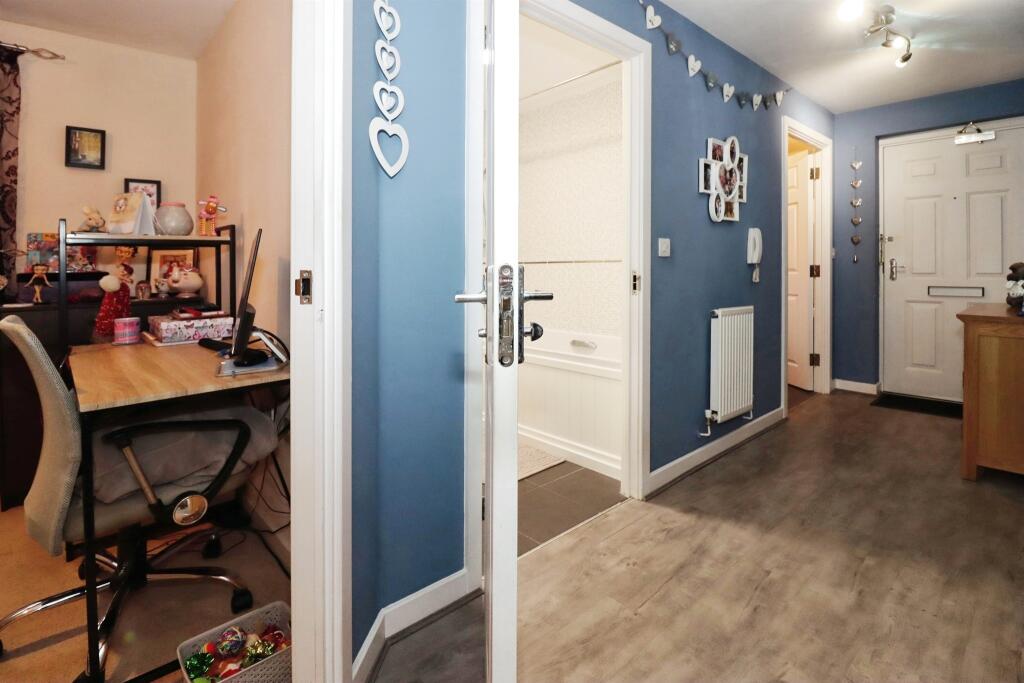
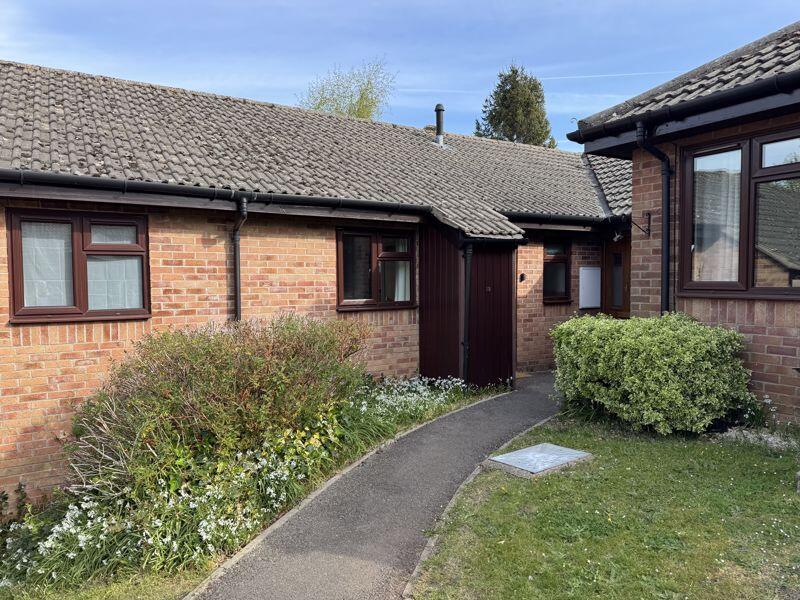
SUMMARYBoasting two bedrooms, this well-presented leasehold property features a surprisingly spacious lounge, providing the perfect space for relaxation and a fitted kitchen with plenty of worktop space to try out new recipes!DESCRIPTIONSituated in the heart of Thornbury, this first-floor apartment offers a wonderful opportunity for those seeking modern living with convenience. Boasting two bedrooms, this well-presented leasehold property features a surprisingly spacious lounge, providing the perfect space for relaxation and a fitted kitchen with plenty of worktop space to try out new recipes! With the added benefit of allocated parking, residents can enjoy the luxury of having their own space in this bustling town. A short stroll will lead you to Thornbury Town Centre, where an array of shops, restaurants, and amenities await, making this an ideal location for those seeking both comfort and accessibility.Lounge 12' 1" x 14' 11" ( 3.68m x 4.55m )Double glazed window to front, radiator.Kitchen 6' 6" x 9' 10" ( 1.98m x 3.00m )Double glazed window to rear, fitted kitchen comprising wall and base units, work surfaces, sink/drainer, electric oven, electric hob, space for fridge/freezer, space for washing machine.Bedroom One 10' 1" x 13' 5" ( 3.07m x 4.09m )Double glazed window to front, radiator.Bedroom Two 9' 4" x 12' 3" ( 2.84m x 3.73m )Double glazed window to rear, radiator.Bathroom 6' 6" x 6' 6" ( 1.98m x 1.98m )Double glazed window to rear, low level WC, wash hand basin, bath with shower over.We currently hold lease details as displayed above, should you require further information please contact the branch. Please note additional fees could be incurred for items such as leasehold packs.1. MONEY LAUNDERING REGULATIONS - Intending purchasers will be asked to produce identification documentation at a later stage and we would ask for your co-operation in order that there will be no delay in agreeing the sale.
2: These particulars do not constitute part or all of an offer or contract.
3: The measurements indicated are supplied for guidance only and as such must be considered incorrect.
4: Potential buyers are advised to recheck the measurements before committing to any expense.
5: Connells has not tested any apparatus, equipment, fixtures, fittings or services and it is the buyers interests to check the working condition of any appliances.
6: Connells has not sought to verify the legal title of the property and the buyers must obtain verification from their solicitor.BrochuresFull Details