Property Details:
- Type: Detached house
- Bedrooms: 3
- Bathrooms: 2
Agent: Pocock & Shaw - Cambridge
Phone: 01223 784763
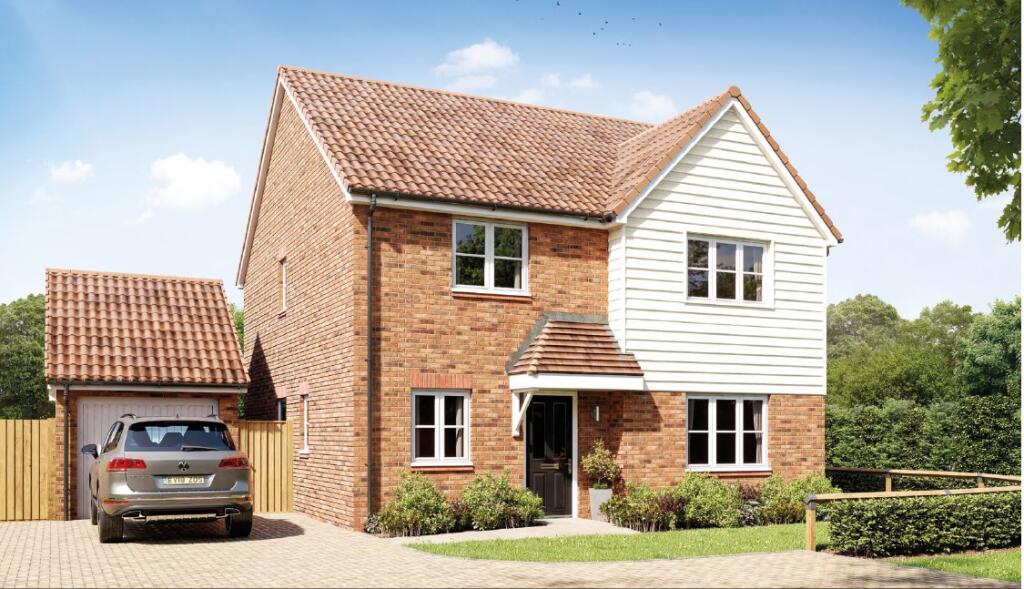
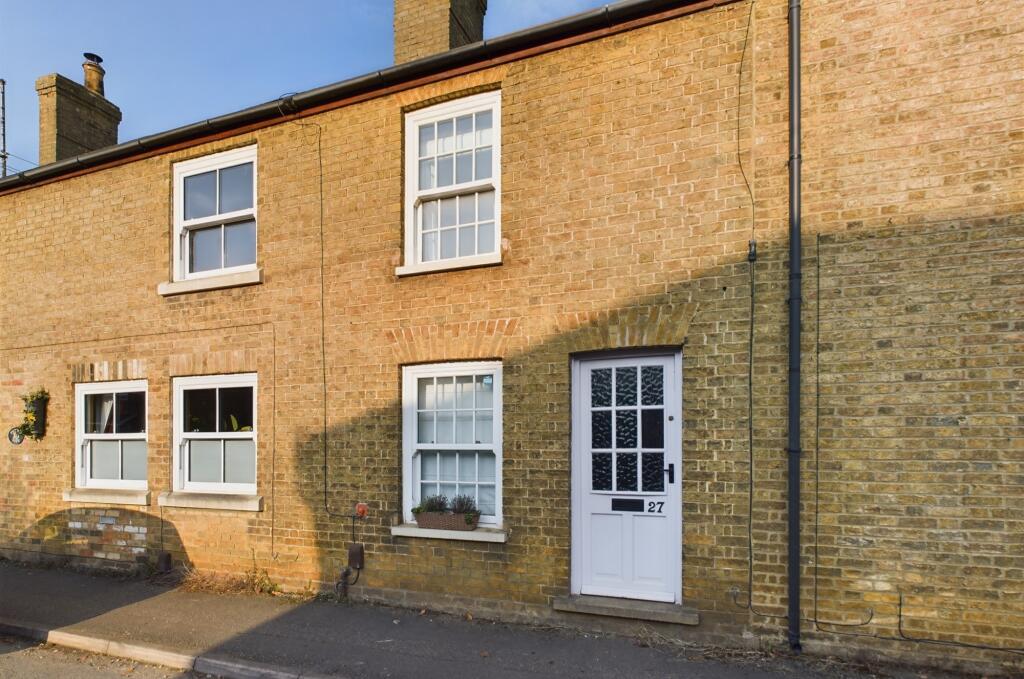
An immaculate detached three bedroom home set on a larger than average corner plot in an end of cul de sac position, ideally just a short walk from the High Street. With a large front garden area providing plenty of off road parking. Well appointed kitchen family room, sitting room and en-suite to bedroom one.
<br/>
<br/>The High Street is just a short walk away through Leopold passage, with the village College and Co-op close by.<br/><br/>Glazed entrance door<br/><br/>Reception hall<br/><br/>Stairs rising to the first floor, radiator and coved cornice.<br/><br/>Cloaks wc<br/><br/>Fitted white suite with wall mounted wash basin, close coupled wc, radiator part ceramic tiled splashback.<br/><br/>Sitting room<br/>5.03 m x 3.07 m (16'6" x 10'1")<br/><br/>Bay window to the front, double French doors to the rear, two radiators. Feature electric fireplace with ornamental marble surround, mantle and hearth. Coved cornice.<br/><br/>Kitchen family room<br/><br/>Dining area<br/>3.56 m x 2.64 m (11'8" x 8'8")<br/><br/>Bay window to the rear, radiator ceramic tiled floor open to:<br/><br/>Kitchen area<br/>2.92 m x 2.57 m (9'7" x 8'5")<br/><br/>Fitted range of drawer line base units set under worksurface, inset one and quarter bowl single drainer sink unit with mixer tap, continuation of worksurface with inset stainless steel gas hob and matching single oven, canopy extractor above. Matching wall mounted cupboards, central breakfast bar. Window to the rear, door to:<br/><br/>Utility room<br/>1.93 m x 1.83 m (6'4" x 6'0")<br/><br/>Fitted work surface with inset composite single drainer sink unit, single base unit, space and plumbing for washing machine, ceramic tiled floor, window to the front and doo to rear garden. Wall mounted gas fired heating boiler. Radiator.<br/><br/>First floor<br/><br/>Large arched window to the front. Access to loft space, double airing cupboard with hot water cylinder. Radiator.<br/><br/>Bedroom one<br/>3.68 m x 2.97 m (12'1" x 9'9")<br/><br/>Window to the rear, radiator, triple fitted wardrobe to one wall, door to:<br/><br/>En-suite shower room<br/><br/>Fitted white suite with counter set wash basin, cupboard beneath with matching wall cupboards, enclosed cistern wc, and shower cubicle, part ceramic tiled splashback. Window to the side, radiator,<br/><br/>Bedroom two<br/>3.35 m x 2.46 m (11'0" x 8'1")<br/><br/>Window to the rear radiator.<br/><br/>Bedroom three<br/>2.48 m x 2.36 m (8'2" x 7'9")<br/><br/>Window to the front, single fitted wardrobe and radiator.<br/><br/>Bathroom<br/><br/>Fitted white suite with counter set wash basin, close coupled wc, bath with mixer tap shower above, radiator, part ceramic tiled splashback. Window to the front.<br/><br/>Outside<br/><br/>To the front, there is a large block paved forecourt providing ample off road parking for several vehicles. Hedgerow to the front boundary and gated pedestrian access to:
<br/>
<br/>Rear garden, fully enclosed by timber fencing, large patio area, lawn, well stocked and mature flower and shrub borders.<br/><br/>Services<br/><br/>All mains services are connected<br/><br/>Tenure<br/><br/>Freehold<br/><br/>Viewing<br/><br/>By prior appointment with Pocock and Shaw