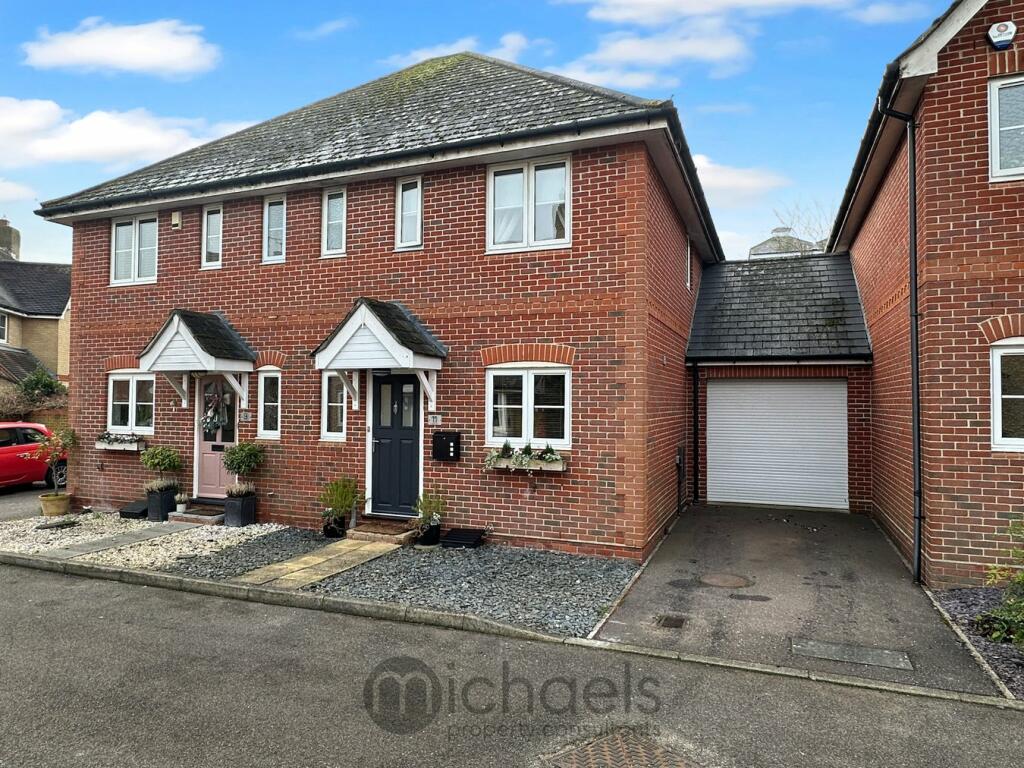
Property Details:
• Type: Detached
• Tenure: N/A
• Floor Area: N/A
Key Features:
• Four Bedrooms, Master with En-Suite
• Three Reception Rooms
• Kitchen/Breakfast Room
• Utility Room
• Ground Floor Cloakroom and First Floor Family Bathroom
• Double Glazed Windows
• Gas Heating (not tested by Elms Price and Co)
• Off Road Parking
• 17ft by 17ft Detached Double Garage
• Good Size Plot
Location:
• Nearest Station: N/A
• Distance to Station: N/A
Agent Information:
• Address: 15 Crouch Street,
Colchester,
CO3 3EN
Full Description:
We are delighted to offer for sale this detached family home situated in the ever popular village of West Bergholt, offering excellent access to local shops, schools and A12. The property is situated within a good size plot offering off road parking and a detached double garage. To the rear of the property is an extensive lawn garden with patio area and feature pond. Entrance door to: HALLWAY Stairs to first floor, wooden flooring. CLOAKROOM Double glazed window to side, radiator, WC and wash basin. DINING ROOM 15' 5" x 11' 2" (4.7m x 3.4m) Double glazed window to front, radiator, door to kitchen. STUDY 13' 4" x 12' 2" (4.06m x 3.71m) Double glazed window to front, radiator. SITTING ROOM 22' 1" x 15' 6" (6.73m x 4.72m) Two double glazed windows and patio doors to rear garden, double glazed window to side, feature fireplace. KITCHEN/BREAKFAST ROOM 19' 8" x 12' 2" (5.99m x 3.71m) Double glazed window and door to garden, two radiators, one and a half bowl single drainer sink unit set in roll top work surface with a range of drawers and cupboards under, cupboards above, integrated double oven with electric hob, door to utility room. UTILITY ROOM 10' 3" x 6' 9" (3.12m x 2.06m) Double glazed window to side and door to garden, top work surfacing with space for appliances, wall mounted gas boiler (not tested by Elms Price and Co). FIRST FLOOR LANDING Double glazed window to front, loft access, airing cupboard. BEDROOM ONE 17' 2" x 11' 7" (5.23m x 3.53m) Two double glazed windows to rear, radiator, two built-in wardrobes, door to en-suite. EN-SUITE 8' 8" x 7' 2" (2.64m x 2.18m) Double glazed window to rear, heated towel rail, free standing roll top ball and claw bath, separate shower cubicle, WC, wash basin, fully tiled walls. BEDROOM TWO 12' 9" x 12' 3" (3.89m x 3.73m) Double glazed window to front, radiator. BEDROOM THREE 11' 8" x 10' 0" (3.56m x 3.05m) Double glazed window to side, radiator, built-in wardrobe. BEDROOM FOUR 10' 1" x 8' 4" (3.07m x 2.54m) Double glazed window to front, radiator, built-in wardrobe. FAMILY BATHROOM 8' 9" x 7' 8" (2.67m x 2.34m) Double glazed window to side, radiator, panel bath with shower over, WC, wash basin. OUTSIDE The property offers off road parking for three/four cars. To the left is a detached double garage measuring 17'8 x 17'5 with electric door, power and light connected. Side access leads to the rear garden which is mainly laid to lawn with large patio area and feature pond. ADDITIONAL INFORMATION Council tax band : G.Local authority : Colchester City Council.Energy rating : C.