Leybourne Avenue, Bournemouth, Dorset, BH10
Property Details
4
1
Terraced
Description
Property Details: • Type: Terraced • Tenure: N/A • Floor Area: N/A
Key Features:
Location: • Nearest Station: Bournemouth Station • Distance to Station: 2.6953298323654264 miles
Agent Information: • Address: 958 Wimborne Road Bournemouth BH9 2DG
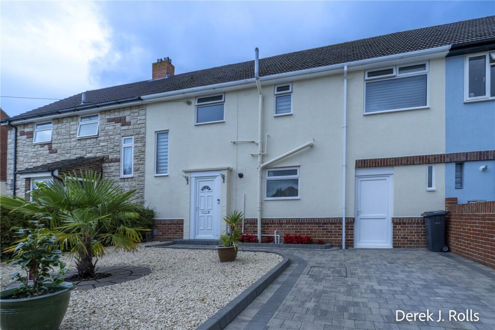
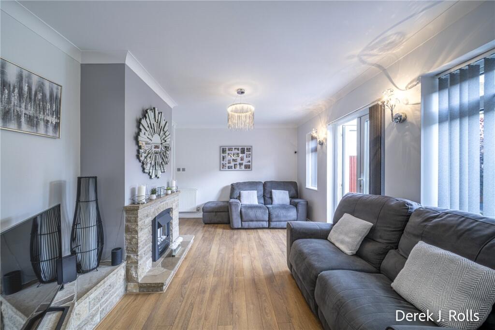
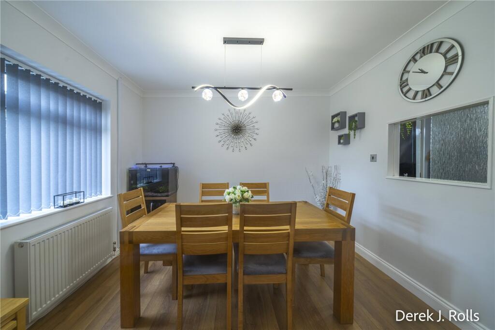
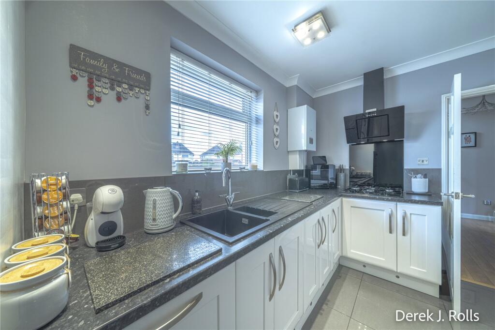
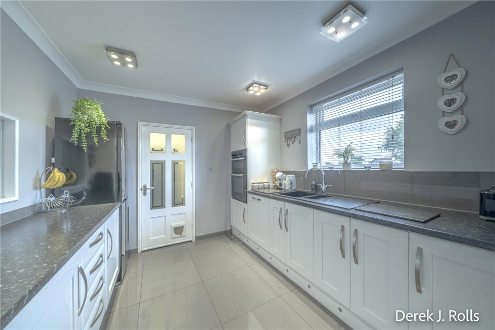
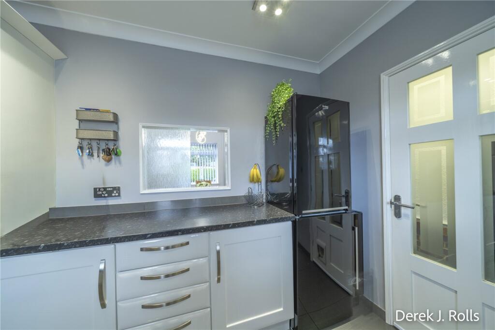
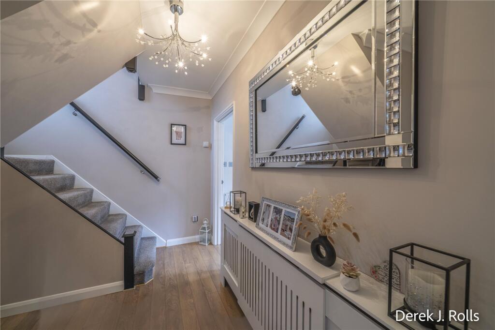
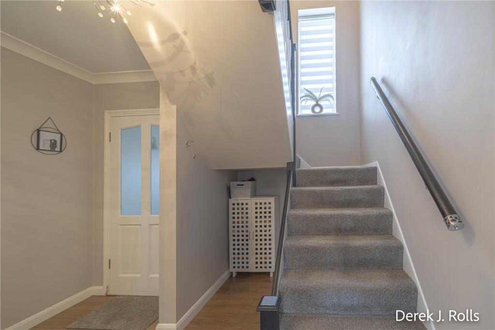
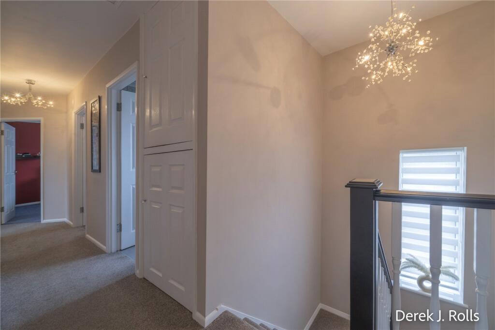
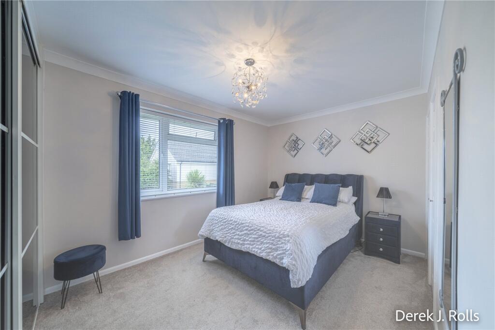
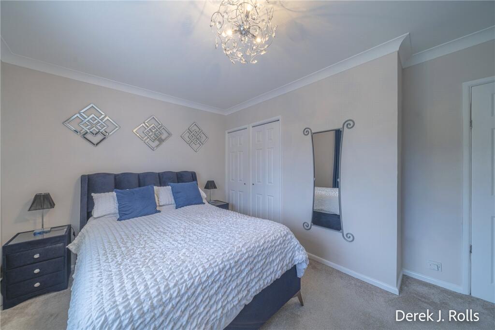
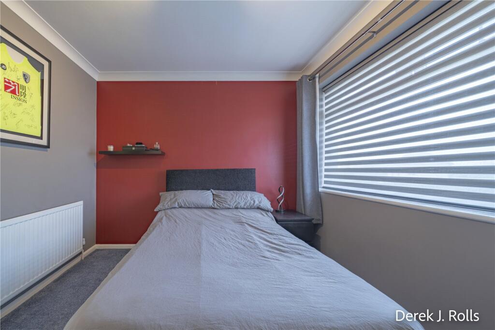
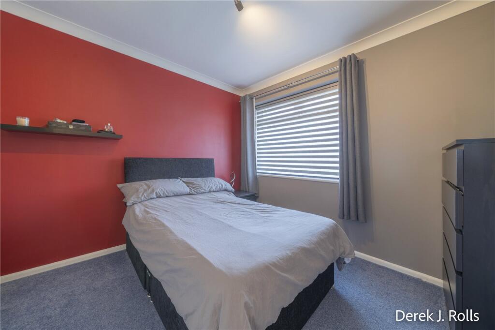
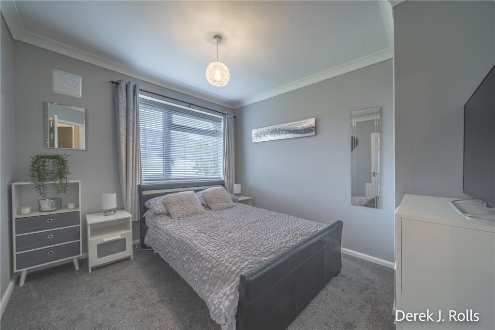
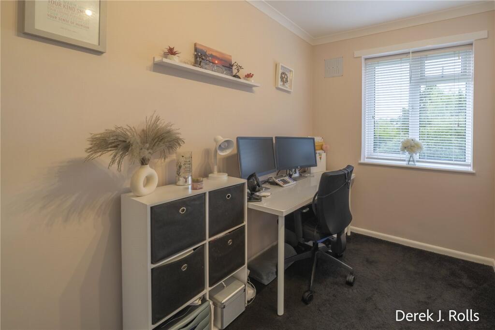
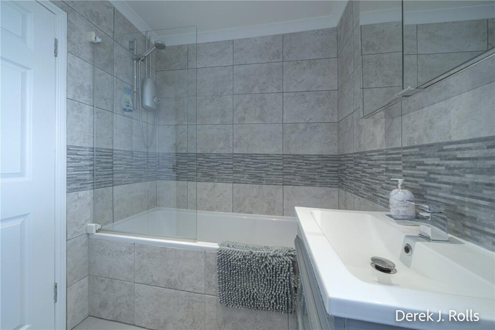
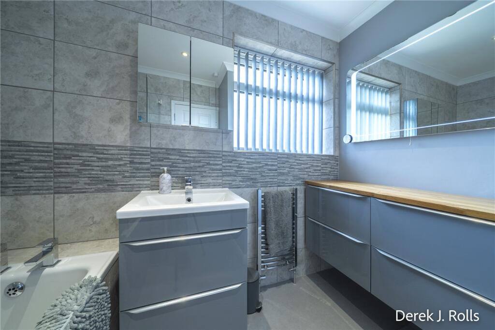
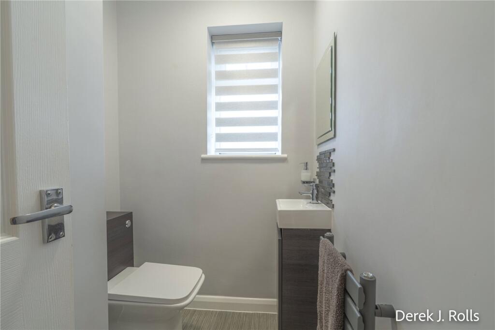
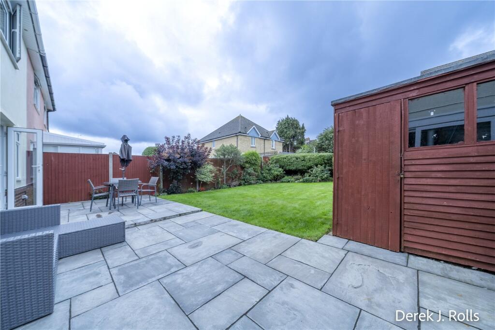
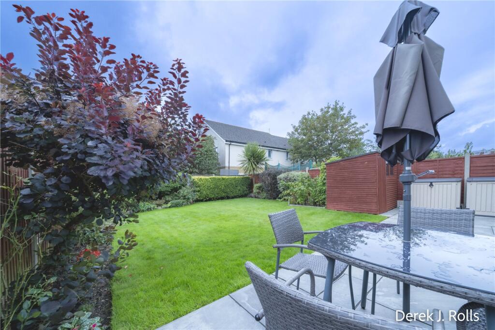
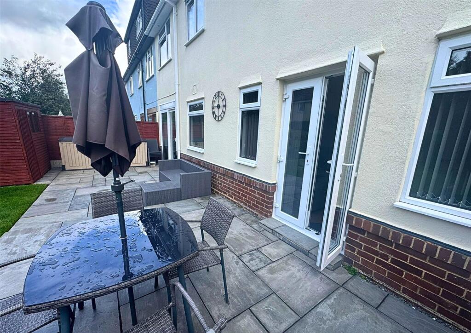
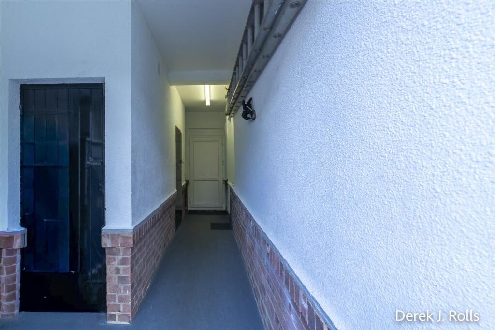
Full Description: A bright and spacious terraced home with generous rooms and a versatile layout, ideal for family life. <br />Well positioned for popular schools and everyday amenities, this is a fantastic opportunity for buyers looking to put their own stamp on a home. <br /><br /><br /> Features <br />*Spacious Mid Terraced Home *Four Good Sized Bedrooms *"Modern Style" Kitchen With *High Gloss Units *Integrated Appliances *Gas Central Heating from a "Gloworm" Boiler *Family Bathroom *Separate WC *UPVC Double Glazing *Laminate Flooring to the Ground Floor *Carpet Throughout First Floor *Lounge/Dining Area with Stone Fireplace In Lounge *Patio Doors From Lounge Into Garden *Easily Maintainable Fenced Garden *Flagstone Laid Adjacent to Property *Off Road Parking For Several Vehicles *Enclosed Walkthrough from Driveway to Rear Garden <br />*Convenient Location *Hill View School Catchment <br /><br />Entrance Hall <br />Modern white front UPVC door with decorative glazing through to glazed internal door with frosted panels into the hallway, allowing natural light to flow through while maintaining privacy. Open return carpeted staircase leading to first floor. Under stair store with consumer unit and electric meter.<br /><br />Kitchen 12' x 9'7" (3.66m x 2.92m)<br />Modern design, fitted with sleek white high-gloss units paired with dark speckled worktops, tiled flooring, ceiling spotlights, extensive workspace with both base and tall units plus drawers, black inset sink and drainer positioned beneath window, integrated dishwasher & Hotpoint cooker, Hotpoint gas hob with extractor hood, space for a full-height fridge-freezer, "Gloworm" boiler, <br />glazed rear door with cat flap, providing access to enclosed passageway.<br /><br />Lounge 14' x 10'10" (4.27m x 3.3m)<br />Cosy lounge area, stone fireplace with electric fire, coved and plain ceiling, television and media points, patio doors leading straight through to the rear garden.<br /><br />Dining Area 8'4" x 10'10" (2.54m x 3.3m)<br />Coved & plain ceiling, neutral décor with crisp white walls, wood-effect flooring, <br />overlooking the rear garden.<br /><br />Hallway/First Floor Landing <br />Open return carpeted staircase with a front aspect window; from the ground floor hallway leading to the first floor landing. Spacious landing hallway connecting the bedrooms and bathroom, <br />linen store cupboard.<br /><br />Bathroom <br />A fully tiled bathroom featuring a tiled bath with a glass shower screen and an electric shower. <br />The hand basin is accompanied by ample drawer storage and a mirrored cabinet above, <br />an LED-illuminated mirror providing further lighting over further storage drawers, <br />chrome heated towel radiator, front aspect frosted privacy window.<br /><br />Separate WC <br />Wc, matching sink unit, front aspect window, fitted mirror, towel radiator.<br /><br /><br />Bedroom One 14' x 9'4" (3.66m x 2.84m)<br />Rear aspect window, coved and plain ceiling, fitted wardrobes with sliding doors, <br />further storage/wardrobes with bi-fold doors.<br /><br />Bedroom Two 10'6" x 9'7" (3.2m x 2.92m)<br />Single fitted wardrobe, front aspect window, plain & coved ceiling.<br /><br />Bedroom Three 9'8" x 10'10" (2.95m x 3.3m)<br />Single fitted wardrobe, plain & coved ceiling, rear aspect window.<br /><br />Office/Bedroom Four 6'6" x 8'9" (1.98m x 2.67m)<br />Plain & coved ceiling, rear aspect window, fitted wardrobe. *Currently used as an office*<br /><br />Outside <br />The front garden is low-maintenance, landscaped with light-coloured gravel, a few potted plants, and small palm-like shrubs, all enclosed by a short red-brick wall. The driveway is block-paved providing off-road parking for multiple vehicles; The property benefits from direct access from the driveway via an enclosed passageway, which also incorporates two additional storage cupboards, leading through to the south west facing rear garden consisting of a neatly paved flagstone patio extending from the house, a beautifully kept lawn bordered by hedges, shrubs, and a mix of mature trees and plants that create privacy and greenery. <br />A smart and inviting outdoor space, ideal for relaxing or entertaining.<br /><br />Misc<br />Tenure: Freehold <br />Local Authority: BCP Council Tax Band: C Annual Price: approx. £2,013<br />Conservation Area: No Flood Risk: Very low<br />Floor Area: 1,270 ft 2 / 118 m 2 Plot size: 0.07 acres <br />Mobile coverage: EE, Vodafone, Three, O2 <br />Broadband: Basic 17 Mbps, Superfast 80 Mbps, Ultrafast 1000 Mbps<br />Satellite / Fibre TV Availability: BT, Sky, Virgin<br /><br />
Location
Address
Leybourne Avenue, Bournemouth, Dorset, BH10
City
Dorset
Features and Finishes
None
Legal Notice
Our comprehensive database is populated by our meticulous research and analysis of public data. MirrorRealEstate strives for accuracy and we make every effort to verify the information. However, MirrorRealEstate is not liable for the use or misuse of the site's information. The information displayed on MirrorRealEstate.com is for reference only.


