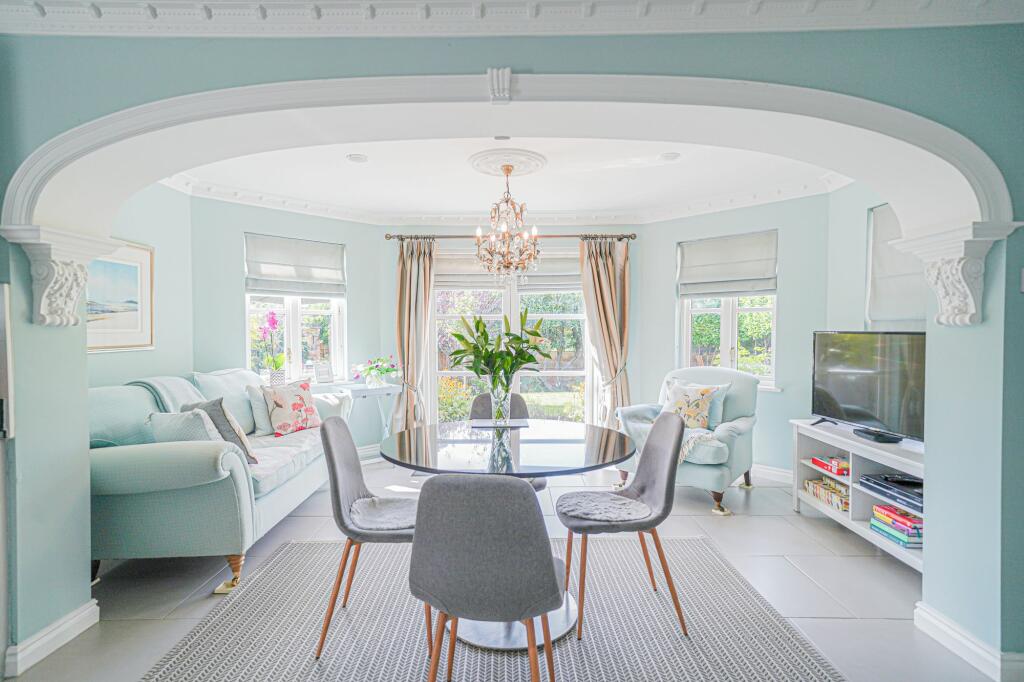
Leymere Close, Meriden, CV7
About this home
Property Details: • Type: Detached • Tenure: N/A • Floor Area: N/A
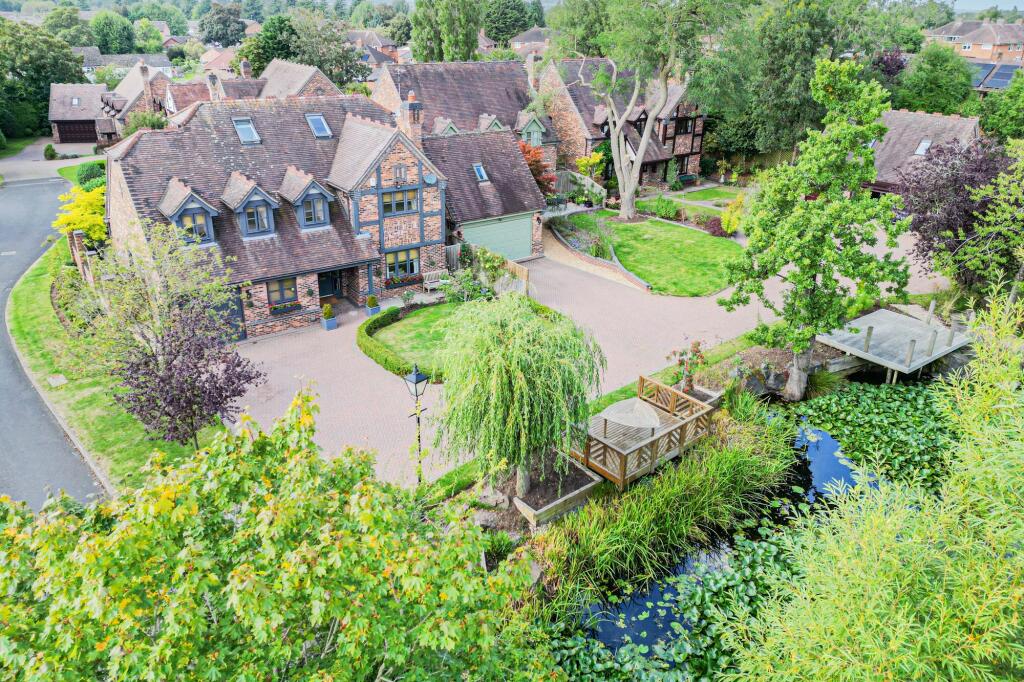
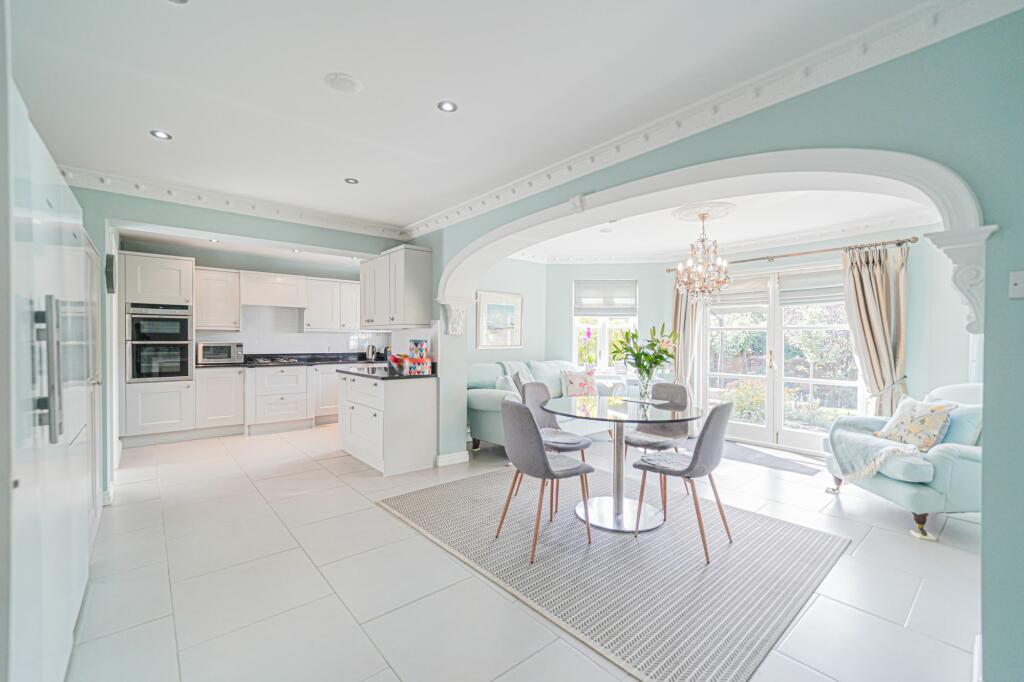
Key Features: • Five Bedroom Detached House • Over 2000 sq ft • Overlooking Beautiful Lily Pond to the Front • Open Plan Breakfast Kitchen • Lounge, Dining Room & Study • Three En-Suite Bedrooms • South Facing Rear Garden • Garage, Driveway Parking & 2 x Electric Car Charging Points • Raised Decking Overlooking Pond
Location: • Nearest Station: N/A • Distance to Station: N/A
Agent Information: • Address: 170 Station Road, Balsall Common, Solihull, CV7 7FD
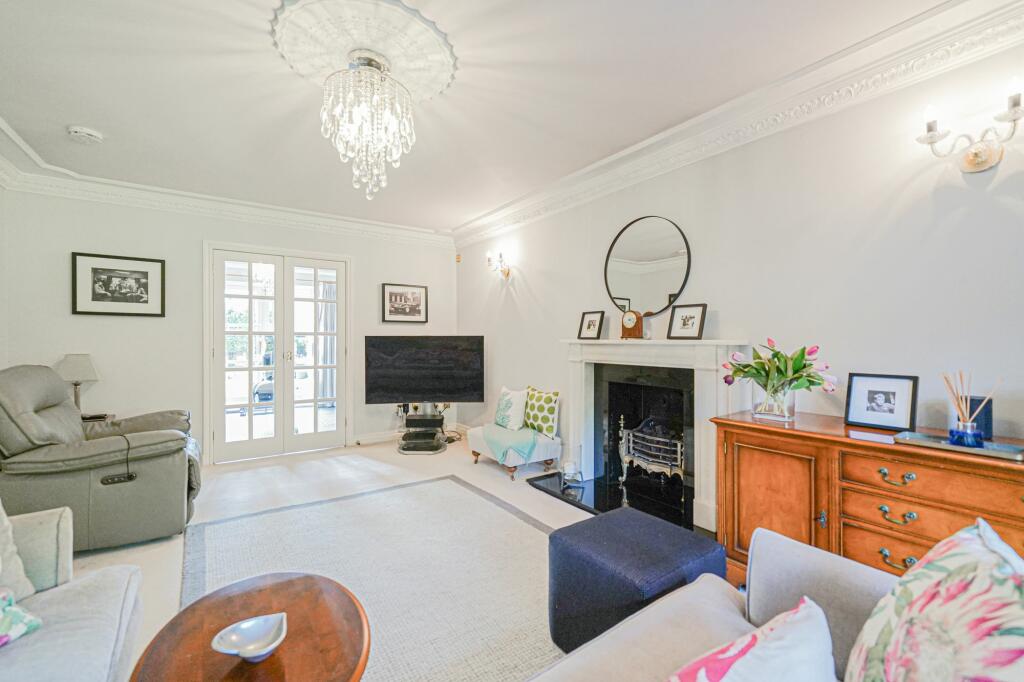
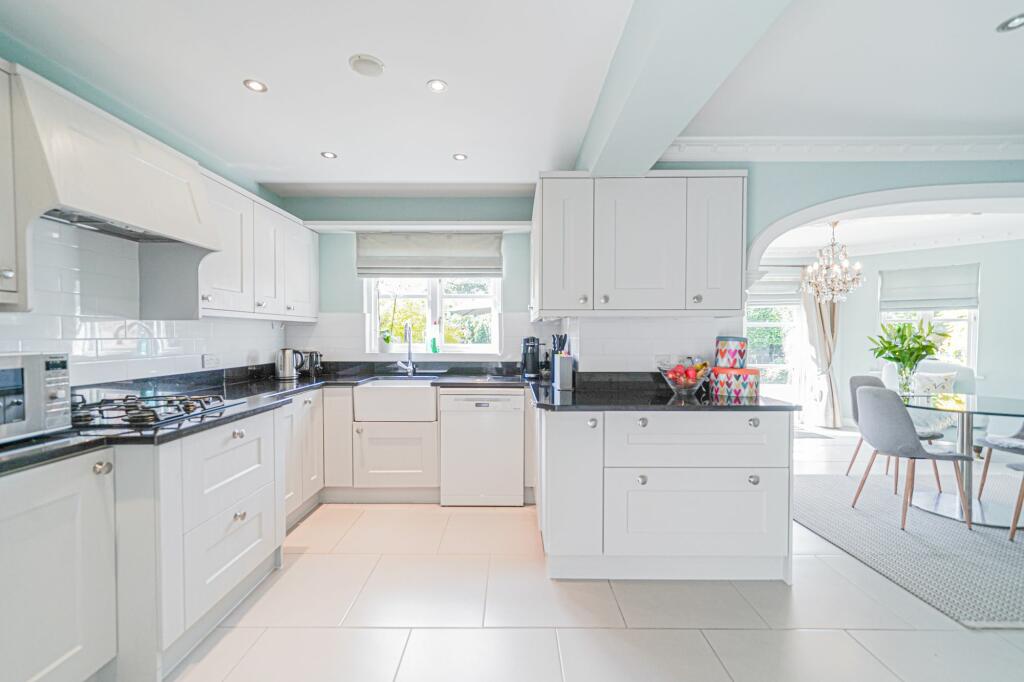
Full Description: PROPERTY OVERVIEWThis spacious detached house, built in 1996, is located on one of Meriden’s most exclusive developments and benefits from a beautiful outlook over the water lily pond to the front of the property. Having been extended by the present owners with a loft conversion, the property now provide 3 x en-suite bedrooms and over 2000 sq ft of living accommodation. The property further benefits from premium quality fixtures and fittings such as black granite work surfaces in the kitchen, porcelain tiled flooring, Porcelanosa bathroom suite, herringbone Amtico flooring on the ground floor and a marble fireplace with granite surround in the lounge. In summary the property provides potential purchasers with; canopy porch, wide entrance hallway, lounge, dining room, breakfast kitchen, utility room, study, guest WC, four first floor bedrooms (2 x en-suite), family bathroom with an impressive en-suite bedroom in the converted loft.Outside the property has a nicely landscaped, private, South facing rear garden, single garage, 2 x car charging points and driveway parking for several vehicles. An outstanding feature of the property is the outlook to the front over a large lily-pond with the owners enjoying the benefit of their own raised decking area overlooking the pond.Viewing is by prior appointment with Xact on .PROPERTY LOCATIONMeriden village is located at the heart of England and comprises of a small village enjoying a semi-rural atmosphere with local shops, hotels, restaurants and inns. Meriden is surrounded by open countryside, yet is well placed for access to Solihull, Coventry and Birmingham with fast routes to the N.E.C., motorway system, Birmingham International Airport and Railway Station.EPC Rating: CWC1.8m x 0.99mLOUNGE5.56m x 3.81mDINING ROOM3.81m x 2.95mSTUDY5.31m x 2.39mBREAKFAST KITCHEN7.39m x 5.94mUTILITY2.39m x 1.5mBEDROOM ONE4.39m x 3.81mENSUITE3m x 2.36mBEDROOM TWO3.81m x 3.61mENSUITE2.08m x 2.01mBEDROOM THREE5.05m x 3mBEDROOM FOUR4.65m x 2.39mBATHROOM3.05m x 2.69mBEDROOM FIVE5.99m x 3.51mENSUITE3.61m x 2.54mGARAGE5.56m x 2.54mTOTAL SQUARE FOOTAGE231.0 sq.m (2486 sq.ft) approx.ITEMS INCLUDED IN THE SALENeff integrated oven, integrated hob, extractor, all carpets, some curtains and blinds, some light fittings, two garden sheds, two car charging points, CCTV, electric garage door and fitted wardrobes in five bedrooms.ADDITIONAL INFORMATIONServices - water meter, mains gas, electricity and sewers. Broadband - Sky - fibre optic. Loft space - eaves boarded.INFORMATION FOR POTENTIAL BUYERS1. MONEY LAUNDERING REGULATIONS - Intending purchasers will be required to produce identification documentation at the point an offer is accepted as we are required to undertake anti-money laundering (AML) checks such that there is no delay in agreeing the sale. Charges apply per person for the AML checks. 2. These particulars do not constitute in any way an offer or contract for the sale of the property. 3. The measurements provided are supplied for guidance purposes only and potential buyers are advised to undertake their measurements before committing to any expense. 4. Xact Homes have not tested any apparatus, equipment, fixtures, fittings or services and it is the buyers interests to check the working condition of any appliances. 5. Xact Homes have not sought to verify the legal title of the property and the buyers must obtain verification from their solicitor.BrochuresBrochure 1