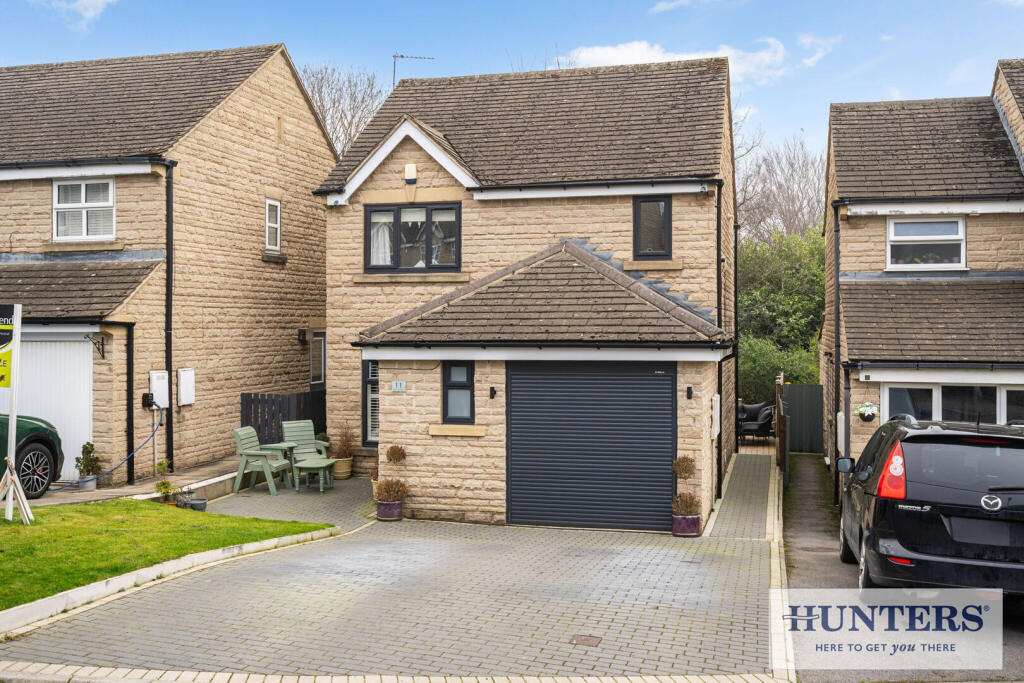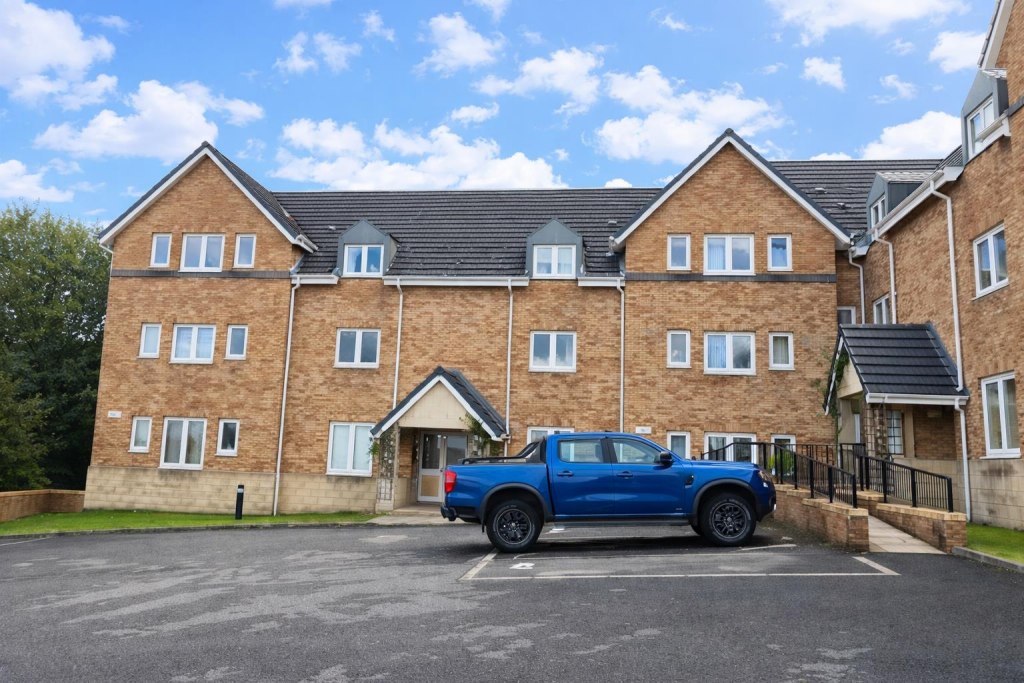
For Sale
£140,000
Javelin Close, Idle, Bradford
2 bd
1 ba
Apartment
Idle
Listed by Sugdens, Idle
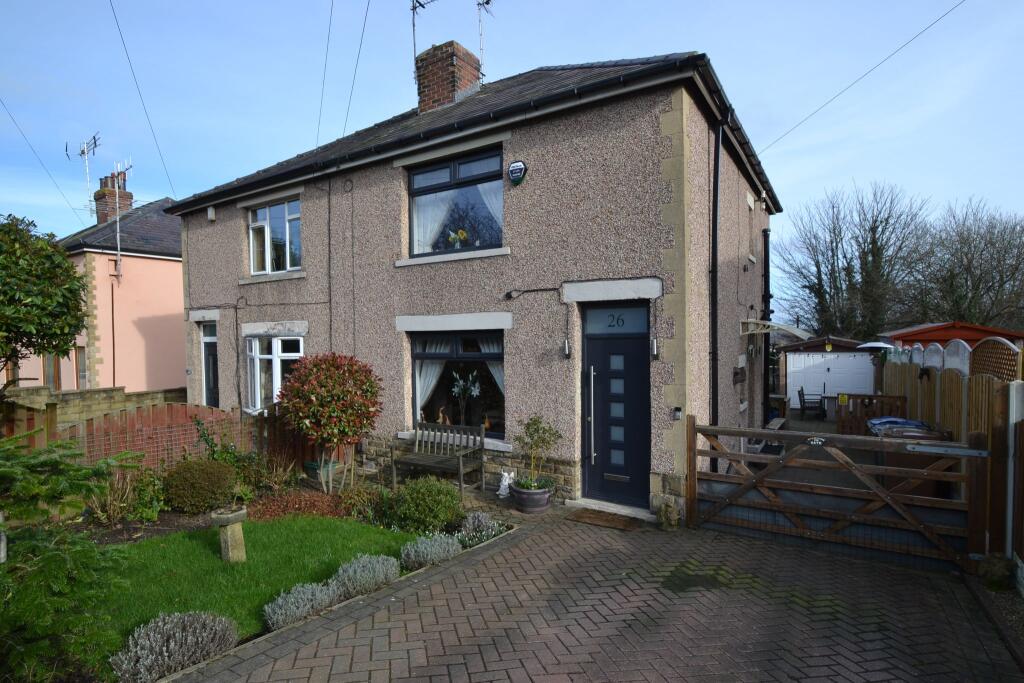
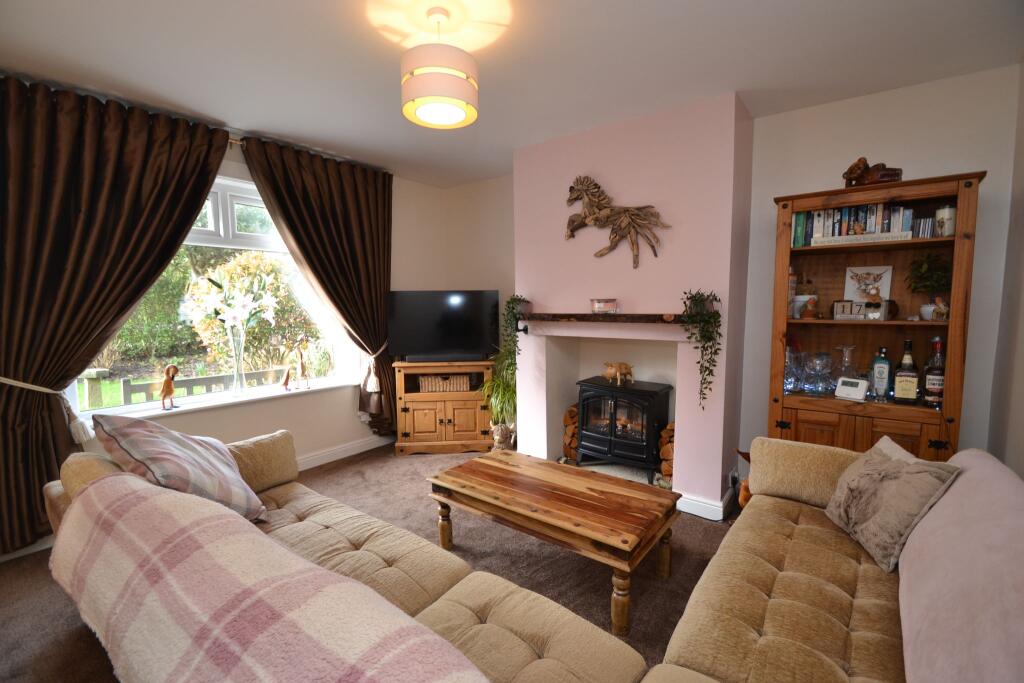
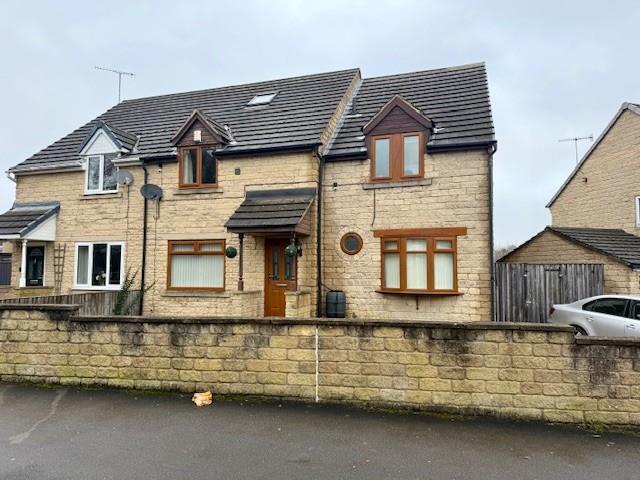
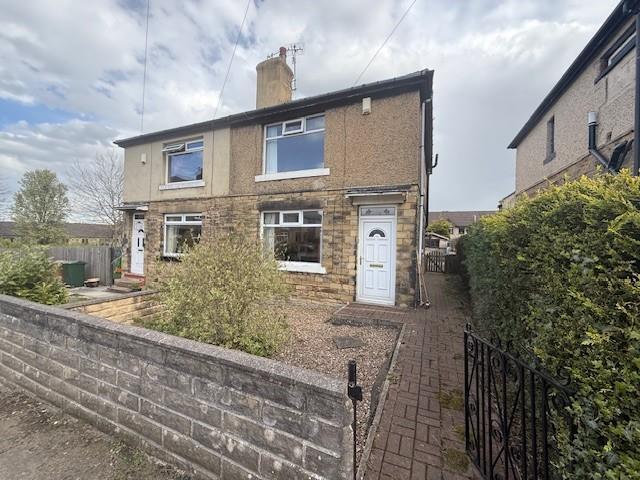
Property Details: • Type: Semi-Detached • Tenure: FREEHOLD • Floor Area: N/A
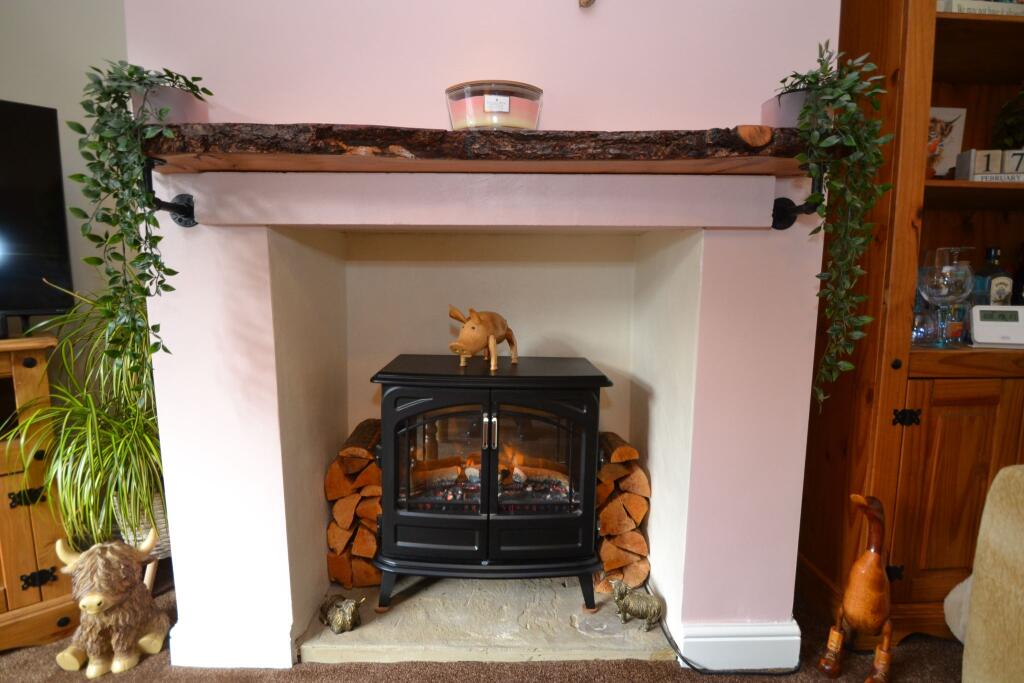
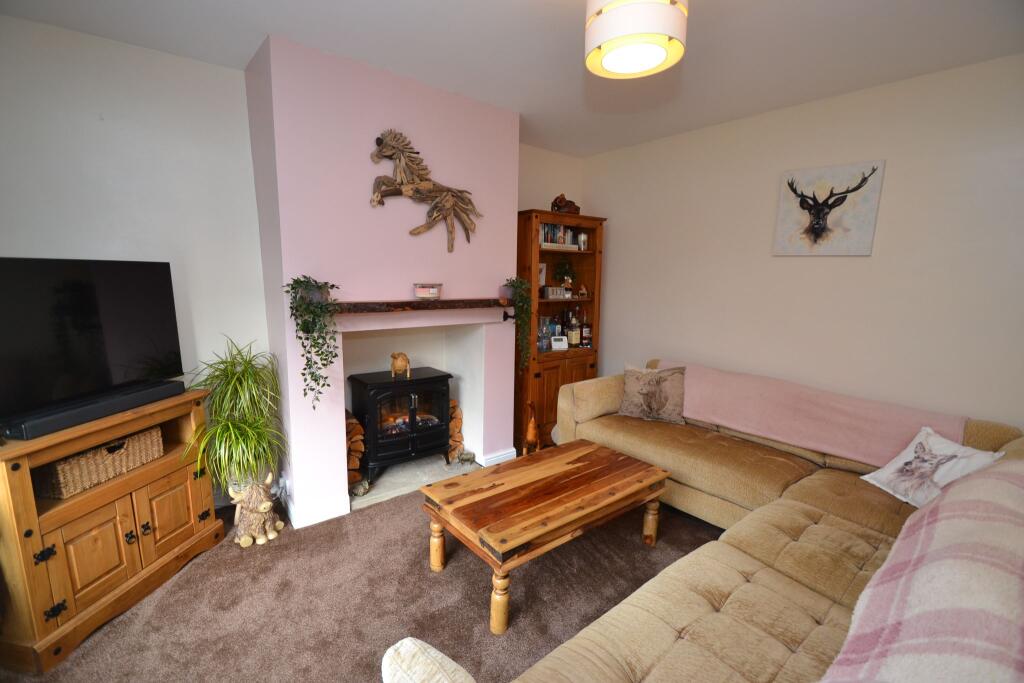
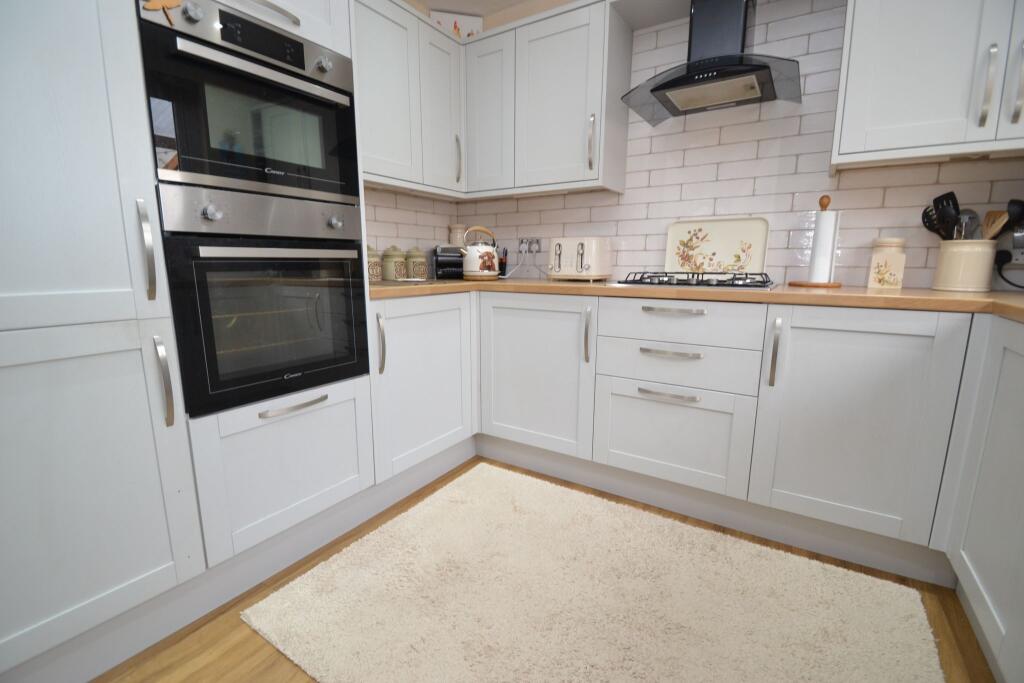
Key Features: • MODERNISED 2 BEDROOM SEMI-DETACHED • NEW ROOF AND BATHROOM SUITE • LOUNGE WITH FEATURE FIREPLACE • OPEN PLAN KITCHEN DINER • UPSTAIRS ARE 2 DOUBLE BEDROOMS • BATHROOM IN WHITE • GCH WITH A CONDENSING COMBI-BOILER • NEW COMPOSITE DOORS * UPVC DG WINDOWS • HERRINGBONE BLOCK DRIVEWAY LEADS TO THE DETACHED GARAGE • FRONT & REAR GARDENS
Location: • Nearest Station: Apperley Bridge Station • Distance to Station: 1.295888406935659 miles
Agent Information: • Address: 490 Leeds Road, Idle, Bradford, BD10 8JH
Full Description: <p><b>MODERNISED 2 BEDROOM SEMI-DETACHED * NEW BATHROOM SUITE * NEW ROOF * OPEN PLAN KITCHEN DINER WITH INTEGRATED ITEMS * NEW COMPOSITE DOORS * LOUNGE WITH A FEATURE FIREPLACE * UPSTAIRS * 2 DOUBLE BEDROOMS THE MASTER HAS FITTED ROBES * NEWLY INSTALLED BATHROOM SUITE IN WHITE * NEW SOLID INTERNAL OAK WOOD DOORS * GCH WITH A CONDENSING COMBI-BOILER * UPVC DG WINDOWS * HERRINGBONE BLOCK DRIVE FOR SEVERAL CARS * FRONT LAWNED GARDEN * REAR GARDEN HAS A COVERED ROOFED PERGOLA FOR ALFRESCO EVENINGS ALONG WITH AN INDIAN STONE FLAGGED PATIO * LAWNED GARDEN LEADS TO A DECKED AREA WITH THE GARDEN HAVING AN OPEN ASPECT TO THE REAR * THE PROPERTY WITH THE IMPROVEMENTS RECENTLY MADE OFFERS A WALK IN HOUSE * IDEAL FTB COUPLES HOME * IDLE VILLAGE IS A SHORT WALK AWAY ALONG WITH ALDI SUPERMARKET CLOSE BY * </b><b>VIEWING ESSENTIAL TO APPRECIATE </b></p><p><b>Situated on the sought-after Leyton Drive in Idle, this beautifully modernised two-bedroom semi-detached home is offered for sale at an asking price of £234,950. Providing well-presented, walk-in accommodation throughout, this property is ideal for first-time buyers or those looking to downsize in comfort and style. Boasting a recently installed roof, newly fitted bathroom suite, and high-quality finishes, it truly is ready to move into with minimal effort.</b></p><b>On the ground floor, the property features a spacious lounge complete with a feature fireplace, creating a warm and welcoming space perfect for evenings at home. The open-plan kitchen diner has been tastefully updated and offers ample room for cooking and entertaining, with direct access to the rear garden. Upstairs, you'll find two generously proportioned double bedrooms, both well-lit and neutrally decorated. The modern bathroom is finished in classic white, adding to the home's contemporary feel.<br />The house benefits from gas central heating powered by an efficient condensing combi-boiler, UPVC double-glazed windows throughout, and new composite front and side doors. Externally, a herringbone block-paved driveway provides ample off-street parking and leads to a detached garage. Gardens to the front and rear offer outdoor space for relaxation and recreation, with the rear garden enjoying a good level of privacy.<br />This well-located home is within walking distance of a variety of local amenities. Several supermarkets, including Sainsbury's and Aldi, are just a short drive away, while Idle village provides a range of independent shops, cafés and services. For families, there are a number of well-regarded primary and secondary schools in the vicinity. Leisure facilities including gyms and parks can be found close by, making it easy to maintain a healthy lifestyle.<br />Healthcare is conveniently accessible with local GP surgeries and dental practices in the nearby area. For commuters, the property is well-placed with Apperley Bridge train station just a short drive, providing direct links to Leeds, Bradford and beyond. Leeds Bradford International Airport is also within 20 minutes' drive, making it an ideal location for frequent travellers.<br />Offering a rare combination of stylish interiors, desirable location and practical features, this charming, updated semi-detached home presents an outstanding opportunity in Idle. Early viewing is highly recommended. </b><p><b>Entrance: </b>Front composite door into the hall, radiator, stairs.</p><p><b>Lounge: 3.93m x 3.89m (12'8 x 12'7).</b> Upvc dg window to front, radiator, fireplace with a wood lintel feature, stone hearth which would suit an electric stove. </p><p><b>Kitchen Diner: 4.88m x 2.94m (16'0 x 9'6).</b> Excellent range of wall & base units with new work tops and attractive tiling above, 1.5 stainless steel sink with a mixer tap, Upvc dg window to rear, integrated fridge and freezer, integrated dishwasher, plumbed for an auto-washer, extractor and light over a 4 ring gas hob and built in eye level electric oven and microwave in stainless steel, radiator, quality laminate floor, inset ceiling lights, Upvc dg windows to rear, space for a table and chairs, side composite entrance door, pantry cupboard houses the Zanussi condensing boiler.</p><p><b>Landing & Stairs:</b> Upvc dg frosted window, access into the roof space with a drop down ladder, light and power and mainly boarded. </p><p><b>Bedroom 1: 3.97m x 3.49m (13'0 x 11'4).</b> Upvc dg window to front, radiator, built in fitted wardrobes. </p><p><b>Bedroom 2: 3.40m x 2.60m (11'1 x 8'5). </b>Upvc dg window to rear, radiator.</p><p><b>Bathroom: 2.14m x 2.12m (7'0 x 6'9).</b> Newly installed suite in white, shower glass screen with an electric shower over the bath, chrome mixer tap, chrome thermostatically controlled shower unit over the bath, wash basin set on a high gloss vanity unit with a mirror over, Upvc cladded ceiling with inset lights, heated chrome towel rail, frosted Upvc dg window, fully tiled to the walls and floor. </p><p><b>Externally:</b> To the front is hedging, lawned garden with borders, Herringbone blocked drive to the side with farm style gated access leads to the detached garage with light & power. To the rear is an Indian flagged patio with a covered pergola to enjoy those alfresco evenings, rustic bar, water tap, external power points. Additional lawned garden leading to the decked patio area with a pergola and fold back shade at the bottom of the garden as well, hard standing behind the garage. </p><p>While we endeavour to make our sales particulars fair, accurate and reliable, they are only a general guide to the property and, accordingly, if there is any point which is of particular importance to you, please contact the office and we will be pleased to check the position for you, especially if you are contemplating travelling some distance to view the property. <br /></p><p>3. The measurements indicated are supplied for guidance only and as such must be considered incorrect.</p><p>4. Services: Please note we have not tested the services or any of the equipment or appliances in this property, accordingly we strongly advise prospective buyers to commission their own survey or service reports before finalising their offer to purchase.</p><p>5. THESE PARTICULARS ARE ISSUED IN GOOD FAITH BUT DO NOT CONSTITUTE REPRESENTATIONS OF FACT OR FORM PART OF ANY OFFER OR CONTRACT. THE MATTERS REFERRED TO IN THESE PARTICULARS SHOULD BE INDEPENDENTLY VERIFIED BY PROSPECTIVE BUYERS OR TENANTS. NEITHER MARTIN LONSDALE ESTATES LIMITED NOR ANY OF ITS EMPLOYEES OR AGENTS HAS ANY AUTHORITY TO MAKE OR GIVE ANY REPRESENTATION OR WARRANTY WHATEVER IN RELATION TO THIS PROPERTY. </p><p><b>AML Please note if you proceed with an offer on this property we are obliged to undertake mandatory Anti Money Laundering checks on behalf of HMRC. All estate agents have to do this by law and we outsource this process to our compliance partners Credas who charge a fee for this service. </b></p><p></p><p><br /></p><p> </p> <p></p>