Property Details:
• Type: Terraced
• Tenure: N/A
• Floor Area: N/A
Key Features:
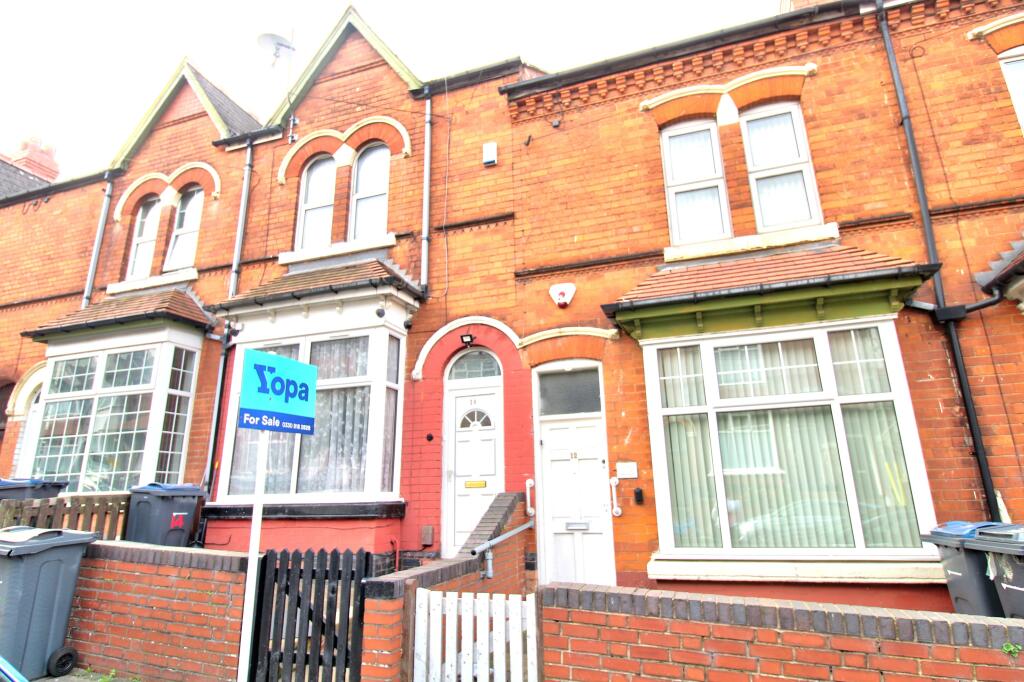
• Victorian Style Terrace
• On-Street Parking
• High Ceilings
• Close to All Amenities
• Popular Location
• Sprift Report For Buyers
Location:
• Nearest Station: N/A
• Distance to Station: N/A
Agent Information:
• Address: Meridian House
Wheatfield Way
Hinckley
LE10 1YG
Full Description:
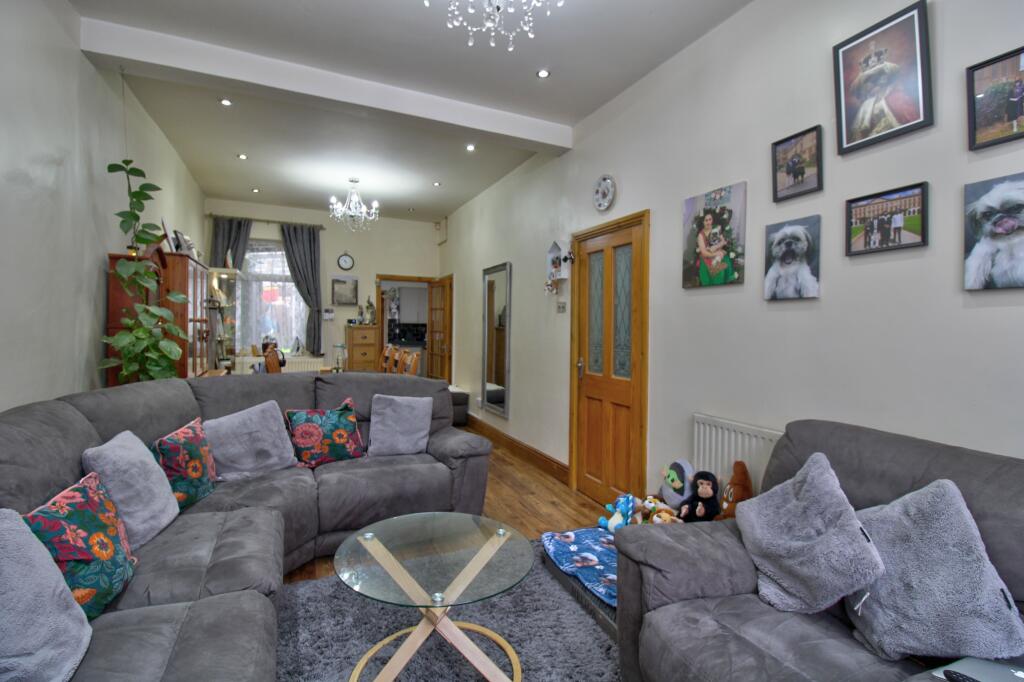
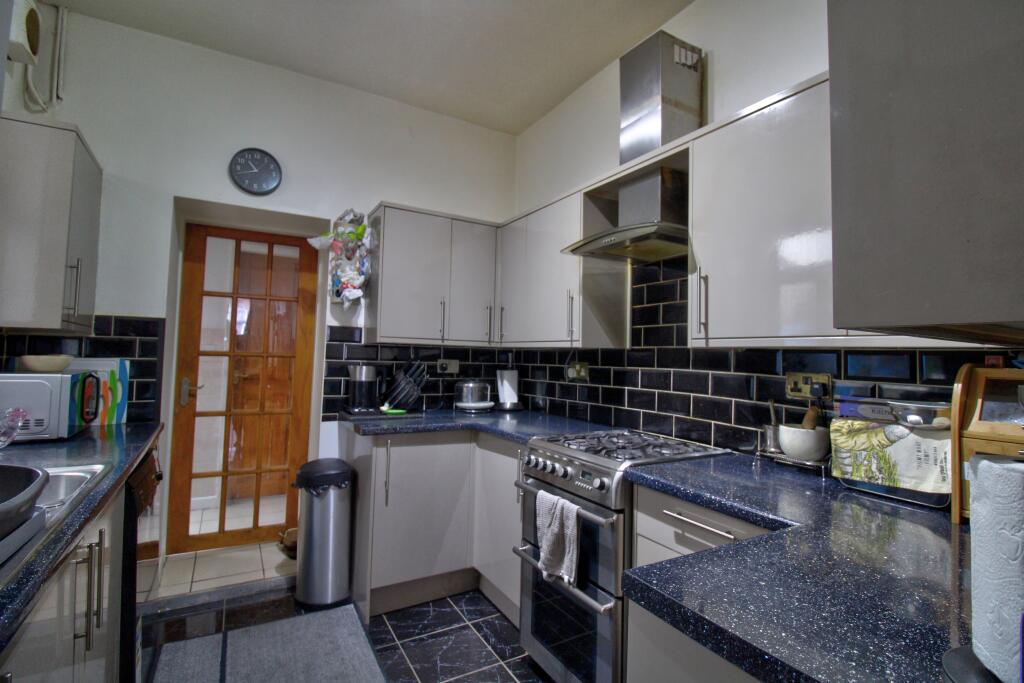

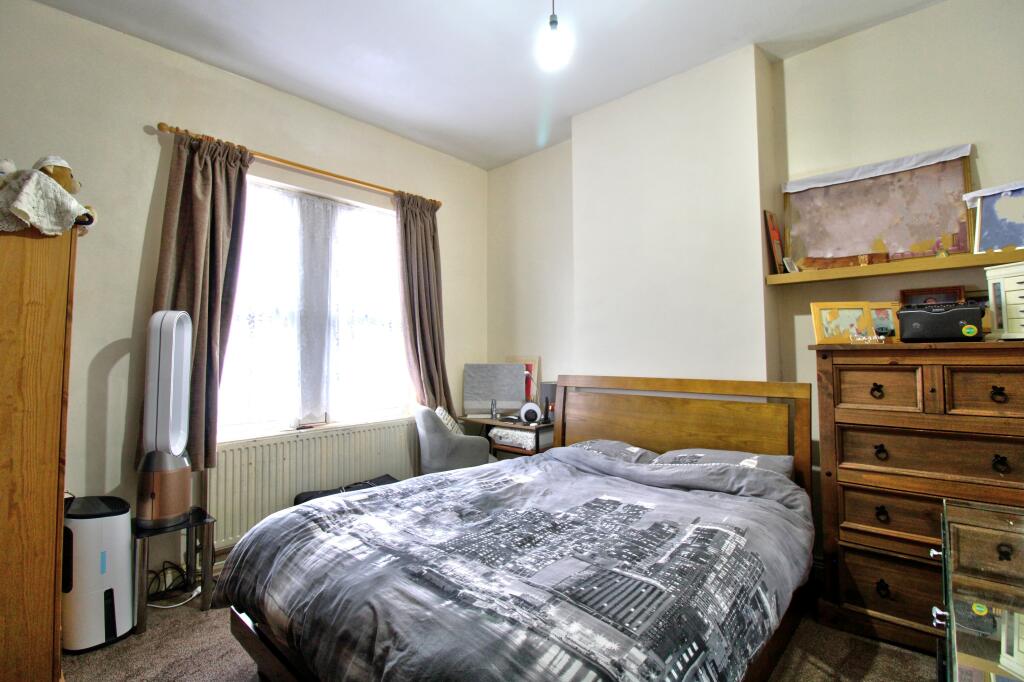
This modern Victorian-style terrace is located in a popular location, close to all amenities, transport links, and so much more.In Brief, the house has front and rear gardens, an entrance hallway, with doors leading to the main reception room and stairs off to the first floor. The main reception room provides access to the kitchen, which leads through to the utility area, bathroom, lean-to and garden. The first floor has 3 double bedrooms and access to the loft. This spacious home has a lot of character and has high ceilings. The property has on-street parking, which usually has lots of space outside the home. There is a rear garden which has a patio area, and a lawn which is surrounded by wooden fencing.The rooms and measurements in more detail:Hallway 4.2m x 0.8mThe hallway has high ceilings and tiled flooring, providing a homely entrance to the home, the is a gas radiator and access to the first floor and reception roomLounge/ diner- 8.4 m x 3.2m The lounge/ diner is a great-sized room, there is a bay window to the front of the property, which has double-glazed windows, it benefits from having high ceilings, a window to the rear as well, and there is wooden flooring throughout with gas central heating.Kitchen- 3.6m x 2.7mThe kitchen has been modernised recently, with various wall and base cupboards, a sink with drainer, gas mains and space for fridge freezer. The floor and the walls around the marble surfaces are tiled too. There is also the boiler in the kitchen and a window providing light and airflow.Pantry- 2.5m x 0.8mThe pantry/ utility area is a great addition which provides additional storage space and also access to the bathroom, lean-to and back garden.Lean-to- 5.7m x 1.3mThe Lean-to is accessed by the utility room, and is a great space for additional storage and is a great addition to the ground floor. There is access to the garden via it as well.Bathroom- 1.9m x 2.5 mThe bathroom sits at the rear of the property on the ground floor and benefits from a shower over the bath, W.C., hand basin and space for a storage cupboard.Bedroom 1- 3.7m x 4.1 mBedroom 1 sits at the front of the property and benefits from a large built-in wardrobe spanning the whole width and part of the length of the room, with double-glazed windows and a gas central heater, this is a great master bedroom.Bedroom 2- 3.8m x 2.4 mBedroom 2 sits at the rear of the property, it is a good-sized double bedroom, with a double-glazed window and gas central heater.Bedroom 3- 3.3m x 2.5mBedroom 3 sits at the rear of the property, it is a double bedroom, with a double-glazed window and gas central heater.Landing- 4.0m x 1.6mThe landing provides access to all the bedrooms and the loft, which is a useful space, partly boarded.This house must be viewed to be appreciated, it is a freeholdEPC: TBCDisclaimerWhilst we make enquiries with the Seller to ensure the information provided is accurate, Yopa makes no representations or warranties of any kind with respect to the statements contained in the particulars which should not be relied upon as representations of fact. All representations contained in the particulars are based on details supplied by the Seller or information supplied by a third party. We strongly advise prospective buyers to commission their own survey or service reports before finalizing their offer to purchase. Your Conveyancer is legally responsible for ensuring any purchase agreement fully protects your position. Please inform us if you become aware of any information being inaccurate.Money Laundering RegulationsShould a purchaser(s) have an offer accepted on a property marketed by Yopa, they will need to undertake an identification check and asked to provide information on the source and proof of funds. This is done to meet our obligation under Anti Money Laundering Regulations (AML) and is a legal requirement. We use a specialist third party service together with an in-house compliance team to verify your information. The cost of these checks is £70 + VAT per purchase, which is paid in advance, when an offer is agreed and prior to a sales memorandum being issued. This charge is non-refundable under any circumstances.DisclaimerWhilst we make enquiries with the Seller to ensure the information provided is accurate, Yopa makes no representations or warranties of any kind with respect to the statements contained in the particulars which should not be relied upon as representations of fact. All representations contained in the particulars are based on details supplied by the Seller. Your Conveyancer is legally responsible for ensuring any purchase agreement fully protects your position. Please inform us if you become aware of any information being inaccurate.Money Laundering RegulationsShould a purchaser(s) have an offer accepted on a property marketed by Yopa, they will need to undertake an identification check and asked to provide information on the source and proof of funds. This is done to meet our obligation under Anti Money Laundering Regulations (AML) and is a legal requirement. We use a specialist third party service together with an in-house compliance team to verify your information. The cost of these checks is £70 +VAT per purchase, which is paid in advance, when an offer is agreed and prior to a sales memorandum being issued. This charge is non-refundable under any circumstances.