Property Details:
• Type: Semi-Detached
• Tenure: FREEHOLD
• Floor Area: N/A
Key Features:
• Extended Freehold Traditional Semi-Detached
• Three Good Size Bedrooms
• Two Reception Rooms
• Fitted Kitchen and Separate Utility Room
• Re-Fitted Shower Room
• Central Heating & Double Glazing
• Integral Garage
• Good Size Secluded Rear Garden
Location:
• Nearest Station: Coleshill Parkway Station
• Distance to Station: 0.7096357972684598 miles
Agent Information:
• Address: 301-303 Chester Road,
Castle Bromwich,
Birmingham,
B36 0JG
Full Description:
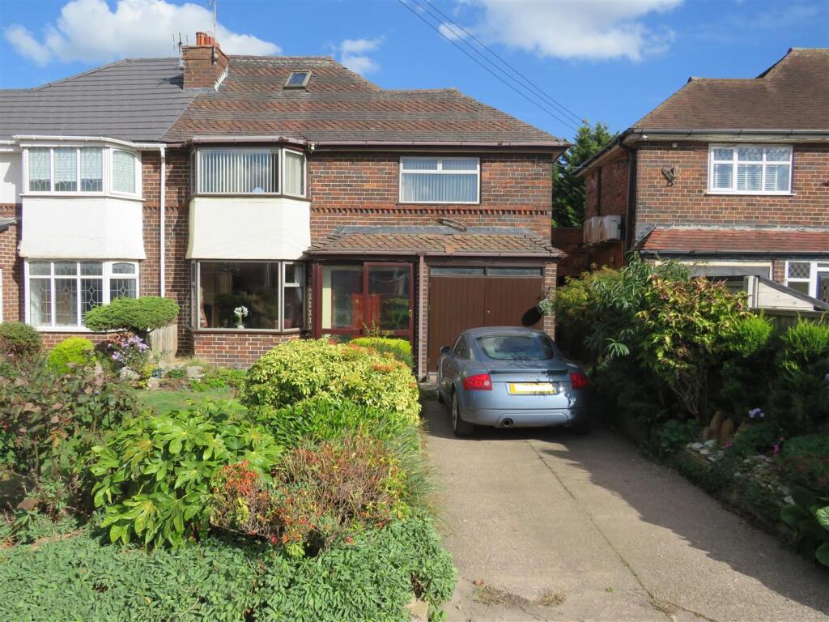
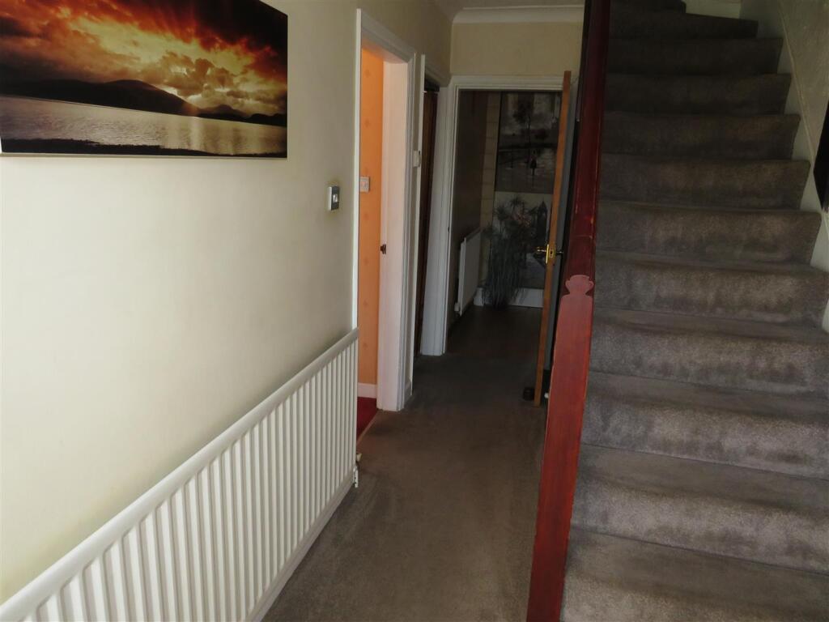
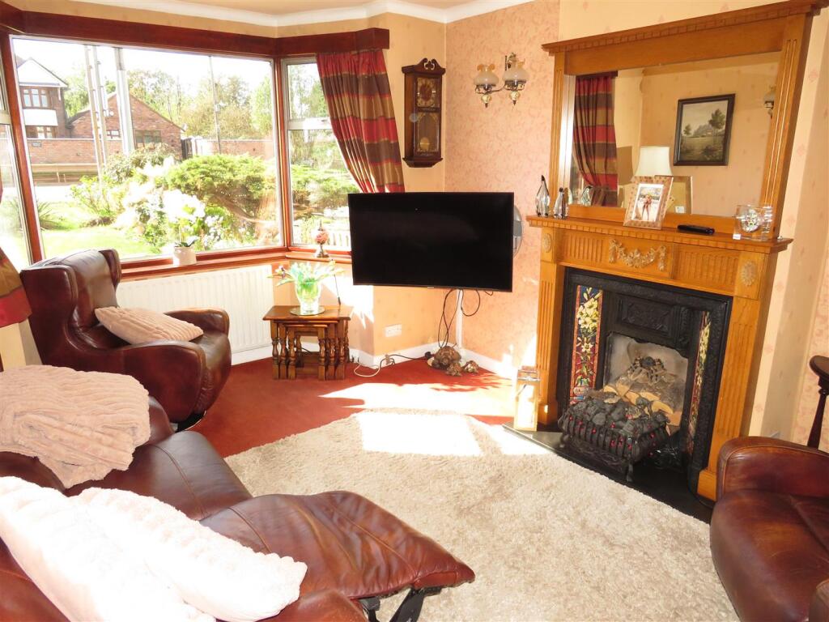
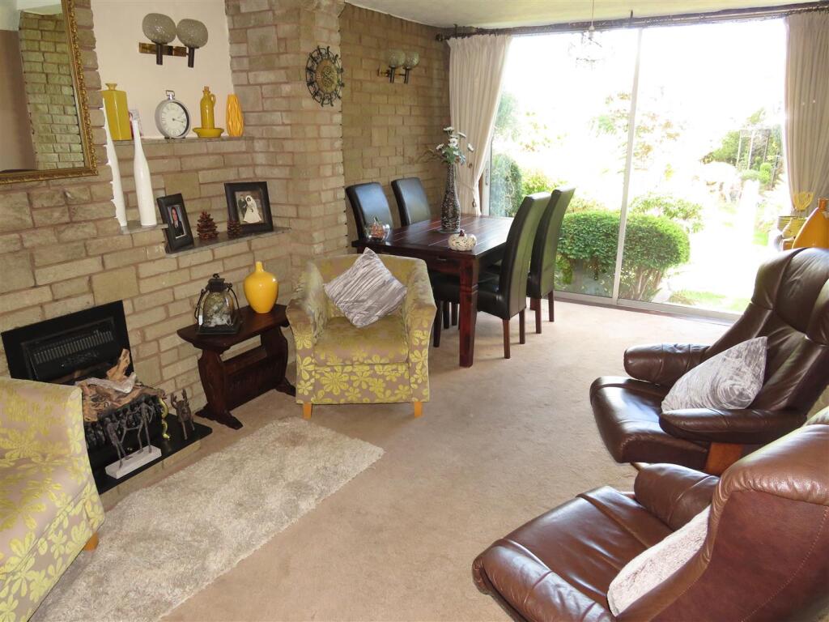
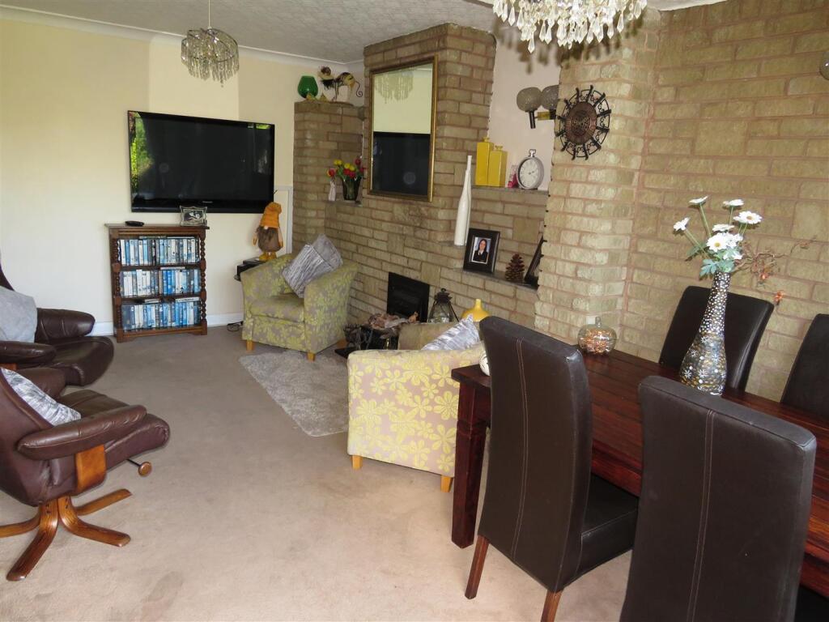
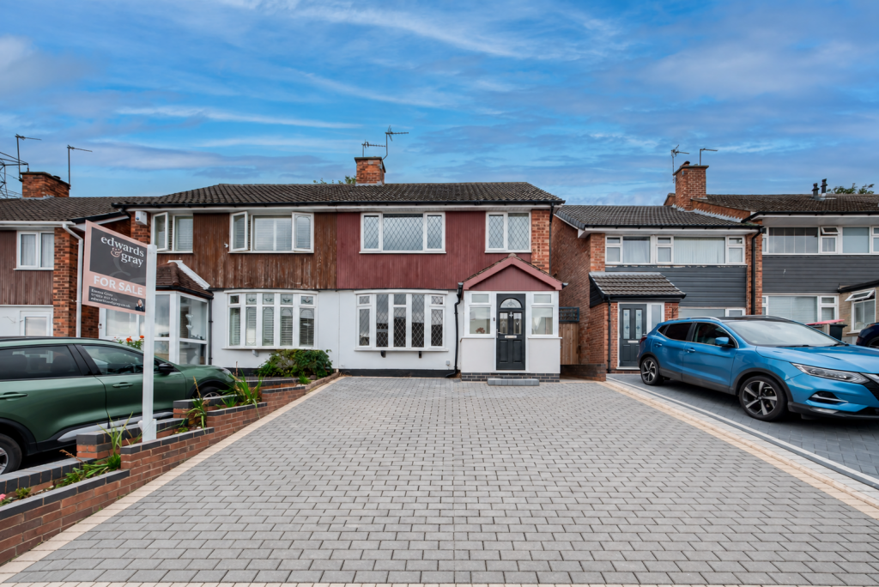
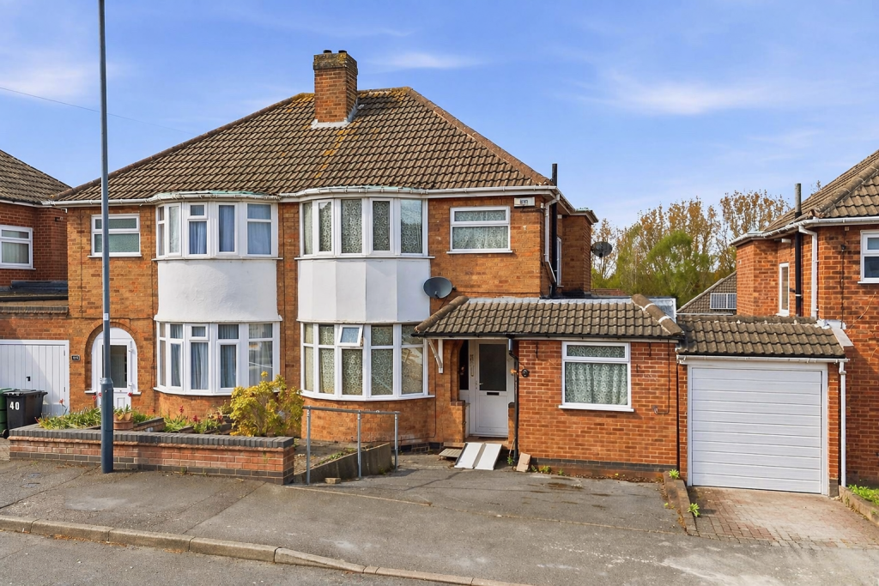
This is a good size, traditional, Freehold, Semi-detached with a full width rear extension and offering potential for someone to 'stamp their own mark' on.<br />Situated on Grimstock Hill, the property has parking and integral garage to the fore, enclosed porch entrance, hallway, dining room, extended rear lounge, extended fitted kitchen/breakfast room, separate utility room, three good size bedrooms (all with fitted wardrobes), re fitted shower room and well established gardens.<br /><br /><b>Ground Floor</b> - <br /><br /><b>Enclosed Porch Entrance</b> - Sliding double glazed entrance door.<br /><br /><b>Hallway</b> - Central heating radiator<br /><br /><b>Dining Room</b> - 4.6 x 3.33 (15'1" x 10'11") - Double glazed bay window to fore, central heating radiator, carved timber fireplace with 'Victorian' style back.<br /><br /><b>Extended Lounge</b> - 5.66 x 3.23 (18'6" x 10'7") - Stone fireplace extending along one wall, central heating radiator, sliding double glazed patio doors to rear garden.<br /><br /><b>Extended Kitchen</b> - 4.59 x 2.71 max 2.36 min (15'0" x 8'10" max 7'8" m - Modern fitted base and wall units, roll edge work surfaces, single drainer stainless steel sink, 'built in' double oven and 4 ring gas hob unit with cooker hood air extractor fan above, part tiled walls, double glazed window, central heating radiator, laminate floor covering, wall mounted 'Worcester' combination gas fired central heating boiler, larder cupboard.<br />Door to :<br /><br /><b>Side Utility</b> - 3.40 x 2.53 (11'1" x 8'3") - Laminate floor covering, wall cupboards. Doors to rear garden, side garage and tradesman's side entrance.<br /><br /><b>First Floor</b> - <br /><br /><b>Landing</b> - Spindled balustrade. Loft access with velux window.<br /><br /><b>Bedroom 1</b> - 4.54 x 2.59 (14'10" x 8'5") - Double glazed bay window to fore, central heating radiator, fitted 'his and her' wardrobes with mirrored doors.<br /><br /><b>Bedroom 2</b> - 3.29 x 3.21 (10'9" x 10'6") - Full height, mirror fronted, wardrobes to one wall, central heating radiator, double glazed window to rear.<br /><br /><b>Bedroom 3</b> - 4.30 x 2.64 max (14'1" x 8'7" max) - Central heating radiator, fitted mirror fronted wardrobes, double glazed window to fore.<br /><br /><b>Re-Fitted Shower Room</b> - 2.71 x 2.3 (8'10" x 7'6") - Double shower area with glazed screens and shower fitment, pedestal wash hand basin, low flush W.C. part tiled/UPVC clad walls, central heating radiator, double glazed window.<br /><br /><b>Outside</b> - <br /><br /><b>Garage</b> - 4.45 x 2.36 (14'7" x 7'8") - Having power and lighting.<br /><br /><b>Established Gardens</b> - To the fore the property has lawn with shrub borders and driveway to the side.<br />At the rear the garden is secluded with lawns and a variety of shrubs extending approximately 100 feet.<br /><br /><b>Additional Informaton</b> - Tenure - We understand that the property is Freehold, however we would recommend interested parties to have this information verified with a Legal Representative. <br /><br />Council Tax - Band C - North Warwickshire Council.<br /><br />