About this home
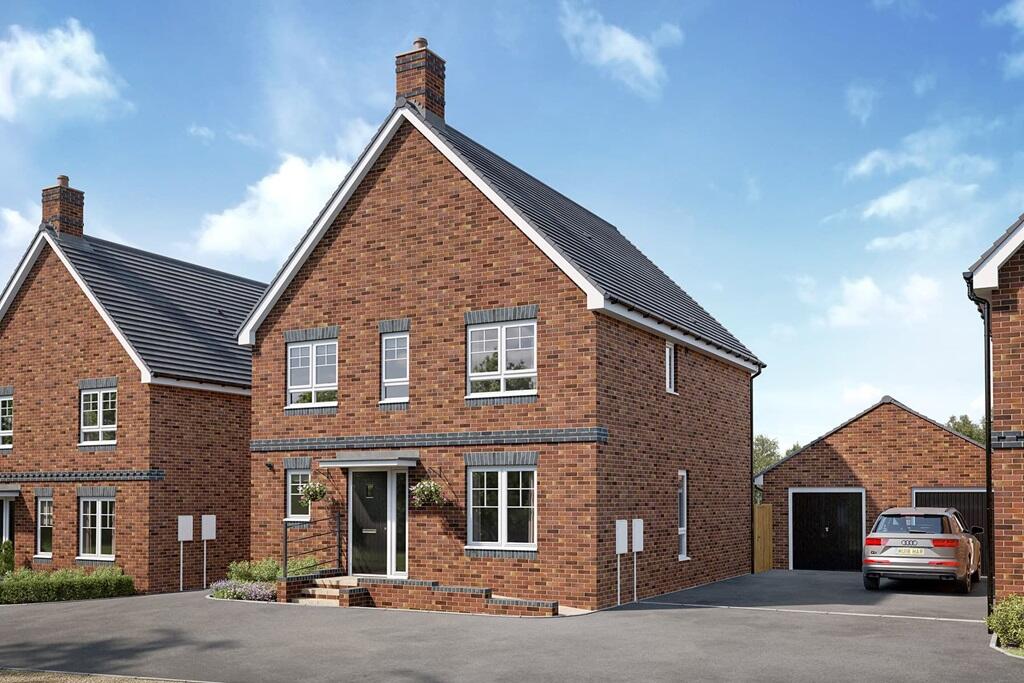
Property Details: • Type: Detached • Tenure: N/A • Floor Area: N/A
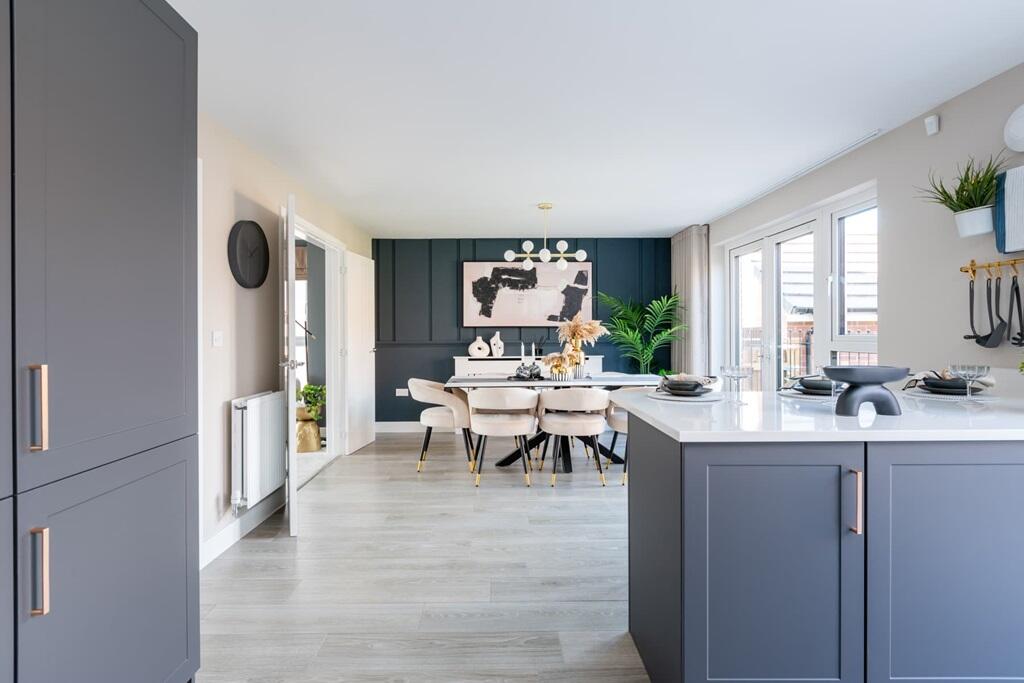
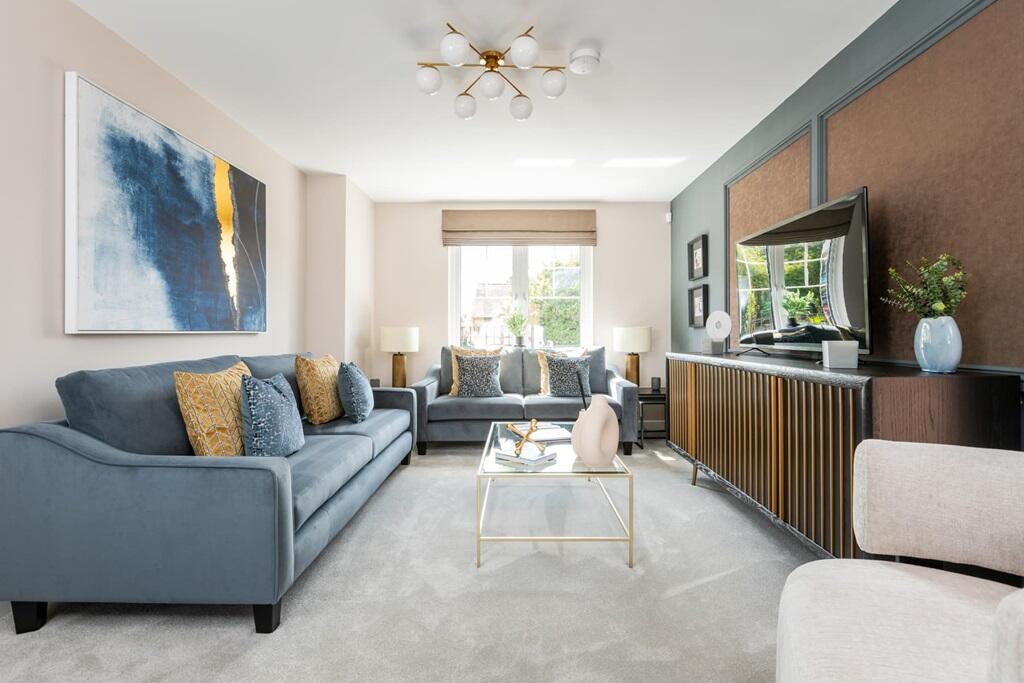
Key Features: • Family home • Garage • Large kitchen diner with breakfast bar • Cosy lounge • Bed one with ensuite • WC/Utility
Location: • Nearest Station: N/A • Distance to Station: N/A
Agent Information: • Address: Lindridge Road, Sutton Coldfield, B75 7HY
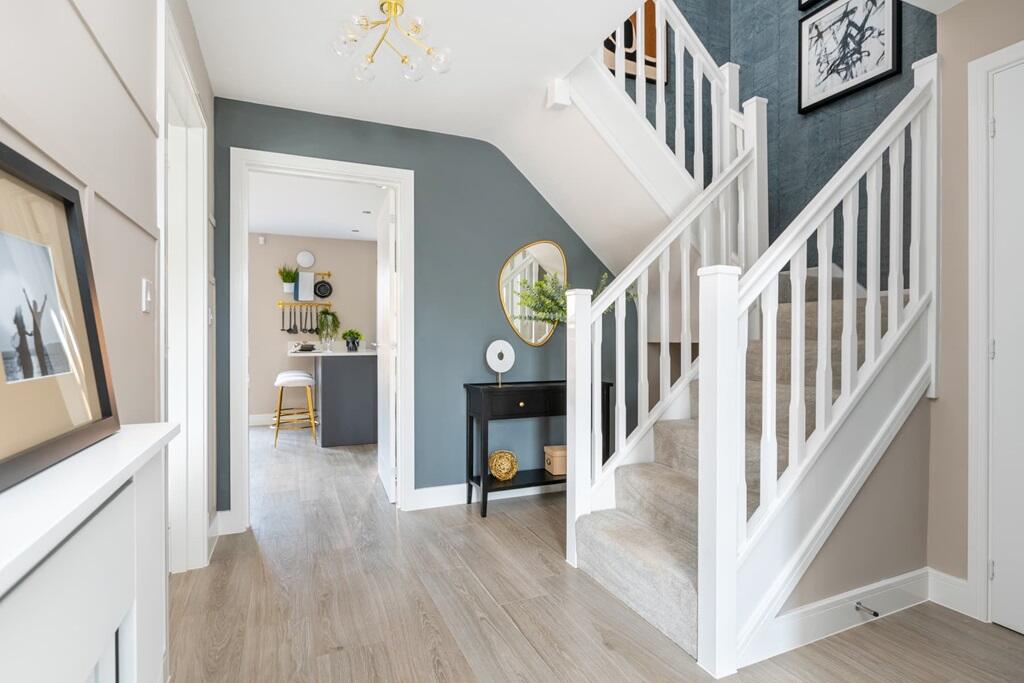
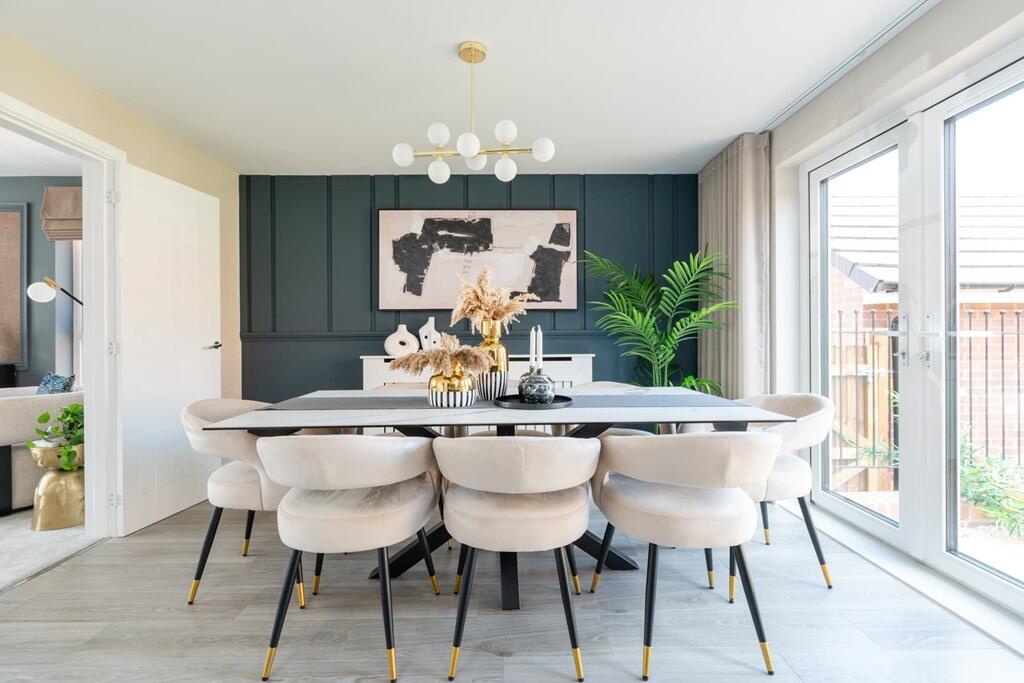
Full Description: Plot 7 | The Henford | Lindridge Chase Are you looking to move to a larger house? With its four bedrooms, the charming Henford is a good choice. Arrive home to a calm, clear hallway where you can stow away outdoor gear in the under stairs cupboard. The kitchen-diner at the rear is bright and welcoming with French doors for easy access to the garden. Chill out in the living room for family movie nights on the sofa, or a quiet evening reading your favourite book. Three of the bedroom upstairs are doubles, with the main bedroom benefitting from its own en-suite shower room. The fourth bedroom could be an ideal space for a home office or a nursery. Tenure: FreeholdEstate management fee: £184.82Council Tax Band: TBC - Council Tax Band will be confirmed by the local authority on completion of the propertyRoom DimensionsGround floorKitchen Dining - 3.74m × 7.05m, 12' 4" × 23' 2"Lounge - 5.00m × 3.34m, 16' 5" × 11' 0"First floorBedroom 1 - 2.73m × 3.96m, 9' 0" × 13' 0"Bedroom 2 - 2.93m × 3.88m, 9' 9" × 12' 9"Bedroom 3 - 3.80m × 3.05m , 12' 6" × 10' 0"Bedroom 4 - 2.13m × 3.12m , 7' 0" × 10' 3"
Property facts
Features & amenities
Location
Similar homes nearby