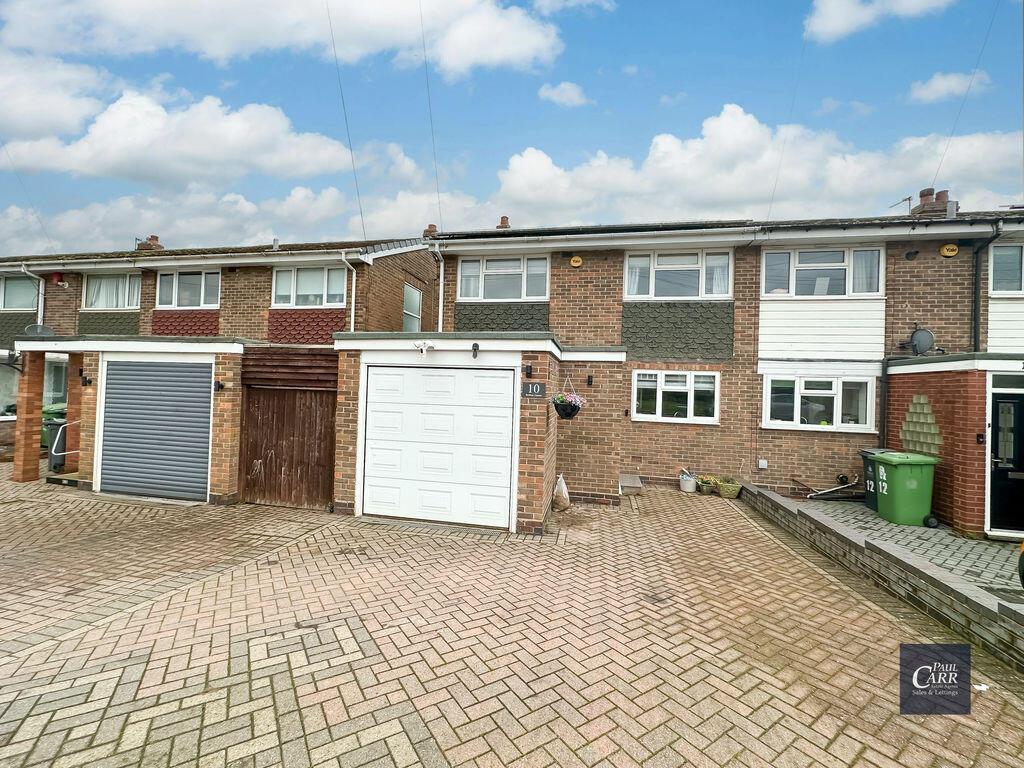
Property Details:
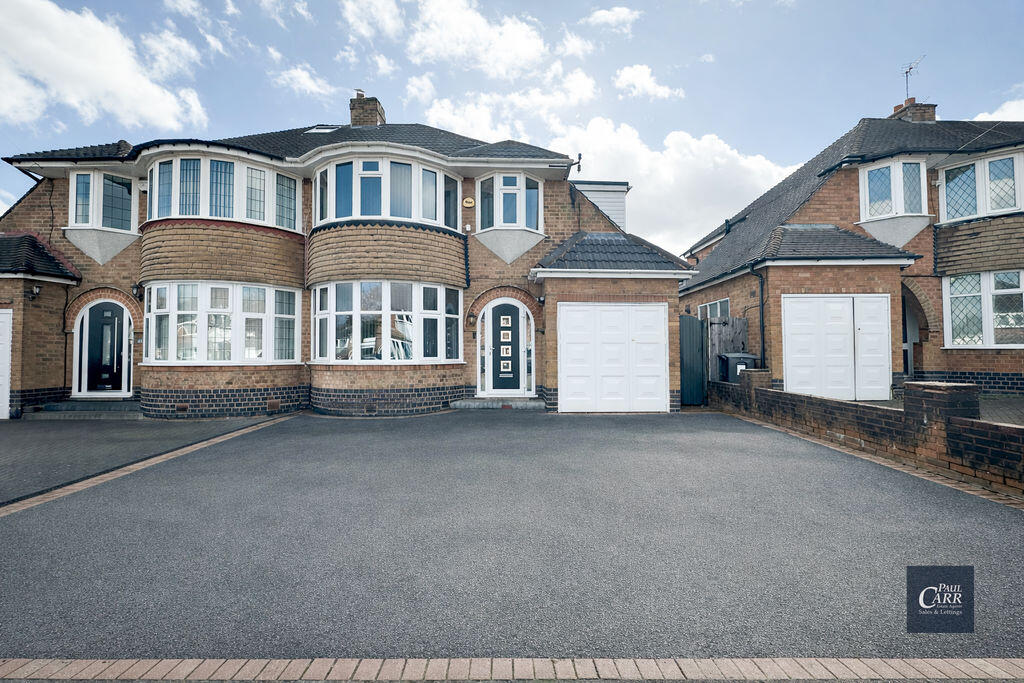
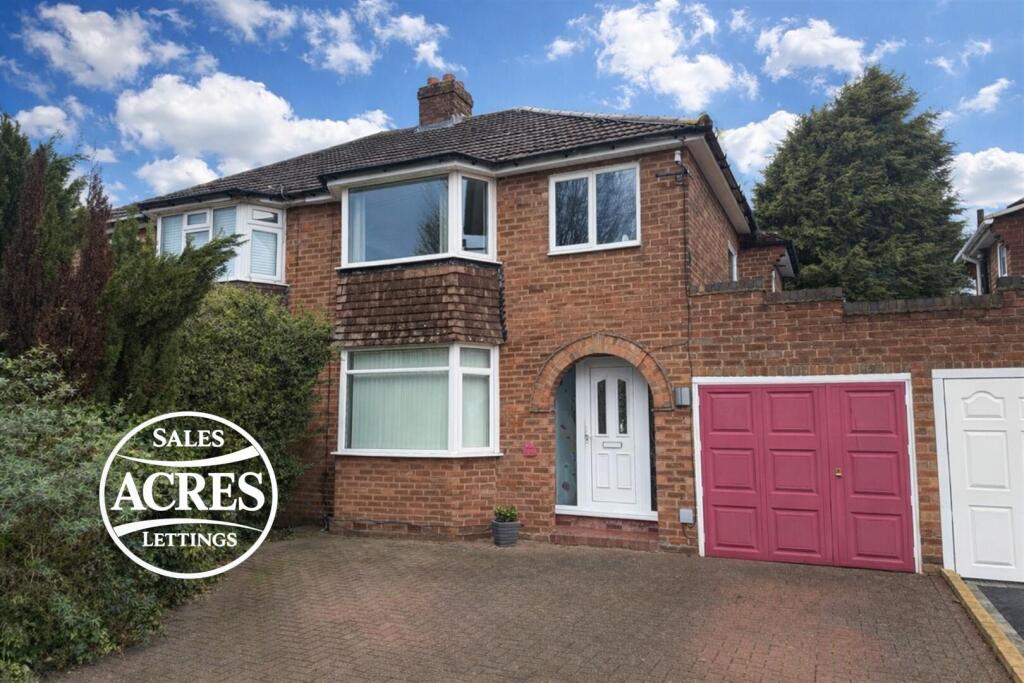
• Type: Semi-Detached
• Tenure: N/A
• Floor Area: N/A
Key Features:
• IMMACULATELY PRESENTED AND EXTENDED
• THREE BEDROOM TRADITIONAL FAMILY HOME
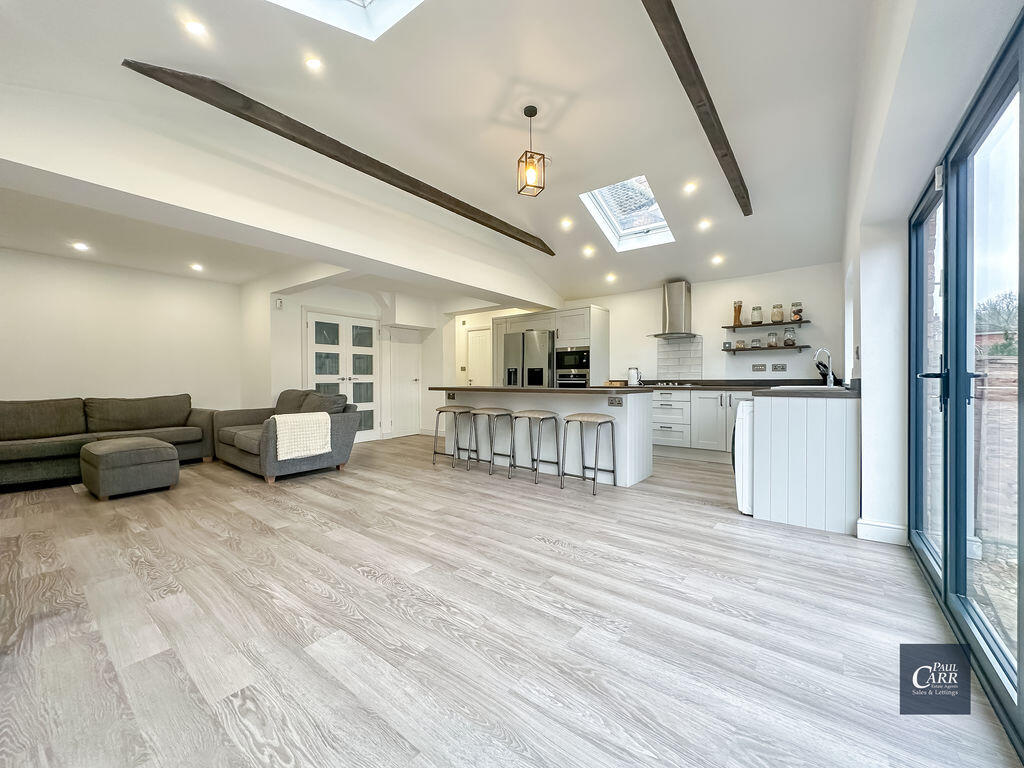
• BEAUTIFULLY EXTENED KITCHEN/DINING ROOM
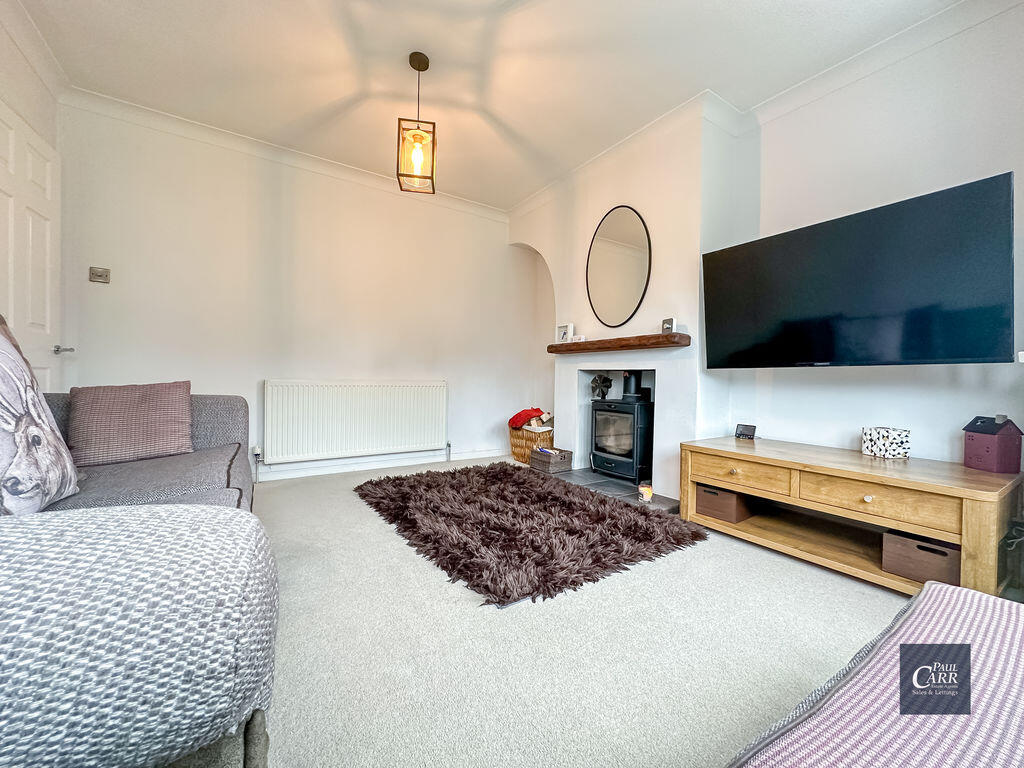
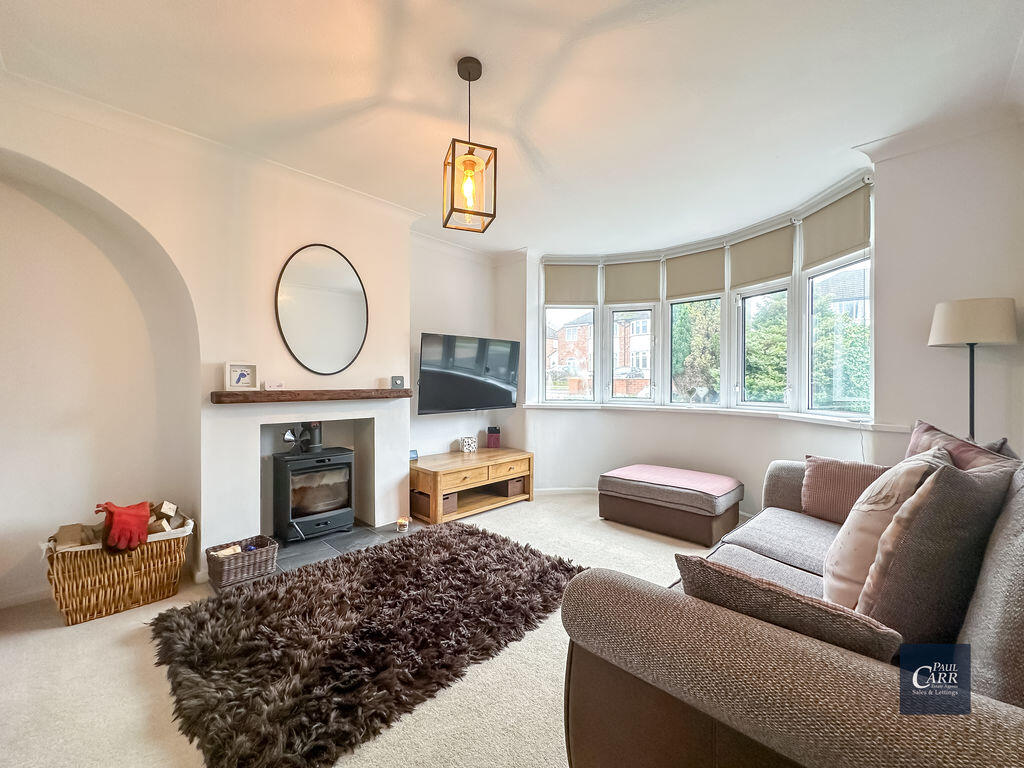
• LOUNGE
• MODERN DOWNSTAIRS SHOWER ROOM WITH GUEST WC
• WELCOMING RECEPTION HALLWAY
• CONTEMPORARY FAMILY BATHROOM
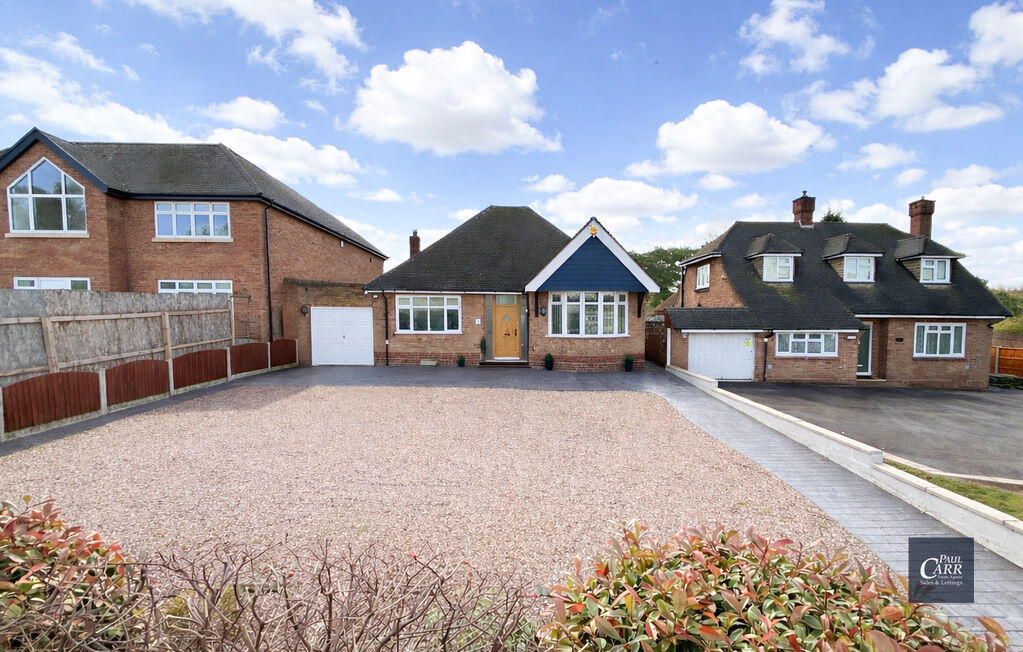
• OFF ROAD PARKING AND SIDE GARAGE OFFERING FURTHER POTENTIAL TO EXTEND subject to all relevant permissions being obtained
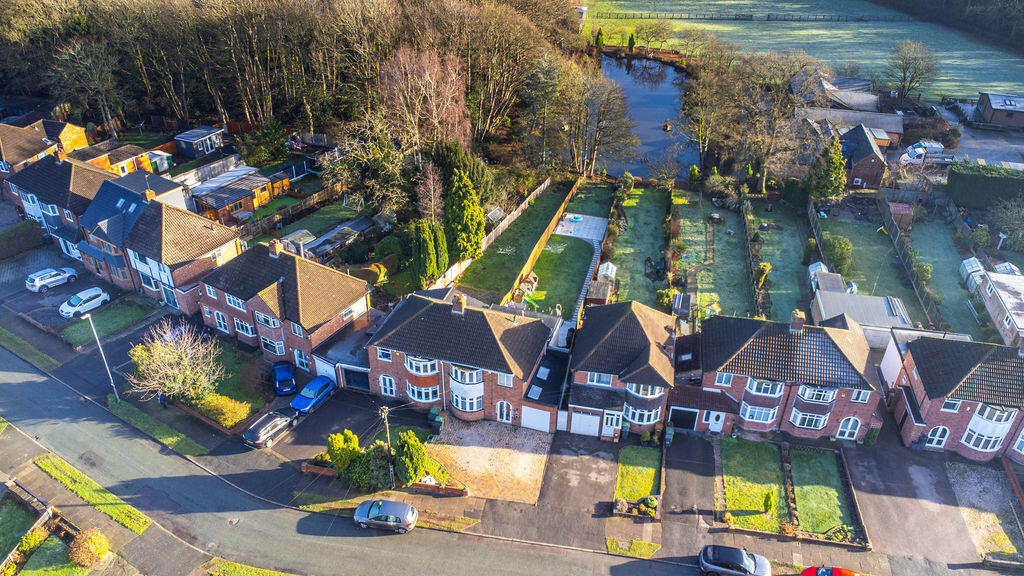
• REAR GARDEN WITH STUNNING VIEWS
• INTERNAL VIEWING CONSIDERED ESSENTIAL
Location:
• Nearest Station: Butlers Lane Station
• Distance to Station: 1.96717515447614 miles
Agent Information:
• Address: 133 Chester Road,
Streetly,
Sutton Coldfield,
B74 2HE
Full Description:
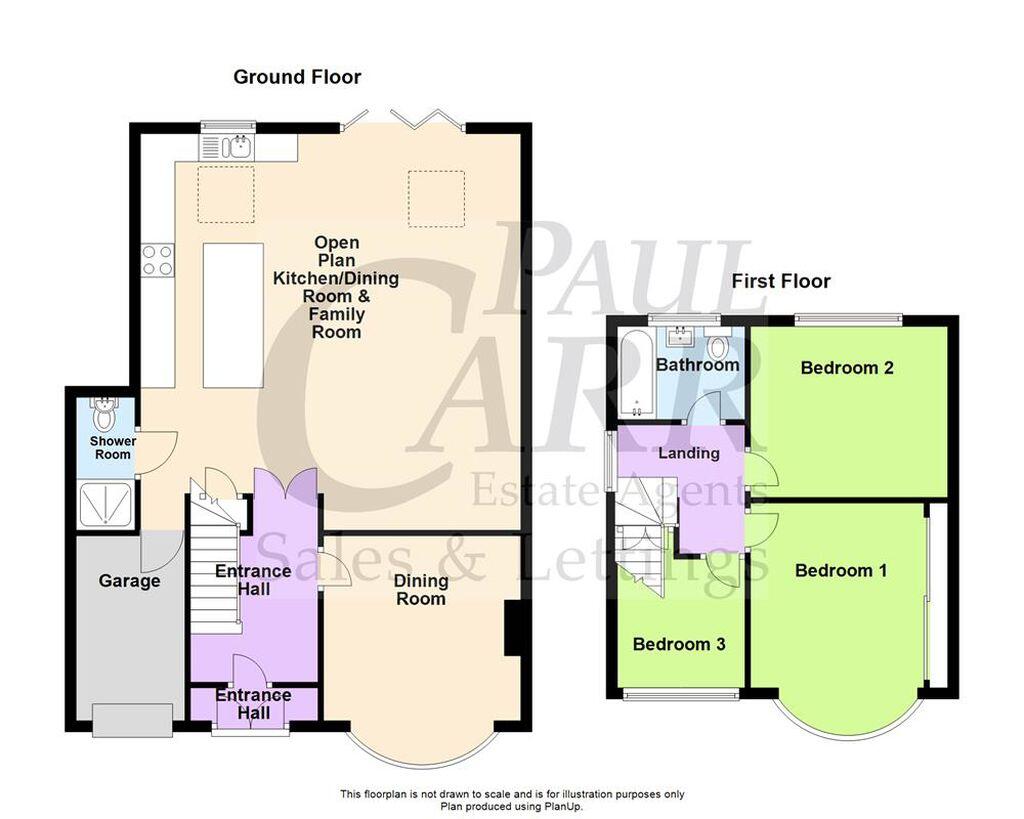
Paul Carr Estate Agents are proud to present this exceptional and greatly extended traditional semi-detached family home, impeccably finished and positioned within one of Streetly’s most sought-after locations, enjoying beautiful open views to the rear.This immaculately presented three-bedroom property has been thoughtfully extended and comprehensively modernised to an outstanding standard throughout, creating a stylish yet practical home that is perfectly suited to modern family living. Situated on a popular residential road, this outstanding home should be at the very top of your viewing list.The location is ideal for families, with highly regarded local schools nearby (buyers are advised to check catchment areas), and the property lies within approximately one mile of Sutton Park, a spectacular 2,400-acre National Nature Reserve, offering endless opportunities for walking, cycling, and outdoor leisure.Internally, the accommodation has been finished to an impressive specification. The heart of the home is the stunning open-plan kitchen, dining and family room, flooded with natural light and featuring bi-fold doors that open seamlessly onto the rear garden, perfectly blending indoor and outdoor living. Additional ground floor accommodation includes a separate, well-proportioned lounge with dual-fuel fire with a choice of burning coal or wood creating a cosy atmosphere and a contemporary shower room completes the ground floor accommodation.To the first floor are three generous bedrooms, with the principal bedroom benefiting from fitted wardrobes, along with a sleek and modern family bathroom. The third bedroom is currently used as a study but could be easily used as a good sized single bedroom. In addition, the loft is boarded and insulated with pull down ladder.Externally, the property boasts a block-paved driveway providing off-road parking with access to the garage. To the rear, the attractive garden is mainly laid to lawn and enjoys impressive, far-reaching views, creating a peaceful and private outdoor retreat.This truly unique home combines quality, space, and location in equal measure and must be viewed to fully appreciate the exceptional finish and stunning outlook on offer.Identity Verification Fee - We are required by law to conduct anti-money laundering checks on all those buying a property as part of our due diligence. As agents acting on behalf of the seller, we are required to verify the identity of all purchasers once an offer has been accepted, subject to contract. The initial checks are carried out on our behalf by Lifetime Legal . A non-refundable administration fee of £40 + VAT (£48 including VAT) applies which covers the cost of obtaining relevant data and any manual checks and monitoring which might be required. This fee will need to be paid by you in advance of us issuing a memorandum of sale, directly to Lifetime Legal, and is non-refundable.