Property Details:
• Type: Detached
• Tenure: N/A
• Floor Area: N/A
Key Features:
• Quiet Cul De Sac Location
• Substantial Rear Garden
• Workshop With Power
• Double Length Garage
• Three Bedrooms
• Ground Floor Shower Room with Sauna
• Close To Newton Golf Course
• NO ONWARD CHAIN
Location:
• Nearest Station: N/A
• Distance to Station: N/A
Agent Information:
• Address: 18 Market Hill,
Sudbury,
CO10 2EA
Full Description:
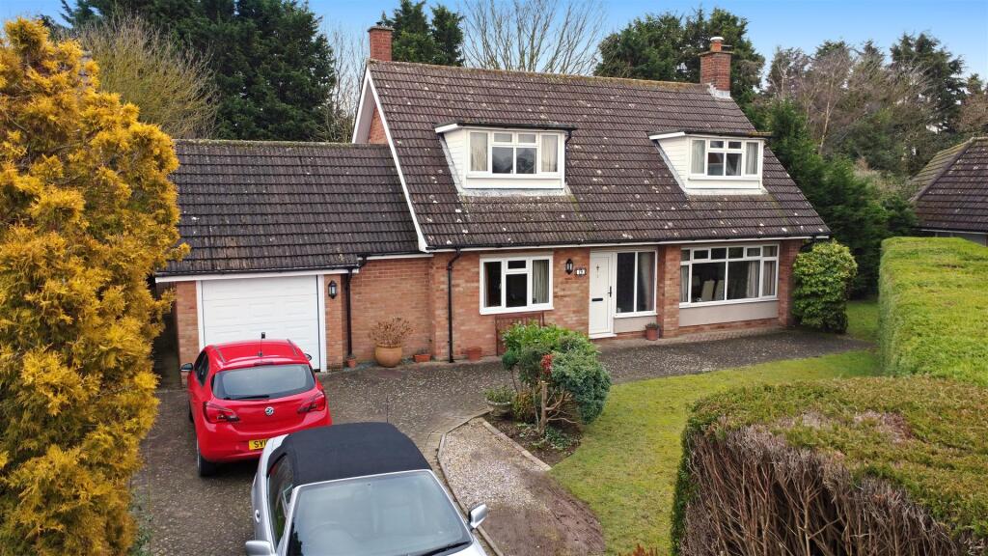
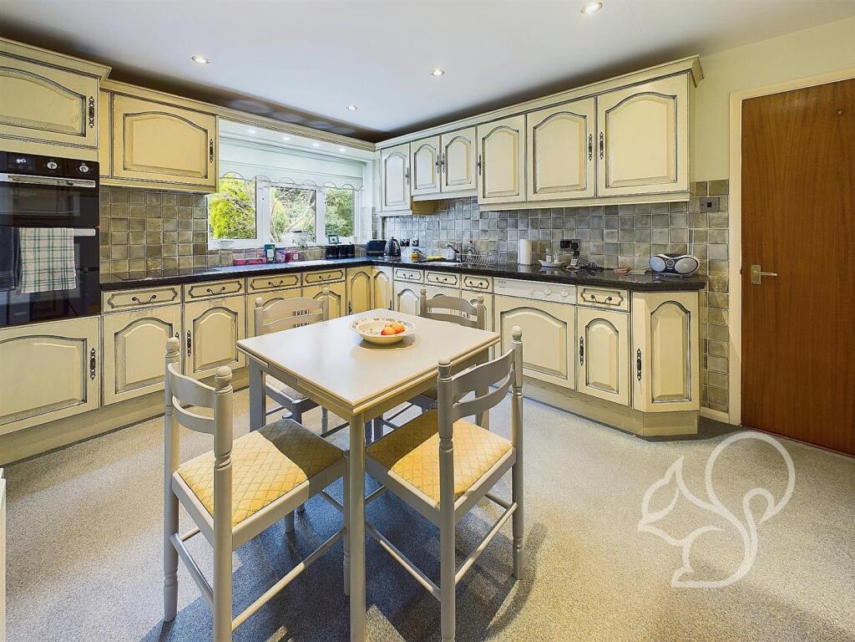
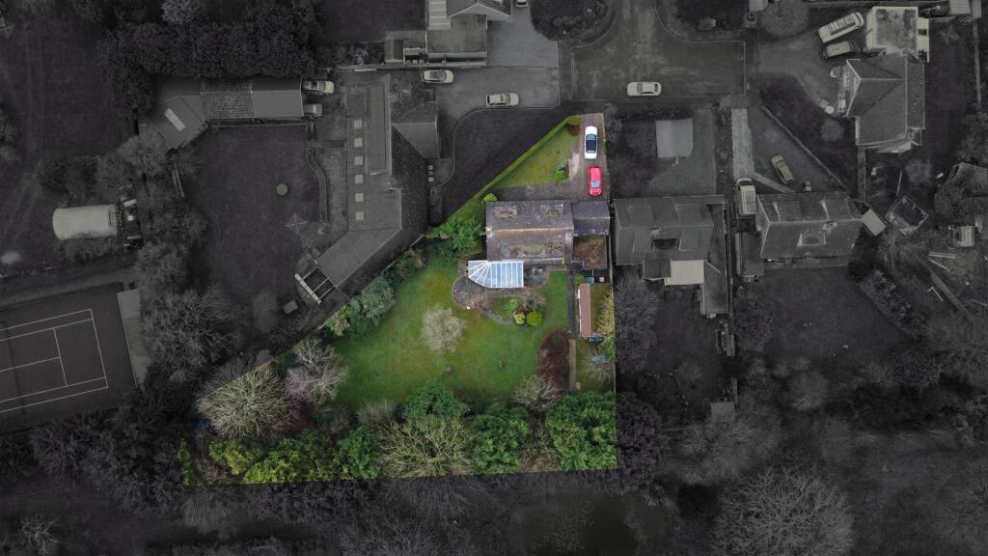
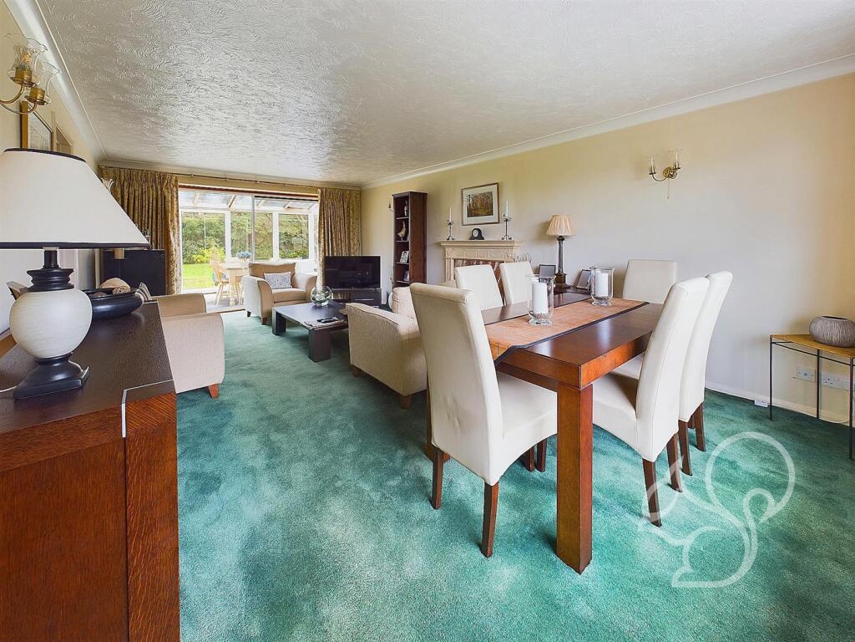
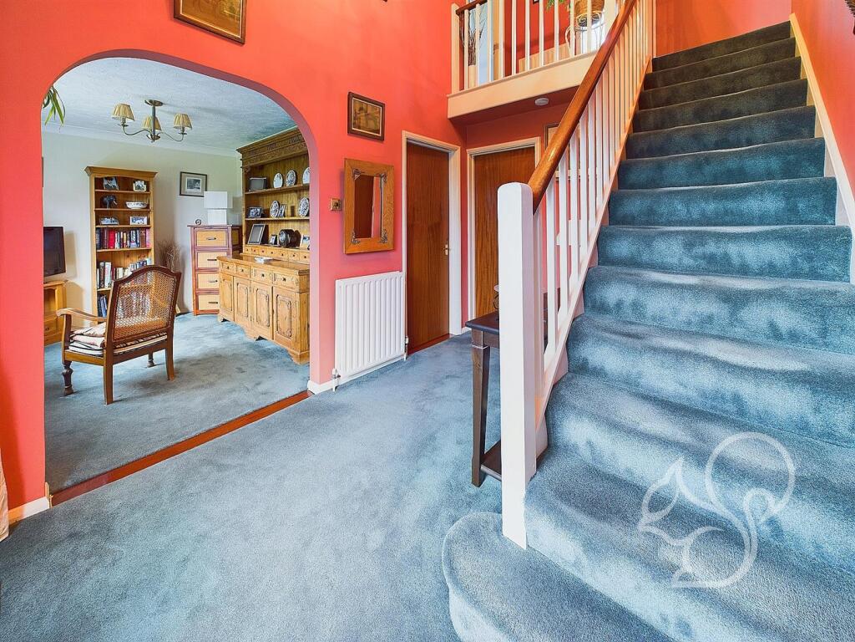
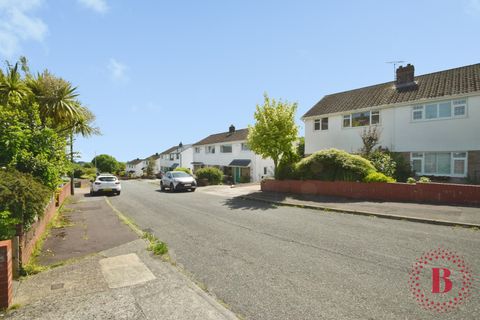
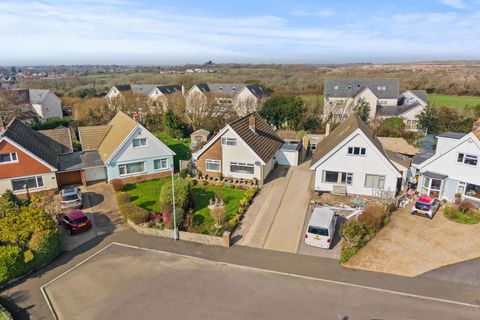
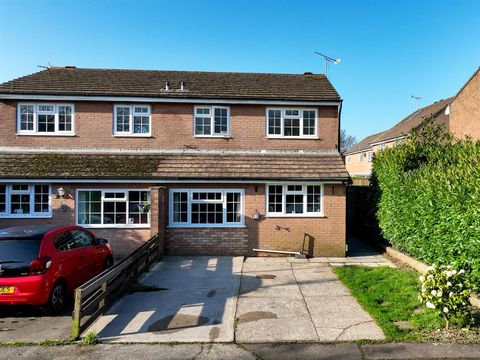
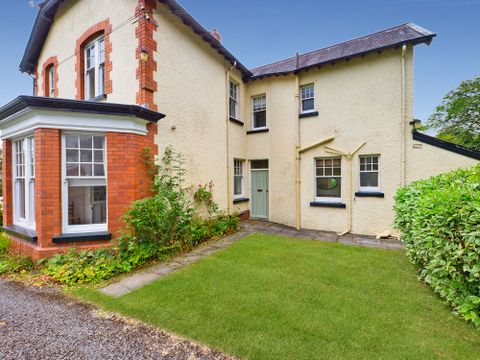
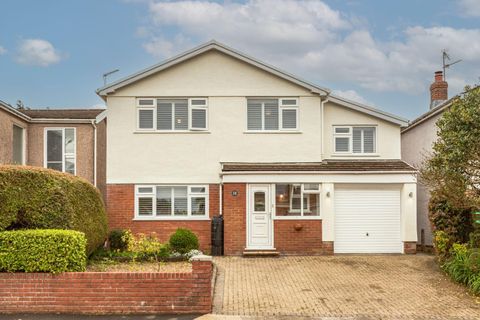
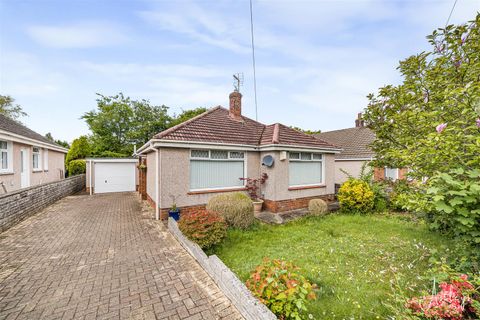
*£500,000 - £550,000* Offered to the market with NO ONWARD CHAIN, this impressive three-bedroom detached home occupies a generous corner plot in a quiet residential street within the charming Suffolk village of Newton. With versatile and spacious accommodation, off-street parking for multiple vehicles, and the added benefit of a detached workshop, this property is a rare opportunity not to be missed!Upon entering, you are welcomed by a bright and airy entrance hall, with stairs rising to the first floor. The living room is generously proportioned, featuring a striking central fireplace with an electric stove and elegant marble surround. At the rear of the living room, the sunroom offers stunning panoramic views of the rear garden, providing a perfect spot to relax. The kitchen boasts a traditional style, comprising a variety of wall and base units complemented by stone-effect work surfaces, an integral eye-level oven, and an inset sink with a drainer. Adjoining the kitchen, the utility room provides additional counter and storage space. The ground floor also benefits from two further reception rooms and a shower room complete with a sauna (not tested). Upstairs, the principal bedroom spans the full depth of the property, bathed in natural light through dual-aspect windows. The two additional bedrooms are well-sized, and the family bathroom features a tiled finish, a panelled bath with a shower overhead, a low-level WC, and a vanity unit.The rear garden is predominantly laid to lawn and bordered by mature hedges, shrubs, and trees, offering a sense of privacy. A paved terrace provides the ideal setting for alfresco dining or summer entertaining. Additionally, the property features a versatile brick-built workshop, perfect for a range of uses.Kitchen - 3.23 x 4.22 (10'7" x 13'10") - Utility Room - 2.11 x 3.17 (6'11" x 10'4") - Shower Room - 2.10 x 1.82 (6'10" x 5'11") - Sauna - 1.86 x 1.47 (6'1" x 4'9") - Dining/Reception Room - 3.21 x 2.64 (10'6" x 8'7") - Study - 2.51 x 2.99 (8'2" x 9'9") - Living Room - 3.85 x 6.64 (12'7" x 21'9") - Sunroom - 6.80 x 3.08 (22'3" x 10'1") - Principal Bedroom - 3.22 x 6.20 (10'6" x 20'4") - Second Bedroom - 3.84 x 3.53 (12'7" x 11'6") - Third Bedroom - 2.88 x 2.57 (9'5" x 8'5") - Family Bathroom - 2.23 x 1.69 (7'3" x 5'6") - BrochuresLinks View, NewtonBrochure