Property Details:
• Type: Detached
• Tenure: N/A
• Floor Area: 2067 sqft
Key Features:
• FIVE BEDROOM
• SUTTON COLDFIELD
• THREE RECEPTION
• GARDEN
• LOUNGE
• LICHFIELD
• CUL DE SAC
• GAS
• ELECTRIC
• GARAGE
Location:
• Nearest Station: Blake Street Station
• Distance to Station: 1.5438753844324444 miles
Agent Information:
• Address: Unit 4, 294-310 High Street,
West Bromwich,
B70 8EN
Full Description:
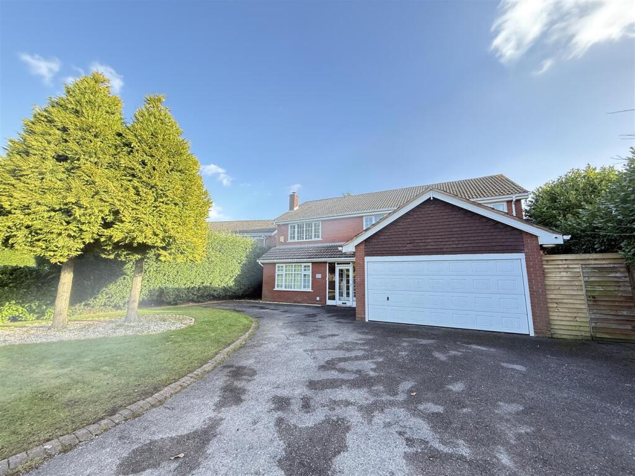
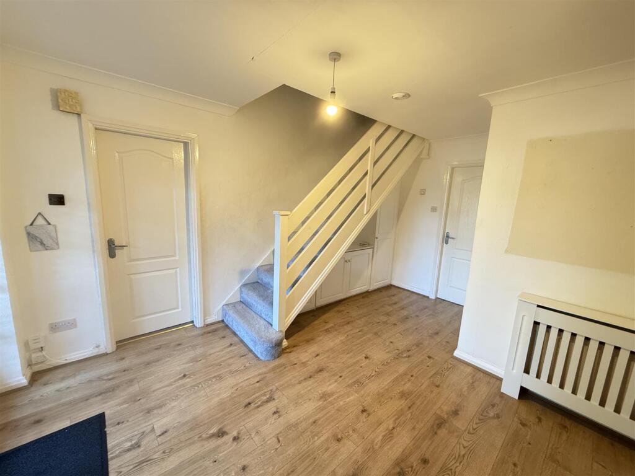
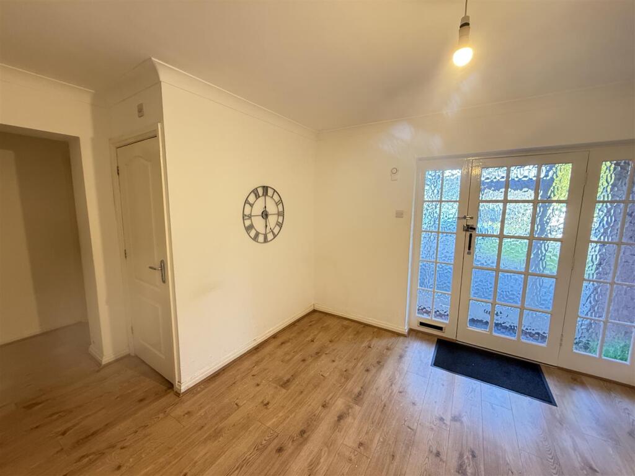
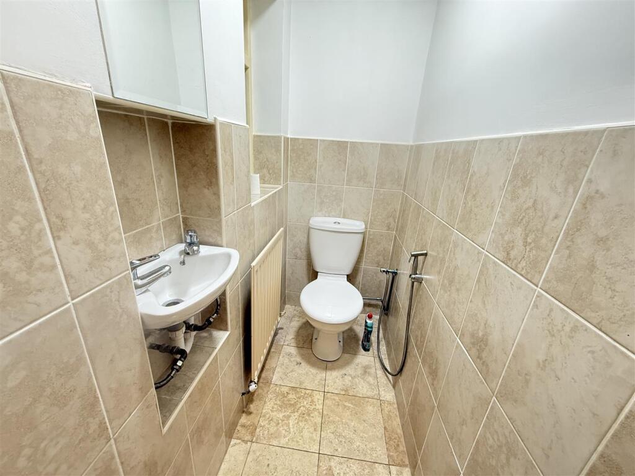
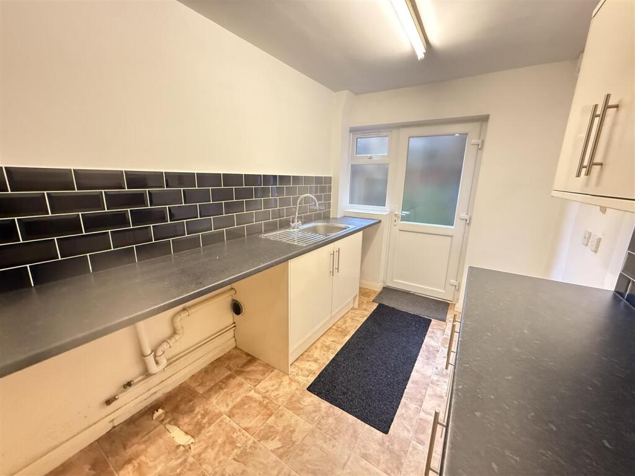
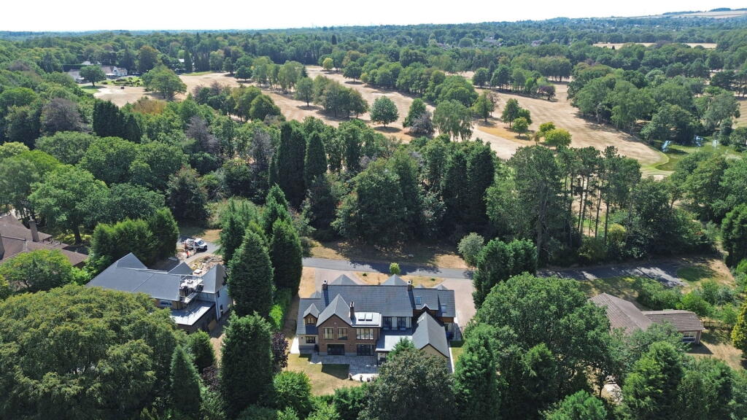
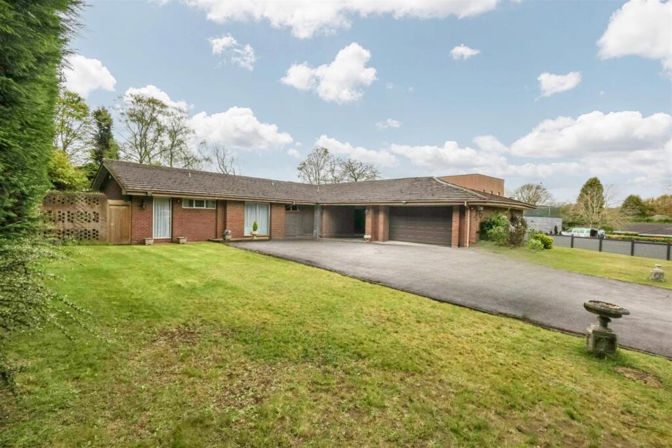
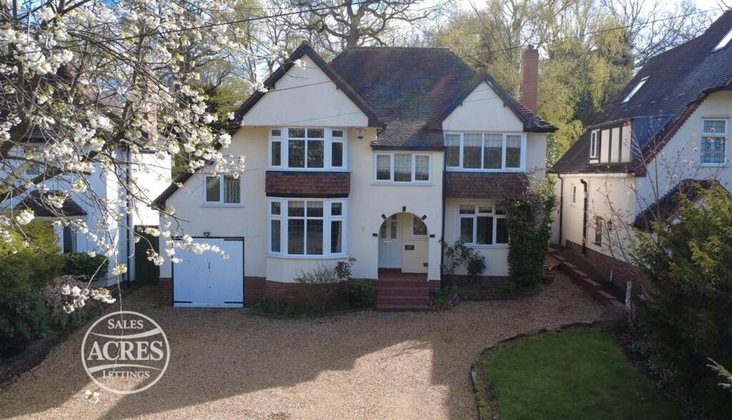
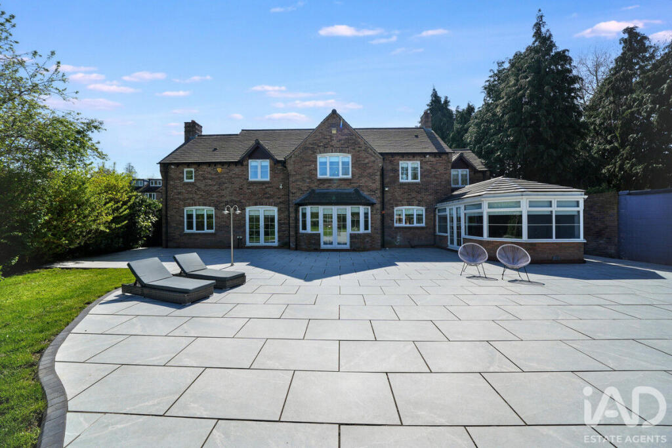
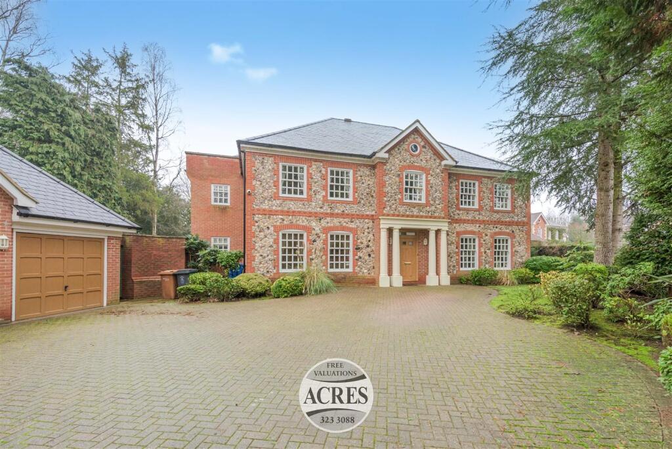
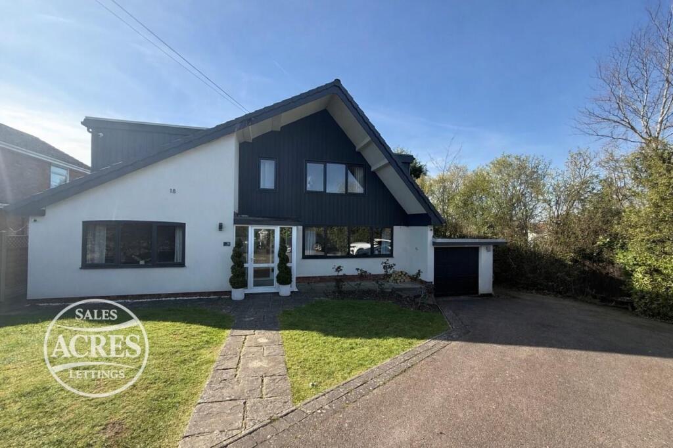
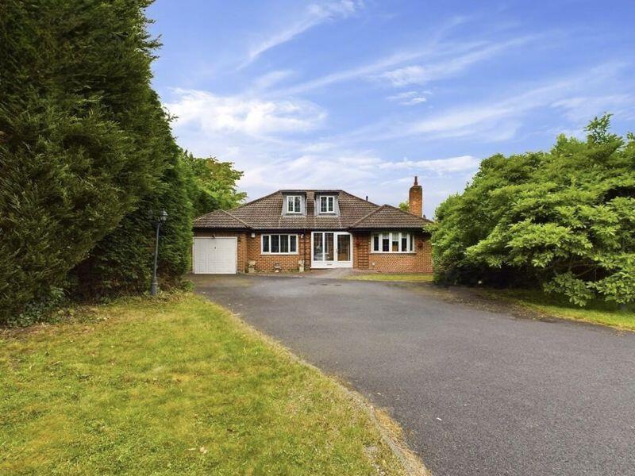
Samuel & Co are pleased to offer you a FIVE-bedroom Detached property situated in the Sutton Coldfield Area.<br /><br />**NO COMPANY LET**<br /><br />An ideal location close to all local amenities and transport networks.<br /><br /><br />Upon entering this high spec property, fully alarmed and security throughout you enter the large entrance hallway with neutral floorboards walls throughout. <br /><br /><br />Family kitchen consists of a L shape island, with wall cabinets and units throughout. Gas cooker with fitted oven and extractor fan. Spotlights throughout with high quality floor tiles. <br /><br /><br />Leading to a separate utility room, which consists of hand basin and cabinets throughout alongside.<br /><br /><br />Small W.C, containing of hand basin and toilet with fitted wall mirror.<br /><br /><br />Reception 1: Triple room size living space, with featured fireplace and light carpet flooring. Wall lamps and French door leading to large established garden, part green and outdoor slab. <br /><br /><br />Reception 2: Double room space with floorboards and French doors giving view towards outdoor space.<br /><br /><br />Gas central heating & double-glazed windows throughout.<br /><br /><br />Bathroom consists of fitted shower system, with double hand basin and w.c. Wall vanity mirror fitted with under sink storage spaces and cabinets throughout. <br /><br /><br />First Floor:<br /><br />Bedroom 1: Double room size, with fitted wall lamps and carpet flooring<br /><br /><br />Bedroom 2: Double room size, with fitted wall lamps and carpet flooring<br /><br /><br />Bedroom 3: Master bedroom consists of Triple room size, with fitted carpet, fitted wardrobes & onsuite w.c. <br /><br /><br />Bedroom 4: Double room size, with fitted wall lamps and carpet flooring<br /><br /><br />Bedroom 5: Single room size, with fitted wall lamps and carpet flooring.<br /><br /><br />Family bathroom: Consists of bathtub with wall fitted wardrobe and storage spaces. Tiles throughout with vanity fitted mirror, hand basin and w.c. <br /><br /><br />Onsite parking available for 4 cars with locked detached garage to the rear side. <br /><br /><br />EMAIL NOW TO ARRANGE A VIEWING! <br /><br /><br />COUNCIL TAX: BAND G LICHFIELD<br />EPC Rating: C (69) potential B<br /><br />