Property Details:
• Type: House
• Tenure: LEASEHOLD
• Floor Area: N/A
Key Features:
• Extended Two Bed Terrace
• Converted Attic Room, Utility Room and Downstairs Wetroom
• Close to Bus Routes and Motorway Links
• No Onward Chain
Location:
• Nearest Station: Rishton Station
• Distance to Station: 0.4673966804417949 miles
Agent Information:
• Address: 6
Blackburn Road
Accrington
BB5 1HD
Full Description:
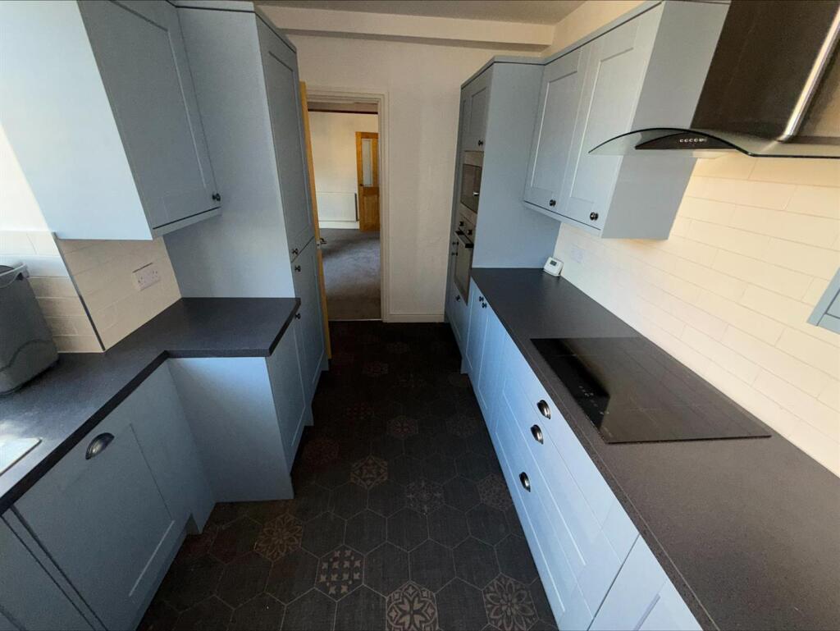
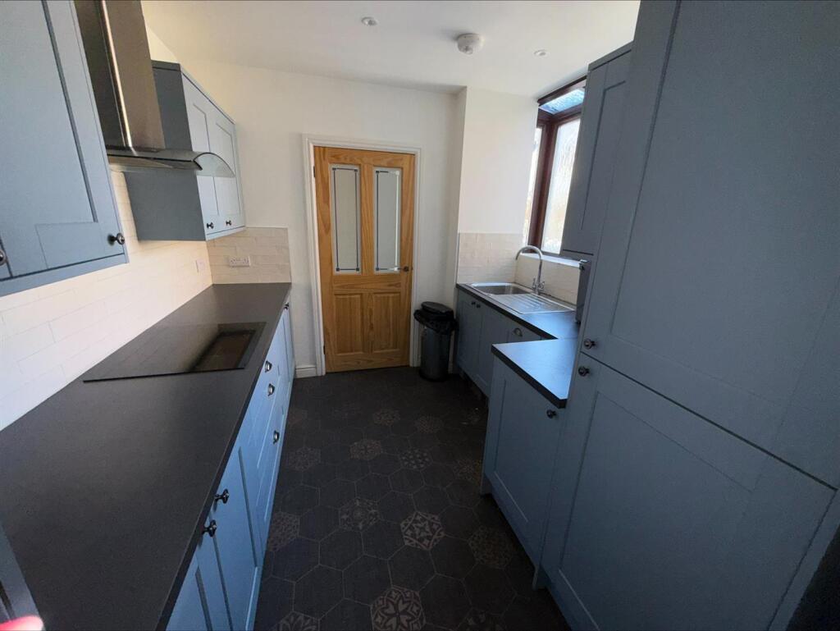
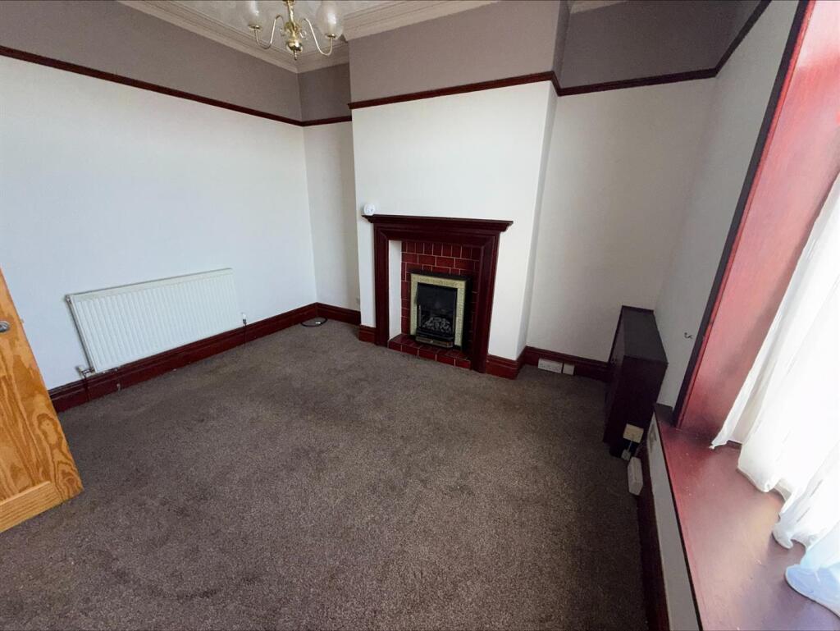
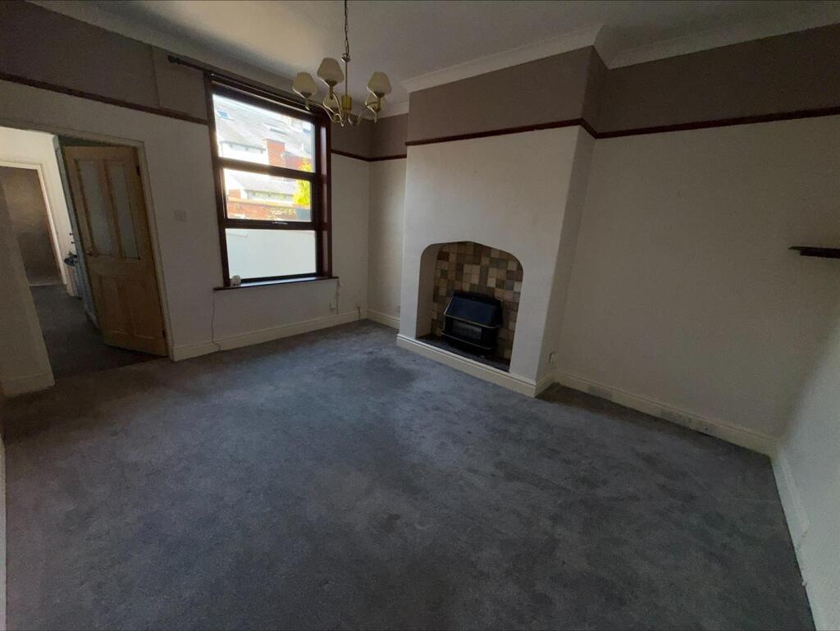
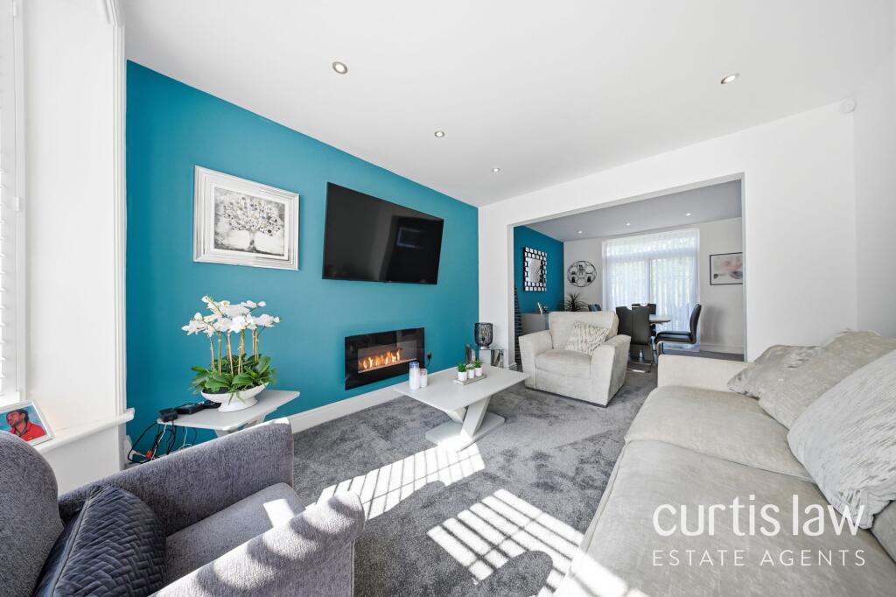
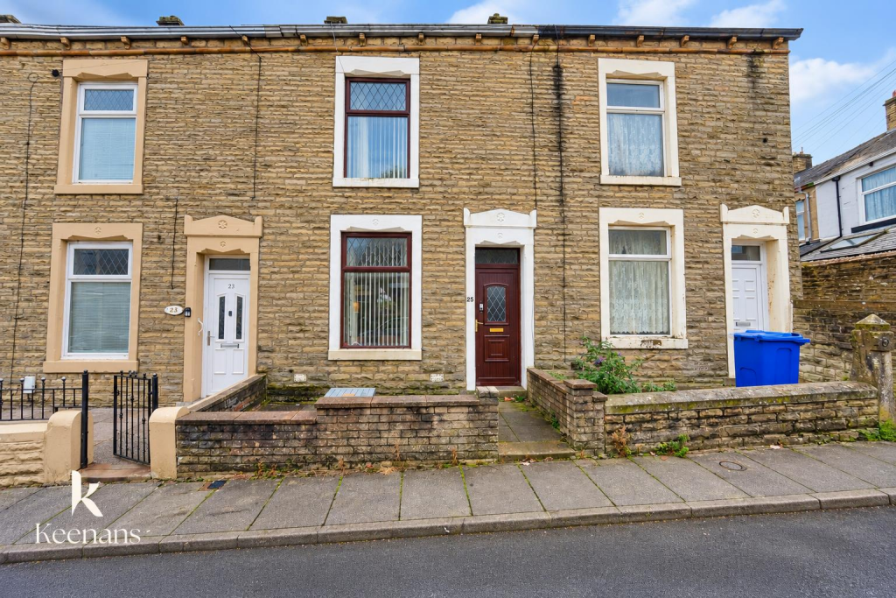
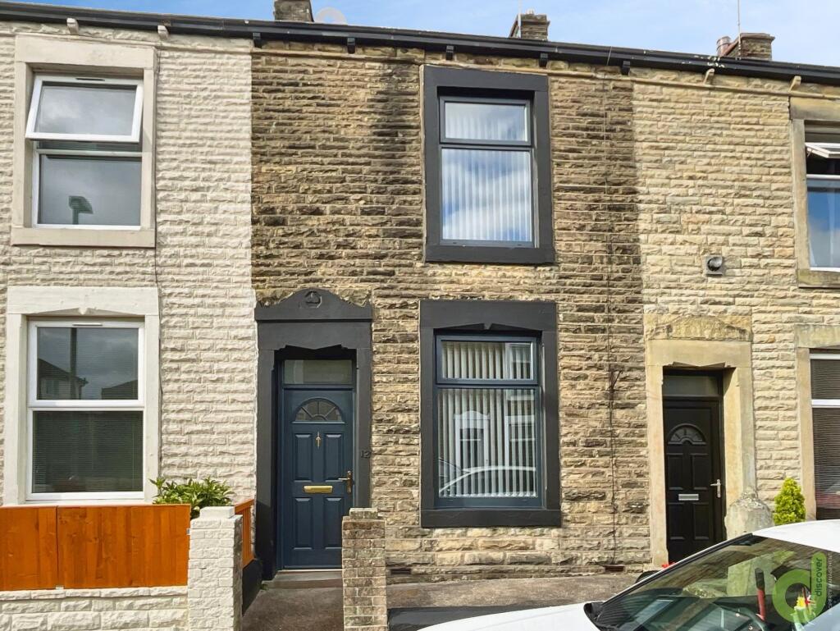
A superbly sized and extended two-bedroom mid-terrace home, enhanced by a converted attic room—ideal for a home office, playroom, or additional living space. This well-presented property features a modern fitted kitchen with integrated appliances and a convenient ground floor wet room. The accommodation briefly comprises an entrance vestibule, hallway with stairs to the first floor, two generously sized reception rooms, a fully fitted kitchen, utility area, and wet room. To the first floor are two double bedrooms and a stylish three-piece bathroom suite. A staircase leads to the versatile attic room, complete with two roof windows. Further benefits include gas central heating, uPVC double glazing, a walled front garden, and an enclosed rear yard. Offered with no onward chain, this is an excellent opportunity for a range of buyers—early viewing is highly recommended.<br /><br /><b>Entrance Vestibule</b> - Composite Main Entrance Door.<br /><br /><b>Hallway</b> - Central Heating Radiator. Stairs to the First Floor.<br /><br /><b>Lounge</b> - 3.35m x 3.66m (11'34 x 12'14) - Upvc Double Glazed Window and Central Heating Radiator. Mahoganny Finish Fire Surround with Tile Insert and Hearth. Gas/Coal Effect Fire. Ceiling Cornice and Picture Rail.<br /><br /><b>Sitting Room</b> - 3.78m x 4.57m (12'05 x 15'0) - Upvc Double Glazed Window and Central Heating Radiator. Understairs Storage. Gas Fire. Ceiling Cornice and Picture Rail.<br /><br /><b>Kitchen</b> - 3.89m x 2.44m (12'09 x 8'72) - Upvc Double Glazed Window and Plinth Heater. Modern Blue Coloured fitted Wall and Base Units with complimentary worksurfaces. , Integrated appliances including Fridge/Freezer, Electric Oven, Microwave and Dishwasher. Inset Sink. Door to the inner porch/utility.<br /><br /><b>Rear Porch</b> - Upvc door to the rear. Central Heating Radiator. Plumbed for Washing Machine.<br /><br /><b>Ground Floor Wet Room</b> - Upvc Double Glazed Window and Ladder Radiator.White WC and Shower Fitment. Waterproof Wall Panels and Sealed Flooring.<br /><br /><b>First Floor</b> - <br /><br /><b>Landing</b> - Upvc Double Glazed Window and Central Heating Radiator. Staircase to the Attic Room.<br /><br /><b>Bedroom One</b> - 3.66m x 4.57m (12'12 x 15'54) - Upvc Double Glazed Window and Central Heating Radiator.<br /><br /><b>Bedroom Two</b> - 2.74m x 2.44m (9'52 x 8'82) - Upvc Double Glazed Window and Central Heating Radiator.<br /><br /><b>Bathroom</b> - Upvc Double Glazed Window and Central Heating Radiator. Four Piece Suite comprising of Panelled Bath, Shower Cubicle, Wash Basin and WC.<br /><br /><b>Attic Room</b> - 3.96m x 5.49m (13'79 x 18'71) - Two Velux Windows. Gas Fire. Eaves Storage.<br /><br /><b>External</b> - Walled Front Garden. Neat Enclosed Rear Yard.<br /><br /><b>Disclaimer 1</b> - Please note that we do not know the condition of the gas appliances or heating systems mentioned in these sales particulars<br /><br /><b>Disclaimer 2</b> - All fixtures and fittings in the property are excluded unless otherwise stated.<br /><br /><b>Disclaimer 3</b> - Photographs are reproduced for general information and it must be inferred that any item is not included for sale with the property.<br /><br /><b>Can We Help..</b> - THINKING OF SELLING? For a Free Valuation of your property without obligation contact: SHARP ESTATE AGENTS on .<br /><br /><b>Aml</b> - **Anti-Money Laundering (AML) Checks** – To help keep the buying process safe and secure, we are required by law to carry out Anti-Money Laundering (AML) and identity checks for all purchasers. Once your offer has been accepted, a fee of **£48.00 (including VAT) per purchaser** will be payable to cover the cost of these mandatory checks. Completing them promptly helps avoid delays and allows your purchase to progress as smoothly as possible.<br /><br />