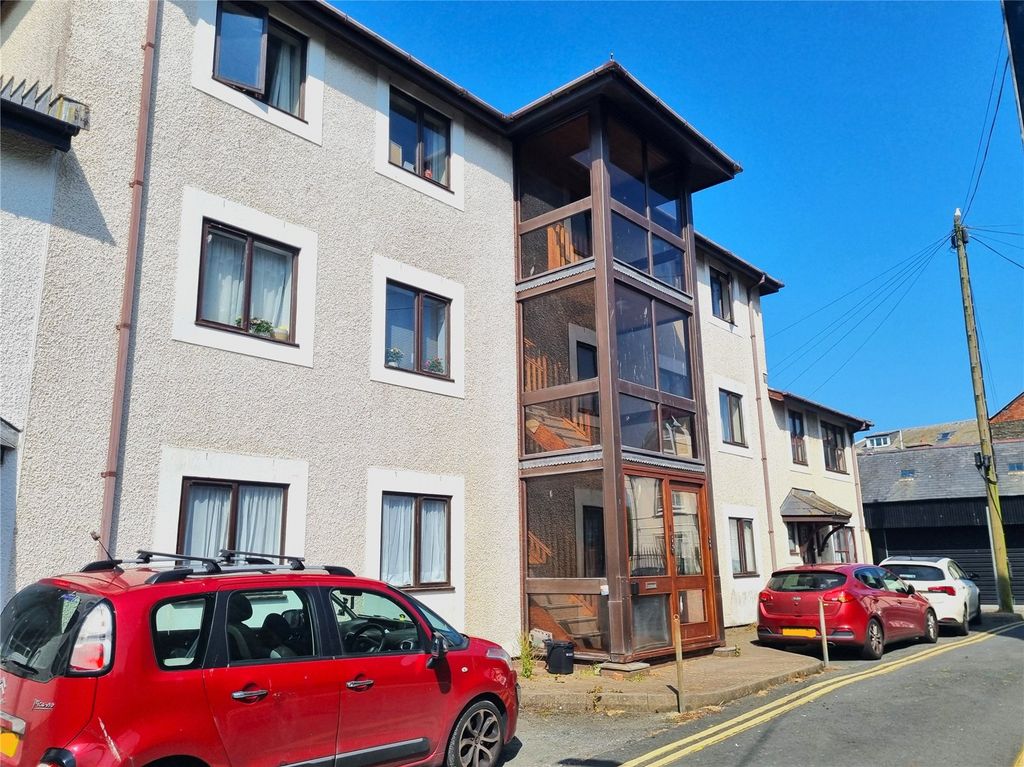
Llanilar, Aberystwyth
About this home
Property Details: - Type: Terraced house - Bedrooms: 1 - Bathrooms: 1
Agent: Lloyd Herbert & Jones - Aberystwyth Phone: 01970 580594
Tucked away and full of character, this enchanting period cottage is a true hidden gem, beautifully blending modern open plan living with an abundance of carefully restored original features and new en vogue fittings. <br/><br/>So step inside and you will discover a stylish open plan arena where rustic character and contemporary comfort sit effortlessly side by side.. such as reclaimed wood flooring, exposed beams, bespoke hand made wooden windows and chic kitchen units with wooden work tops create easy on trend surroundings.<br/><br/>The open plan bedroom offers a tranquil retreat with vaulted ceilings and exposed 'A' frame, exposed wood floor and 'Velux window, complemented by an adjoining shower room and walk-in closet.<br/><br/><b>Construction</b><br/>Traditional stone built walls under a pitched slate roof<br/><br/><b>Agents Note</b><br/>This truly is a wonderful 'turn key' ready to move in cottage. where every detail has been carefully considered, with major improvements sensitively undertaken to retain the its authentic character.<br/><br/><b>Accommodation Comprises</b><br/>The property is entered via a timber door with upper glazed panels to:<br/><br/><b>Open Plan Living Room</b><br/>Opposing bespoke double georgian glazed windows to front and rear elevations. Stone built fireplace housing 'Hampton' 5kw wood burning stove ( HETAS certified) set onto a raised tiled hearth. Reclaimed wooden floorboards. Range of power points in brushed chrome. Two double panelled radiators. Original oak beam and oak support. <br/>Open plan to:<br/><br/><b>Kitchen & Dining Area</b><br/>Opposing bespoke double glazed windows to front and rear elevations. Range of base level units. having solid wood work-tops over. Double bowl 'undermount' stainless steel sink unit with mixer tap over. Fitted electric fan assisted oven in stainless steel. Four ring induction hob. Integrated refrigerator. Integrated Freezer. Integrated washing machine Ceiling recessed down lights. Reclaimed wood floorboards. Suspended chic light over dining area. Range of power points in brushed chrome.<br/><br/><b>First Floor</b><br/>Bespoke open plan turning staircase rises to:<br/><br/><b>Open Plan Bedroom - 18'0" (5.49m) x 11'6" (3.51m)</b><br/>Four bespoke double 'georgian' glazed hardwood windows to front and rear elevations. Double glazed 'Velux' window. Vaulted ceilings. Exposed oak 'A' frame and ceiling beams. Reclaimed wood floorboards. Double panelled radiator. Range of power points in brushed chrome. Reclaimed rail system with bespoke sliding doors in oak giving access to :-<br/><br/><b>Shower Room.</b><br/>Vaulted ceiling. Double glazed 'Velux' window. Contemporary suite comprising 'eco' flush wc with concealed cistern, wash hand basin and built-in shower enclosure with glazed screen. Tiled floor. Ladder radiator in chrome<br/><br/><b>Walk-in Closet</b><br/>Vaulted ceiling. Fitted shelving. Exposed wood floor. Panelled radiator. Wall mounted gas fired 'Baxi' boiler providing domestic hot water and central heating<br/><br/><b>Outside</b><br/>The property is approached via a shared private lane leading to the front of the cottage. Narrow gravelled apron to front.<br/><br/><b>Services</b><br/>We are advised that mains electricity, water and drainage are connected. Calor gas central heating<br/><br/><b>Anti Money Laundering</b><br/>The successful purchaser will be required to produce adequate identification to prove their identity within the terms of the Money Laundering Regulations. Appropriate examples include: Passport/Photo Driving Licence and a recent Utility Bill. Proof of funds will also be required, or if a mortgage is required a copy of a mortgage decision in principal. The successful purchaser(s) will be charged £20 including vat, per person for digital AML verification. We appreciate your cooperation to avoid any delays in finalising the sale.<br/><br/><b>Important Information</b><br/>Whilst we endeavour to make our sales details accurate and reliable they should not be relied on as statements or representations of fact and do not constitute any part of an offer or contract. The seller does not make or give nor do we or our employees have the authority to make or give any representation or warranty in relation to the property. Please contact the office before viewing the property. If there is any point which is of particular importance to you we will be pleased to check the information for you and to confirm that the property remains available. This is particularly important if you are contemplating travelling some distance to view the property. We would strongly recommend that all the information which we provide about the property is verified by yourself on inspection and also by your conveyancer, especially where statements have been made by us to the effect that the information provided has not been verified. LLOYD HERBERT & JONES HAVE NOT TESTED ANY ELECTRICAL WIRING, PLUMBING, DRAINAGE OR OTHER APPLIANCES. THE MENTION OF ANY APPLIANCES AND OR SERVICES WITHIN THESE SALES PARTICULARS DOES NOT IMPLY THAT THEY ARE IN FULL AND EFFICIENT WORKING ORDER.<br/><br/><b>what3words /// </b> <a target="_blank" href="https://what3words.com/scoping.fencing.outer">scoping.fencing.outer</a><br/><br/><b>Notice</b><br/>Please note we have not tested any apparatus, fixtures, fittings, or services. Interested parties must undertake their own investigation into the working order of these items. All measurements are approximate and photographs provided for guidance only.
Property facts
Location
Similar homes nearby