For Rent
Price on request
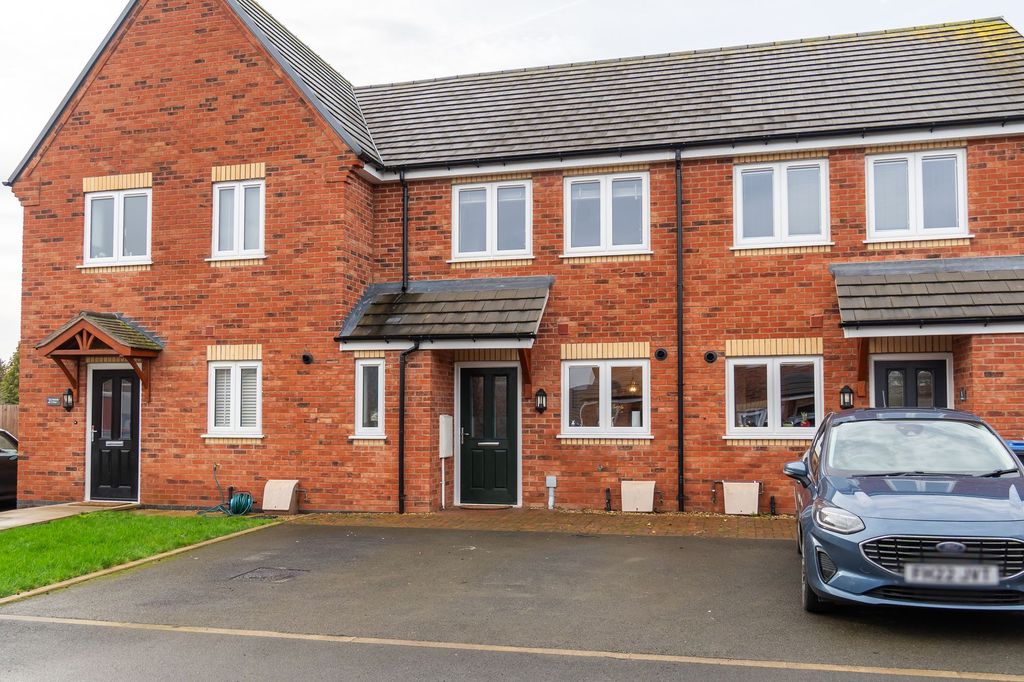
2 bed terraced house for salePeberdy Close, Fleckney LE8
Studio
Fleckney


Property Details: - Type: Detached house - Bedrooms: 3 - Bathrooms: 1
Agent: Adams & Jones - Market Harborough Phone: 01858 513935
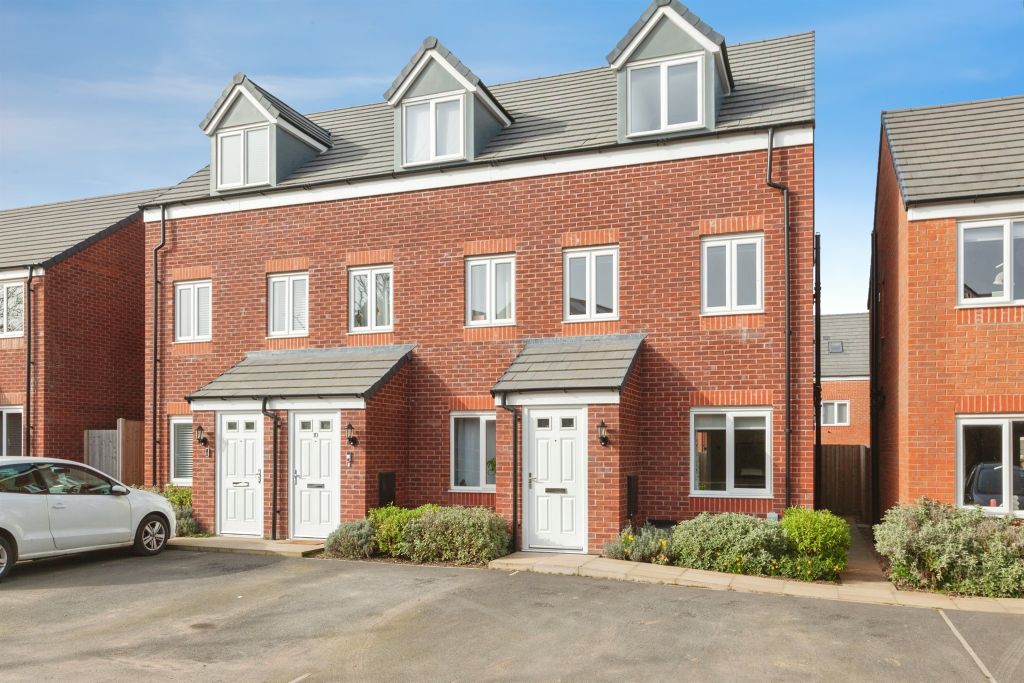
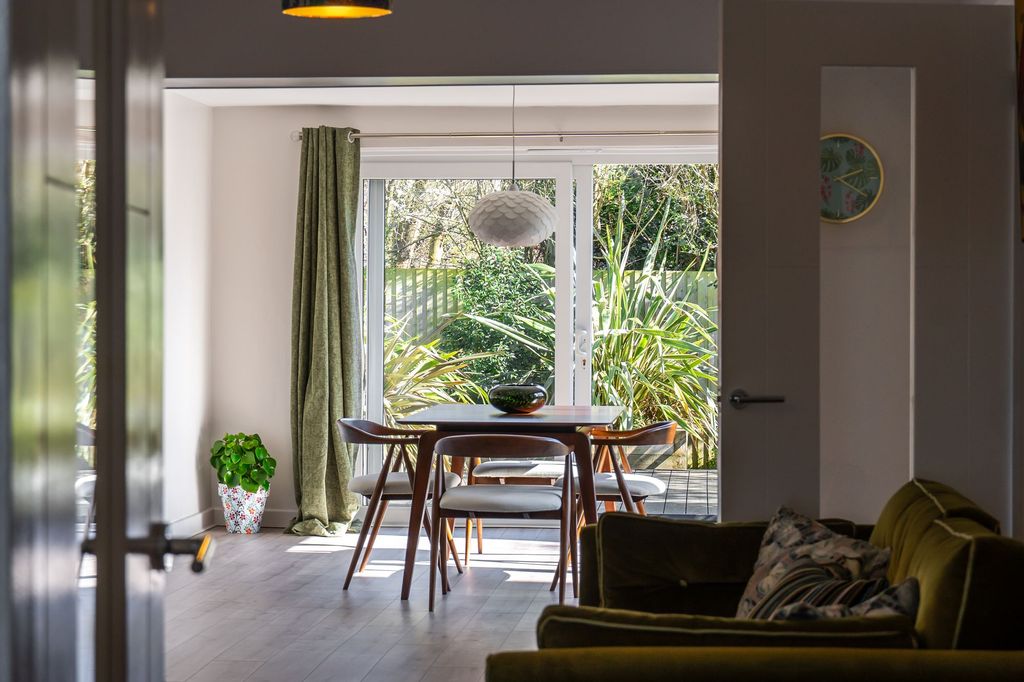
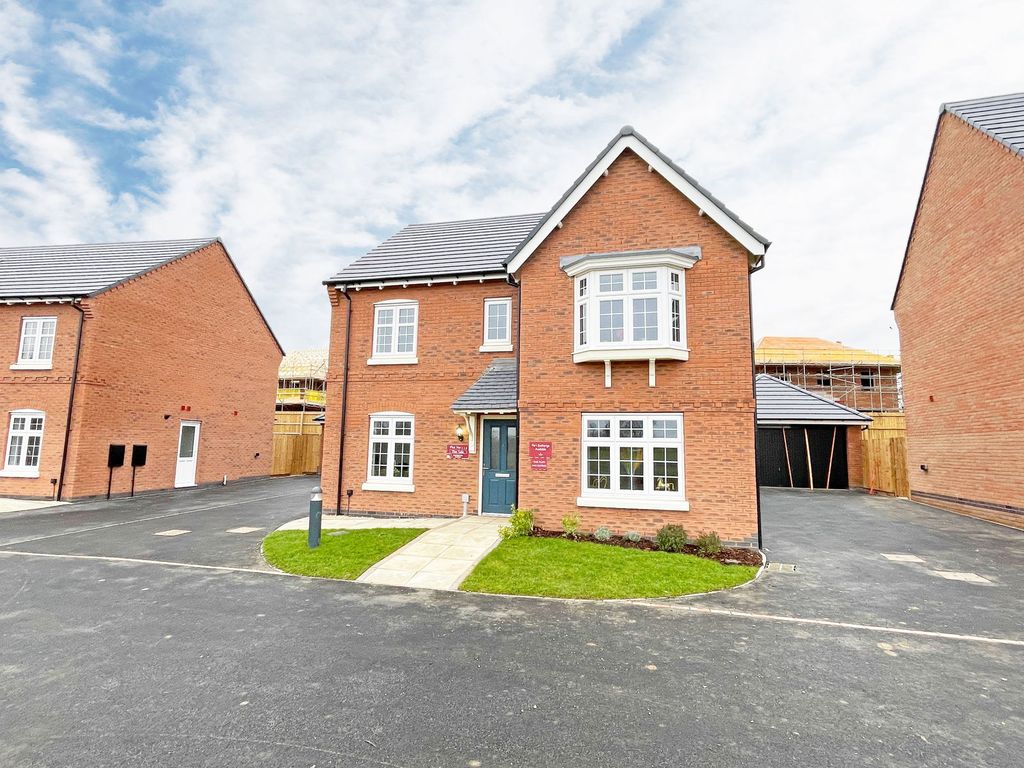
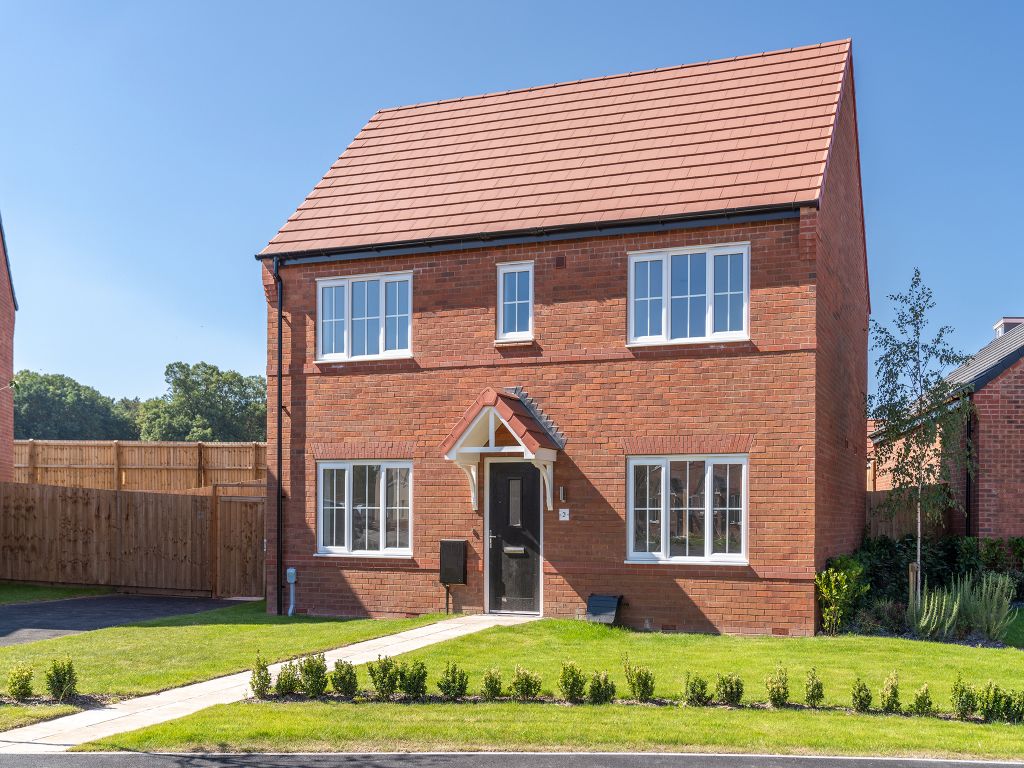
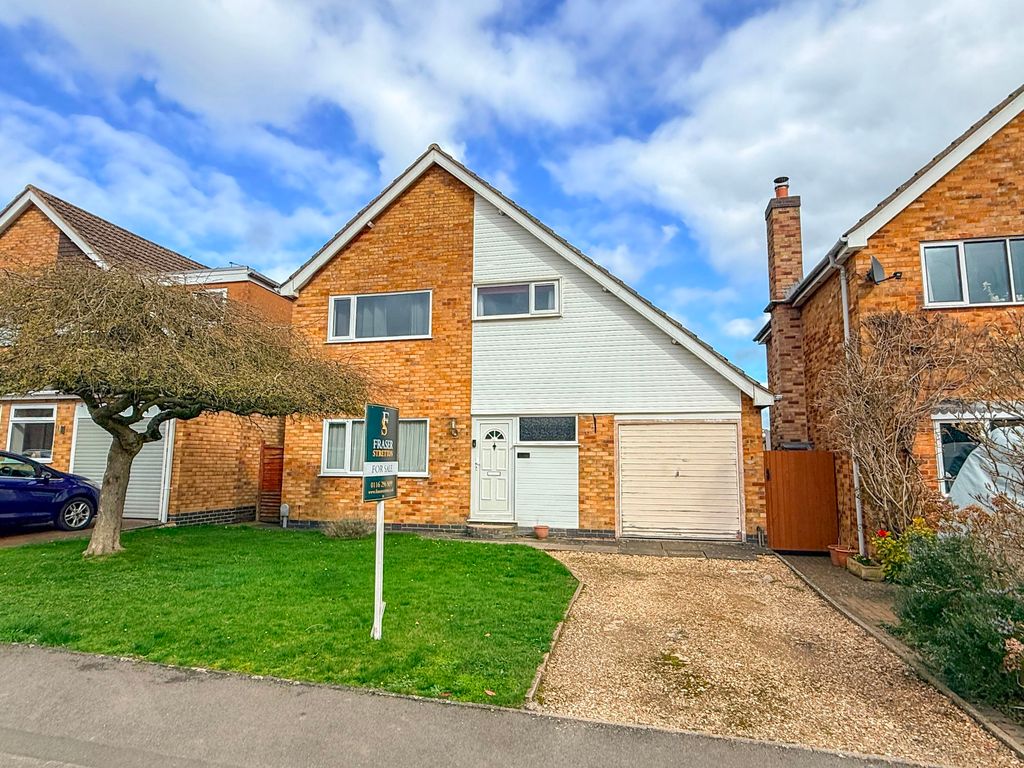
Situated at the end of a quiet cul de sac, and offered in very good decorative order, is this well presented detached family home. <br/><br/>The gas centrally heated and double glazed accommodation briefly comprises: Entrance hall, downstairs WC, lounge and separate dining room, fitted kitchen with appliances, playroom, landing, three bedrooms, en-suite and family bathroom.<br/><br/>Outside, there is parking for several cars, and a private good sized rear garden.<br/><br/>Internal viewing is highly recommended.<br/><br/><b>Entrance Hall</b> - Accessed via an opaque leaded double-glazed front door. Tiled effect vinyl flooring. Stairs rising to the first floor with understairs storage cupboard. Radiator. Doors to lounge and cloakroom/WC.<br/><br/><b>Cloakroom/Wc</b> - Low level WC. Wash hand basin. Tiled flooring. Radiator. Extractor fan.<br/><br/><b>Lounge</b> - 4.32m x 3.28m (14'2" x 10'9") - Double-glazed bay window to the front elevation. Feature Adam style timber fire surround and granite hearth and grate. Wood laminate flooring. Two radiators. Two wall lights. Television point. Dado rail. Archway through to:<br/><br/><b>Dining Room</b> - 2.74m x 2.44m (9'0" x 8'0") - Double-glazed French doors opening out to the rear garden. Wood laminate flooring. Radiator. Dado rail. Door to:<br/><br/><b>Kitchen</b> - 2.62m x 2.67m (8'7" x 8'9") - Modern refitted kitchen with a range of fitted white faced wall and base units. Laminated work surfaces with complimentary tiled splash backs. One and a half stainless steel sink and drainer. Fitted electric oven and four ring gas hob with extractor fan over. Space and plumbing for automatic washing machine and dishwasher. Radiator. Wall mounted gas fired central heating boiler. Double-glazed window to the rear elevation. Opening through to:<br/><br/><b>Playroom</b> - 3.94m x 2.26m (12'11" x 7'5") - Double-glazed French doors opening out to the rear garden. Radiator. Wood laminate flooring. Door through to:<br/><br/><b>Garage/Storage</b> - 1.35m x 2.26m (4'5" x 7'5") - Up and over door.<br/><br/><b>Landing</b> - Timber balustrade. Airing cupboard housing lag top water tank. Access to loft space. Doors to rooms.<br/><br/><b>Bedroom One</b> - 3.20m x 2.87m (10'6" x 9'5") - Double-glazed window to the front elevation. Radiator. Built in double wardrobe. Door to:<br/><br/><b>En-Suite Shower Room</b> - Tiled shower cubicle with mains shower fitment. Wash hand basin. Low level WC. Radiator. Complementary tiling.<br/><br/><b>Bedroom Two</b> - 2.87m x 2.46m (9'5" x 8'1") - Double-glazed window to the rear elevation. Built in wardrobe. Radiator.<br/><br/><b>Bedroom Three</b> - 2.26m x 2.18m (7'5" x 7'2") - Double-glazed window to the front elevation. Radiator.<br/><br/><b>Bathroom</b> - Panelled bath with mains shower fitment over. Wash hand basin. Low level WC. Complementary tiling. Radiator. Wood laminate flooring. Opaque double-glazed window.<br/><br/><b>Front</b> - Gravelled front garden with paved and tarmacked parking for several cars. Narrow strip of lawn with well stocked borders. Side gated pedestrian access to the rear garden.<br/><br/><b>Rear Garden</b> - Laid mainly to lawn with a paved patio area. Timber lap fencing. Timber garden store.<br/><br/><b>Rear Aspect</b> - <br/><br/><b>Note For Prospective Buyers</b> - Upon acceptance of an offer, all buyers will need to undertake an identification check for which there will be a charge of £50+VAT per person (non-refundable). These checks are completed to meet our obligations under Anti Money Laundering Regulations (AML) and are a legal requirement.<br/><br/>