Property Details:
• Type: Farm House
• Tenure: N/A
• Floor Area: N/A
Key Features:
• Exceptional Farmhouse and Cottage
• Bursting with Potential
• Complete Blank Canvas
• Versatile Living Accomodation
• Two Storey, Fully Equipped Garage
• Stunning Surroundings
• Ample Off Road Parking
• Tenure Freehold
• Council Tax Band H
• EPC Rating TBC
Location:
• Nearest Station: N/A
• Distance to Station: N/A
Agent Information:
• Address: 21 Manchester Road,
Burnley,
BB11 1HG
Full Description:
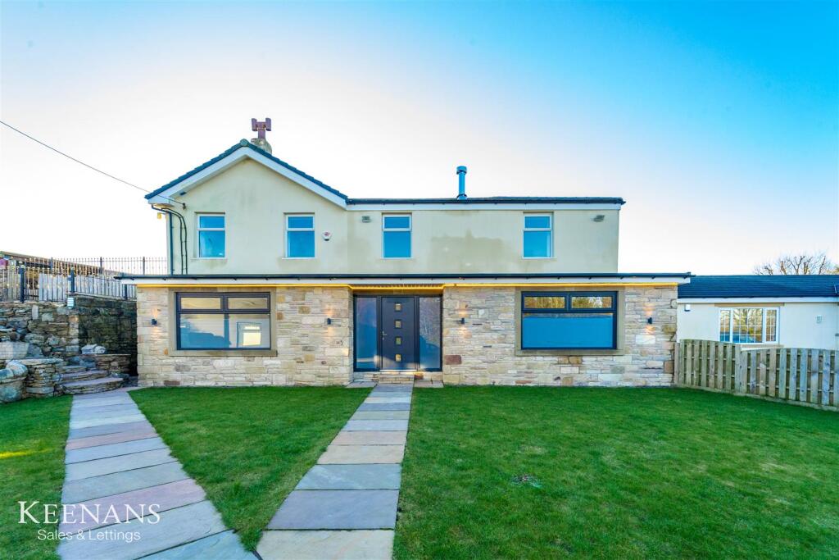
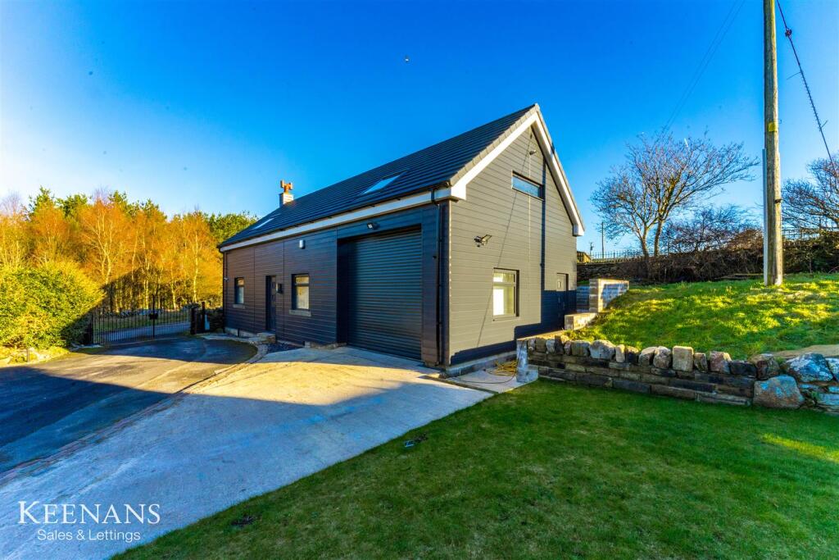
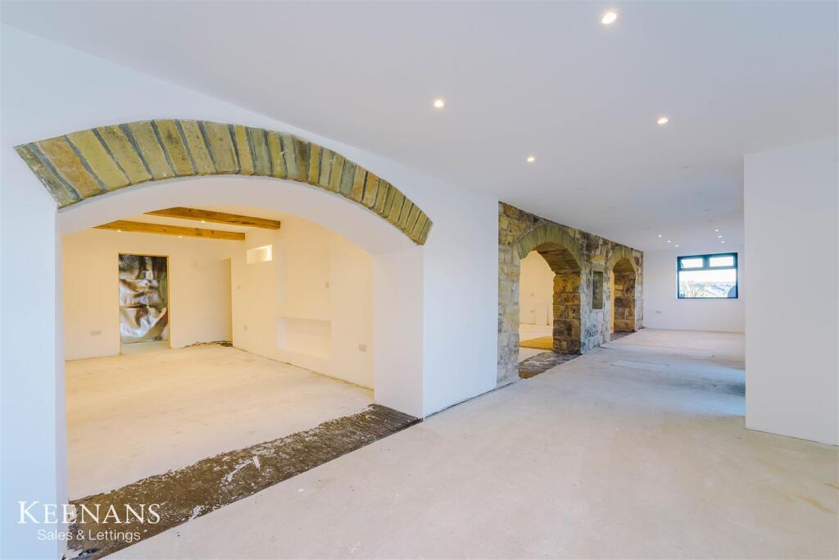
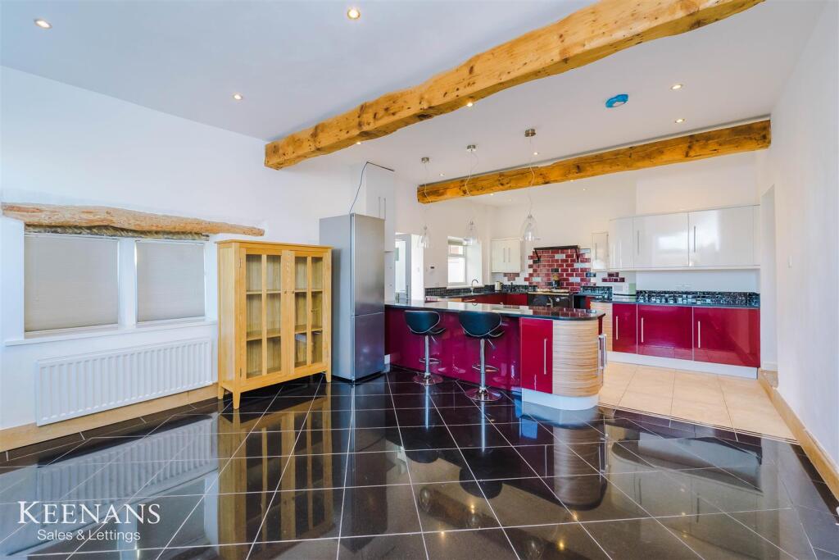
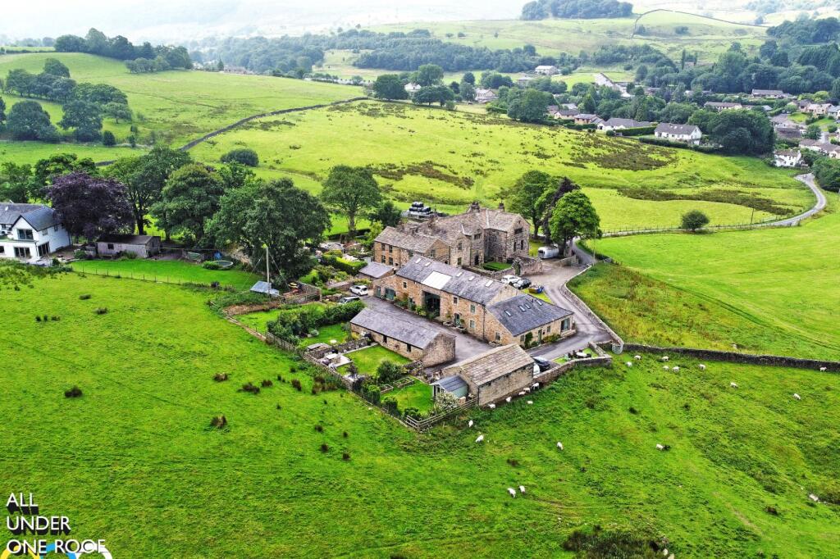
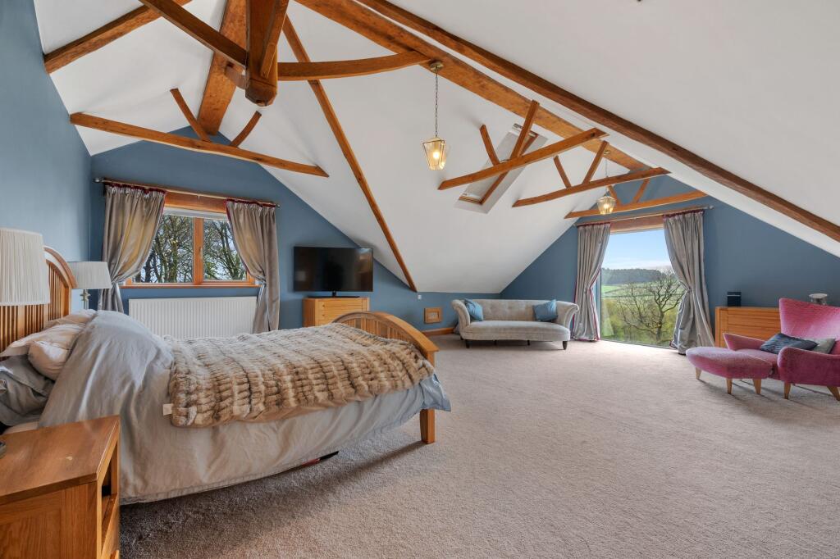
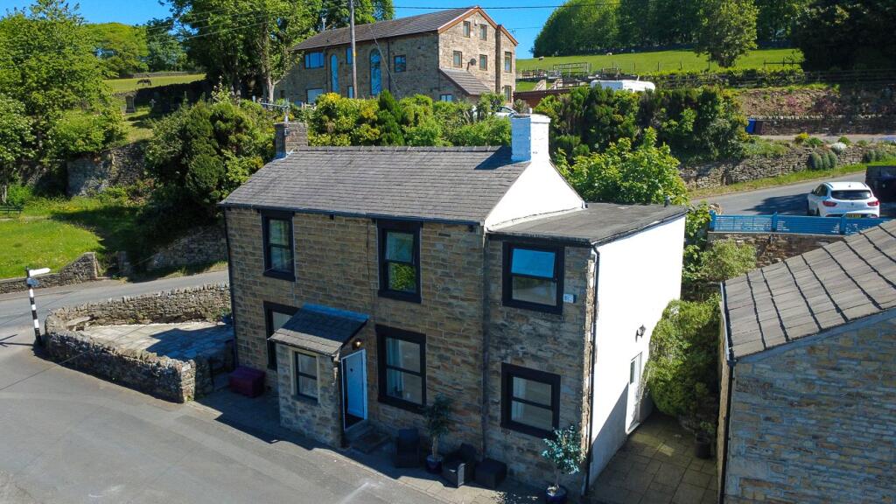
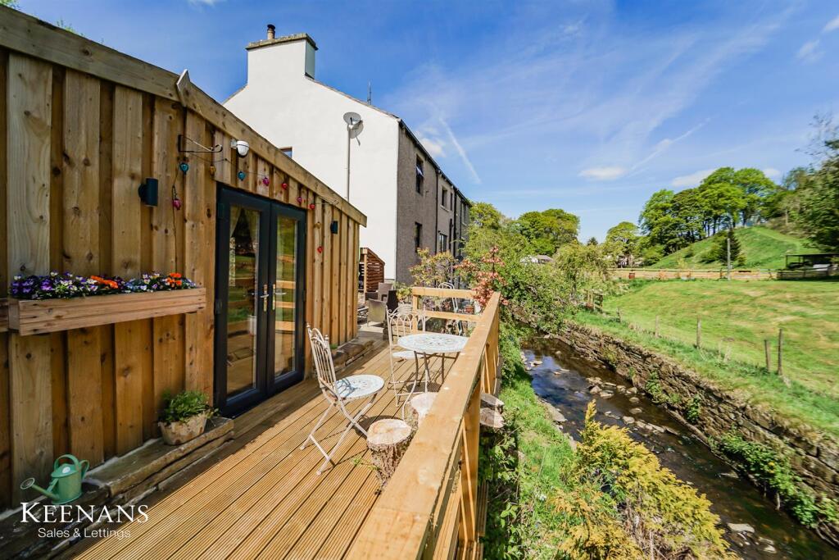
AN IDYLLIC FARMHOUSE, DOUBLE STOREY GARAGE AND BUNGALOW COTTAGEKeenans Estate Agents are proud to welcome to the market this unique farmhouse and cottage in the sought after location of Cliviger. A complete blank canvas, this versatile plot has had all major work completed and is the perfect home for any potential buyer who is looking to create their dream home in a picturesque location whilst having the perfect cottage annex for elderly parents or as an investment opportunity! With stunning original features, an abundance of indoor and outdoor space and versatile living accommodation, this plot has everything needed to be transformed into a luxurious and desirable family home! With added two-storey, fully equipped garage which has potential to be converted into a fantastic annex, three bedroom true bungalow which has been presented and updated beautifully throughout, this fantastic opportunity is ready for any growing family to put their own stamp on! Boasting gated off road parking, panoramic countryside views and stunning gardens, this property is truly not to be missed! For further information or to arrange a viewing please contact our Burnley branch at your earliest convenience.Pottery Farm - Ground Floor - Entrance Hall/Reception Room One - 12.83m x 2.74m (42'1 x 9'0) - Composite double glazed frosted front door, three UPVC double glazed windows, spotlights, exposed stone wall, open to reception room two and kitchen space.Reception Room Two - 6.20m x 3.78m (20'4 x 12'5) - Exposed beams, spotlights, television point, inset shelving with spotlights, open to meter room and open to inner hall.Meter Room - 3.78m x 2.26m (12'5 x 7'5) - Electric and gas meter.Inner Hall - 5.49m x 3.43m (18'0 x 11'3) - Electric storage heater, three feature wall lights, tiled flooring, doors to kitchen space, bathroom, office and stairs to first floor.Kitchen Space - 8.28m x 4.65m (27'2 x 15'3 ) - Spotlights, exposed beams, exposed stone wall and television point.Bathroom - 2.26m x 2.24m (7'5 x 7'4 ) - Low basin WC, pedestal wash basin with traditional taps, panel bath with mixer tap, feature wall light, extractor fan, spotlights and tiled flooring.Office - 3.45m x 2.87m (11'4 x 9'5) - Central heating radiator.First Floor - Galleried Landing - 3.71m x 2.39m (12'2 x 7'10) - UPVC double glazed window, electric heater, cornice coving, ceiling rose, hardwood single glazed door to landing, doors WC and open plan kitchen/reception room.Open Plan Kitchen/Reception Room - 9.04m x 4.50m (29'8 x 14'9) - Four UPVC double glazed windows, central heating radiator, range of high gloss wall and base units with granite effect work surfaces, tiled splashback, inset one a half bowl sink with mixer tap, three door Esso range cooker with two hot plates, integrated electric oven with four ring induction hob and extractor hood, space for fridge freezer, integrated dishwasher, breakfast bar, cast iron multifuel burner with tiled hearth and exposed stone surround, spotlights, exposed beams, pendant lighting, under unit lighting, tiled flooring and UPVC double glazed door to conservatory.Conservatory - 4.47m x 2.72m (14'8 x 8'11) - UPVC double glazed windows, polycarbonate roof, tiled flooring, hardwood door to utility and UPVC double glazed sliding door to rear.Utility - 3.38m x 2.74m (11'1 x 9'0) - Hardwood single glazed window, stainless steel sink and drainer with traditional taps, water tank and tiled flooring.Wc - 1.85m x 1.19m (6'1 x 3'11) - Dual flush WC, pedestal wash basin with traditional taps, extractor fan and wood effect laminate flooring.Landing - 2.87m x 1.04m (9'5 x 3'5 ) - Spotlights, smoke detector, open to bedroom one and bedroom two.Bedroom One - 5.97m x 4.70m (19'7 x 15'5 ) - Two UPVC double glazed windows, central heating radiator six feature wall lights, television point and open to dressing room.Dressing Room - 3.63m x 3.10m (11'11 x 10'2) - Hardwood single glazed window, UPVC double glazed window, stainless steel sink and drainer with traditional taps and loft access.Bedroom Two - 3.48m x 3.15m (11'5 x 10'4 ) - UPVC double glazed window, central heating radiator, coving and five feature wall lights.External - Laid to lawn garden with wraparound paving, access to garage and off road parking.Garage - 13.51m x 5.82m (44'4 x 19'1) - Two UPVC double glazed windows, power, lighting, water, roller shutter doors, composite double glazed frosted door to rear and stairs to first floor.First Floor Garage - 13.51m x 5.82m (44'4 x 19'1) - Four Velux windows, UPVC double glazed window, power, lighting, insulation and storage space.September Cottage - Entrance Porch - 1.88m x 1.37m (6'2 x 4'6) - Composite double glazed frosted front door, two UPVC double glazed leaded windows, spotlights, tiled flooring and single glazed door to open plan kitchen/reception room.Open Plan Kitchen/Reception Room - 8.64m x 6.63m (28'4 x 21'9) - Four UPVC double glazed windows, three electric heaters, spotlights, extractor fan, smoke detector, range of panelled wall and base units with granite effect work surfaces, tiled splashback, stainless steel one and a half bowl sink and drainer with mixer tap, integrated electric oven with four ring induction hob and extractor hood, space for fridge freezer, integrated dishwasher, breakfast bar, under unit lighting, four feature wall lights, cast iron multifuel burner with stone hearth and surround, television point, part tiled flooring, part wood effect laminate flooring, door to inner hall and composite double glazed door to rear.Inner Hall - 8.76m x 2.87m (28'9 x 9'5) - Two electric heaters, spotlights, smoke detector, two storage cupboards, wood effect laminate flooring, oak doors to three bedrooms, utility and bathroom.Utility - 2.77m x 2.08m (9'1 x 6'10) - UPVC double glazed frosted window, base units with granite effect work surfaces, stainless steel sink with mixer tap, plumbing for washing machine, space for dryer, feature wall light and tiled flooring.Bedroom One - 4.09m x 3.38m (13'5 x 11'1) - UPVC double glazed leaded window, coving and television point.Bedroom Two - 3.53m x 3.38m (11'7 x 11'1) - UPVC double glazed leaded window, electric heater and television point.Bedroom Three - 2.62m x 2.11m (8'7 x 6'11) - UPVC double glazed window, electric heater and television point.Bathroom - 3.12m x 2.11m (10'3 x 6'11) - UPVC double glazed frosted window, electric heated towel rail., double direct feed rainfall shower enclosed, vanity top wash basin with waterfall mixer tap, dual flush WC, tiled panel bath with mixer tap, tiled elevations, spotlights and vinyl flooring.External - Indian stone patio with laid to lawn, decking, wooden hut and off road parking.BrochuresLong Causeway, Cliviger, BurnleyBrochure