Property Details:
- Type: Chalet
- Bedrooms: 3
- Bathrooms: 2
Agent: Bear Estate Agents - Basildon
Phone: 01268 987493
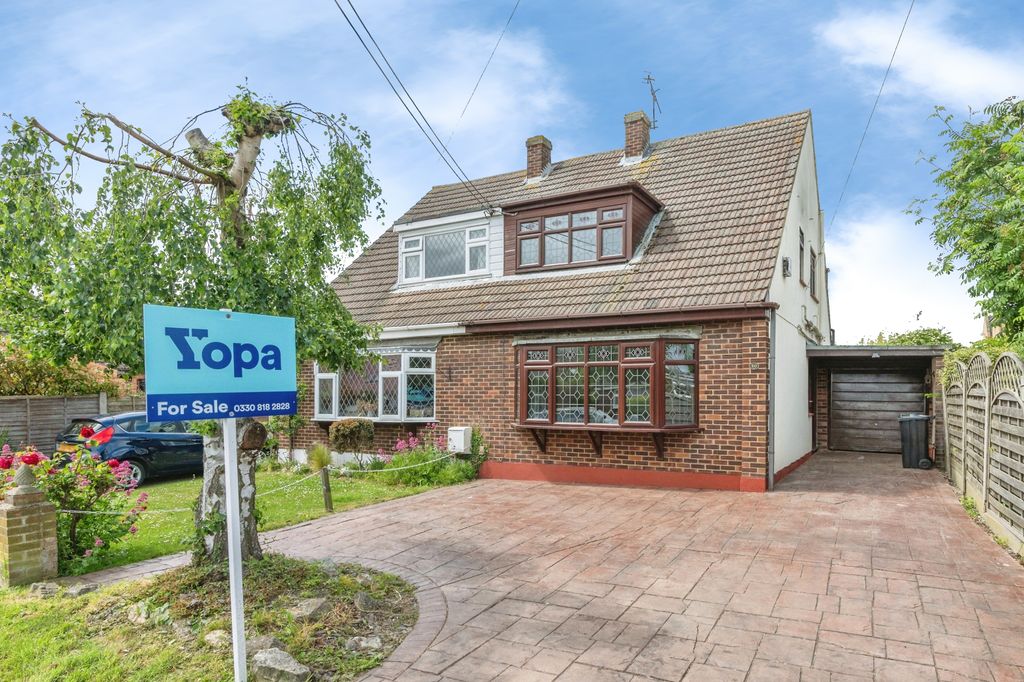
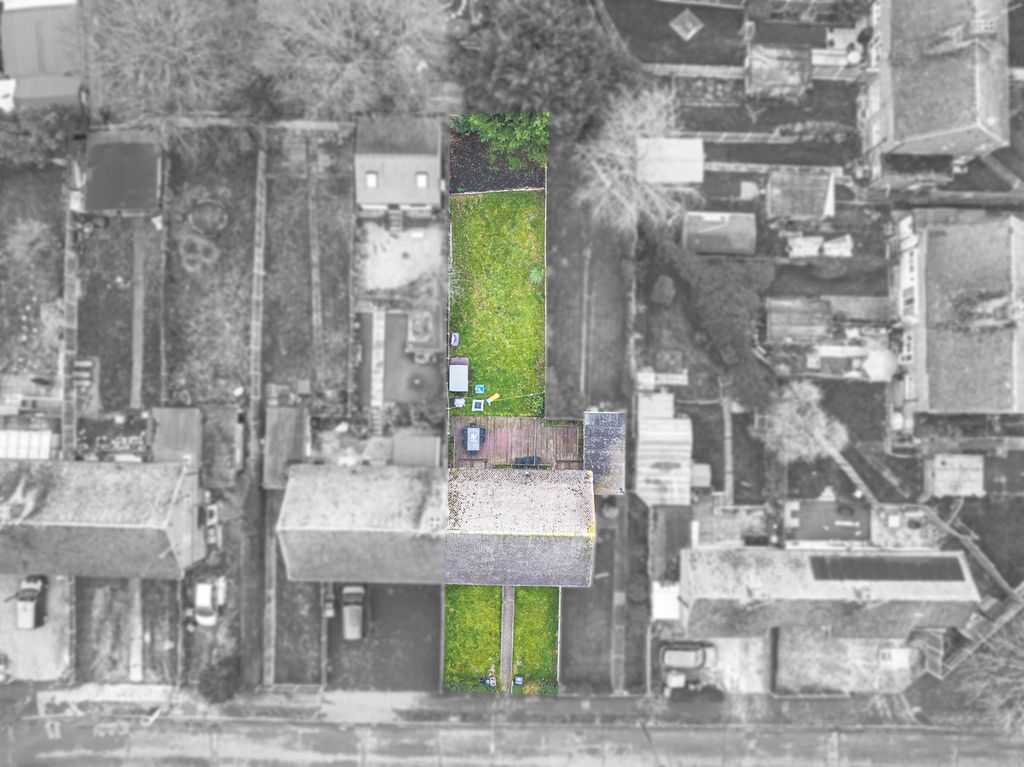
Bear Estate Agents are thrilled to bring to the market, this highly spacious and immaculately kept, THREE bedroom, semi-detached chalet. Longfield road is a quaint road located in the highly sought after Shotgate area, within a short walk of local shops (Post office parade, and Tesco’s parade), local ‘Outstanding’ schools, and reliable bus routes. Wickford town centre is also only 1.1 miles away and offers an array of shops, services and food outlets to be enjoyed! Wickford town centre is also host to Wickford’s railway station which helpfully connect London Liverpool Street and Stratford in 40 and 35 minutes respectively, on the Great Anglia service. Finally, the road links from Wickford are fantastic, with the A127, A13, A130, A12 and M25 all reachable in a matter of minutes!<br/><br/>The internal layout of the home begins with an inviting entrance hall which sits at the heart of the home, hosts the stairs and gives access to all ground floor rooms. To the front of the property are bedrooms 2 and 3, measuring 9’1 x 10’8 and 9’8 x 9’2 respectively, both comfortably able to fit a double bed with accompanying furniture. Both the lounge and the kitchen overlook the gorgeous rear garden! The lounge measures 17’4 x 10’7 and boasts French doors that give access to the garden. The kitchen is a great space, measuring 9’0 x 9’2 and offers an abundance of cupboard and surface space across modern units. There is also another door which leads to the garden. Completing the ground floor layout is the family bathroom which is a three-piece suite comprised of shower over bath, toilet and sink.<br/><br/>Upstairs is truly special! The stairs lead directly in a huge master bedroom which measures 25’3 x 19’10 at maximum dimensions. This huge space currently hosts a king size bed, a dedicated dressing area, fitted wardrobes and windows which overlook the front and rear of the property. Furthermore, there is a modern en-suite adjoined, offering a further walk-in shower, toilet and sink.<br/><br/>The external benefits continue to impress, beginning with the low-maintenance rear garden! The garden is made up of patio and artificial turf with the rear of the garden proving to be a sun trap in the afternoon. There is also an outbuilding with power, which measures 16’3 x 8’3. There is a side access gate which leads from the garden out to the driveway where parking is available for multiple vehicles.<br/><br/>This home is out to impress and needs to be seen first hand to appreciate the standard and size of each of the rooms. Call us today to book an appointment! Viewings commence on Saturday 30th May.<br/><br/>Council Tax Band: C (£1908.72)<br/><br/>AML Checks - All buyers interested in purchasing a property through us are required to complete an Anti-Money Laundering (AML) check. A non-refundable fee of £30 + VAT per buyer in the transaction will apply. This fee must be paid before proceeding with the purchase.<br/><br/><b>Highly Sought After Location</b> - <br/><br/><b>1.1 Miles To Wickford Town Centre</b> - <br/><br/><b>1.3 Miles To Wickford Railway Station</b> - <br/><br/><b>Walking Distance To Local Shops And Schools</b> - <br/><br/><b>Entrance Hall</b> - <br/><br/><b>Lounge (17’4 X 10’7)</b> - <br/><br/><b>Kitchen (9’0 X 9’2)</b> - <br/><br/><b>Bedroom 1 (25’3 X 19’10) Max</b> - <br/><br/><b>En-Suite</b> - <br/><br/><b>Bedroom 2 (9’1 X 10’8)</b> - <br/><br/><b>Bedroom 3 (9’8 X 9’2)</b> - <br/><br/><b>Family Bathroom Suite</b> - <br/><br/><b>Gorgeous Rear Garden</b> - <br/><br/><b>Outbuilding (16’3 X 8’3)</b> - <br/><br/><b>Driveway For Multiple Vehicles</b> - <br/><br/>