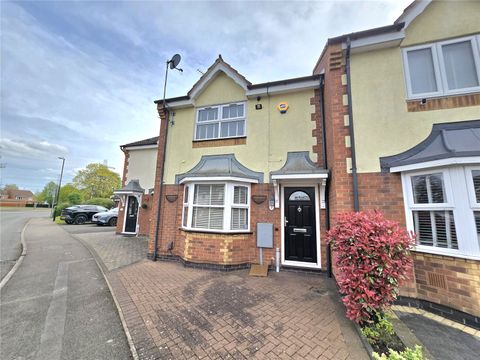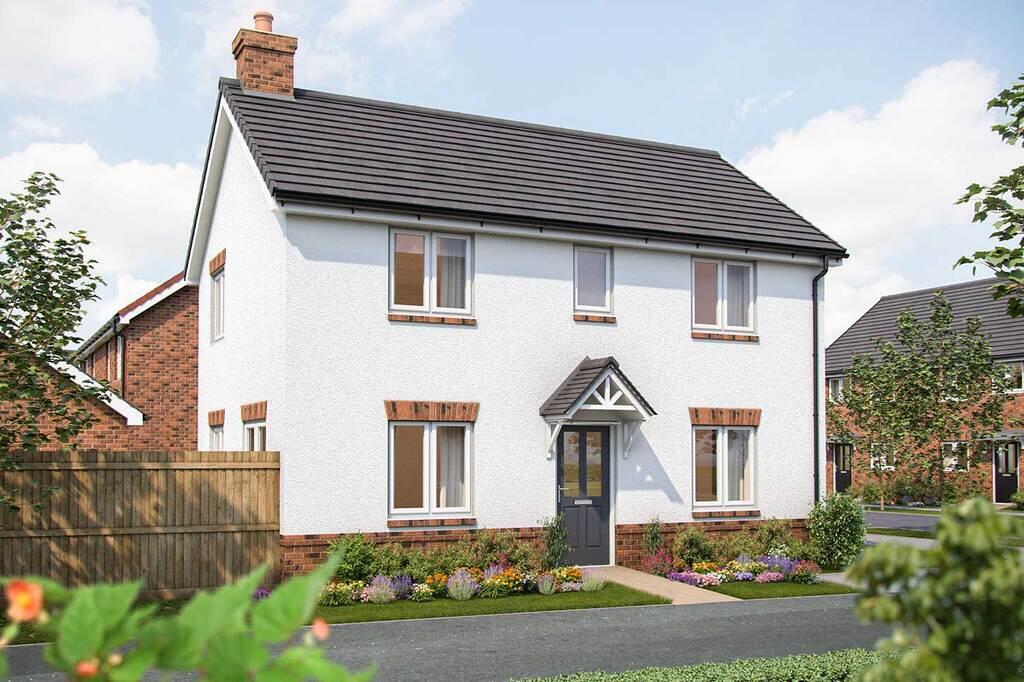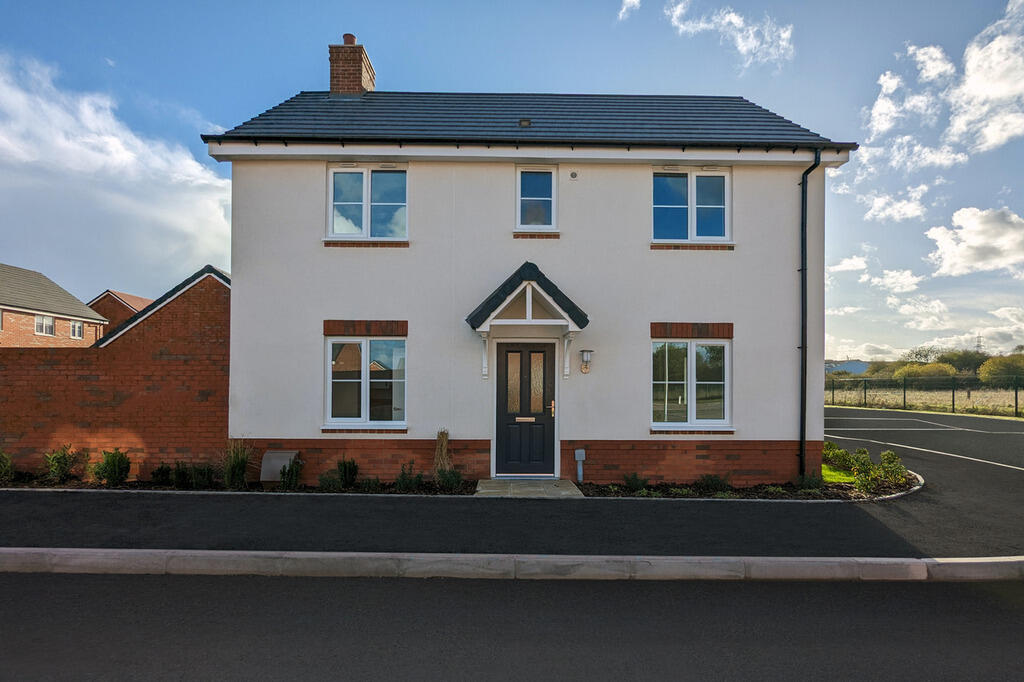
For Sale
£190,000
Barston Close, Longford, Coventry CV6
3 bd
Longford
Listed by Zoopla Agent
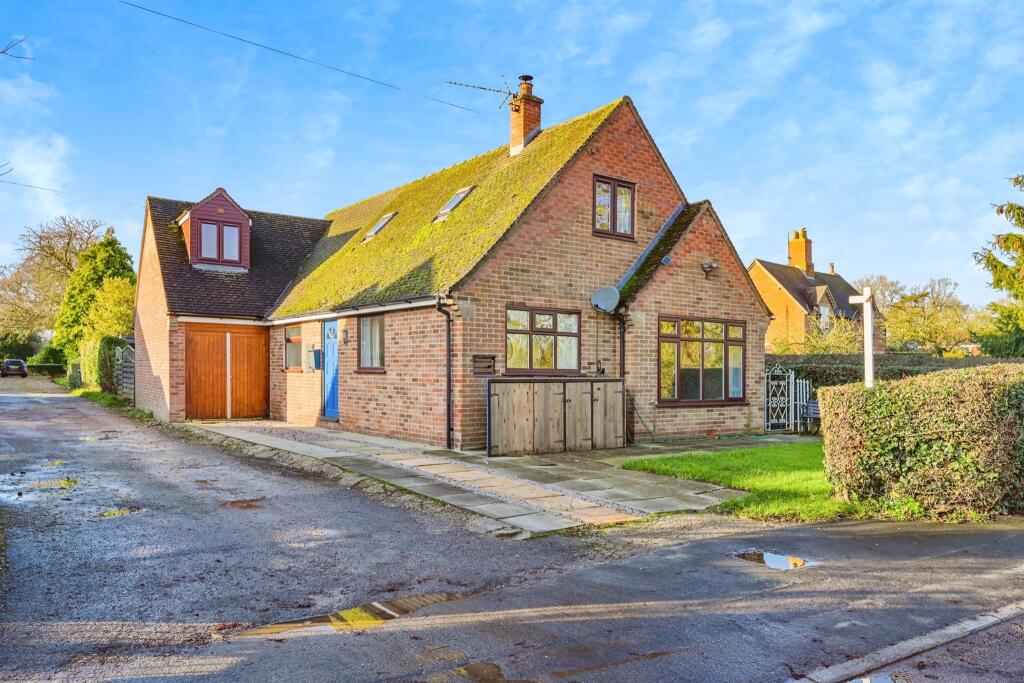
Property Details: • Type: Detached Bungalow • Tenure: N/A • Floor Area: N/A
Key Features: • Three Bedrooms • Juliet Balcony • Drive way • Bicycle Storage • Well kept rear garden
Location: • Nearest Station: N/A • Distance to Station: N/A
Agent Information: • Address: 1 Shawcroft Centre Dig Street Ashbourne DE6 1GF
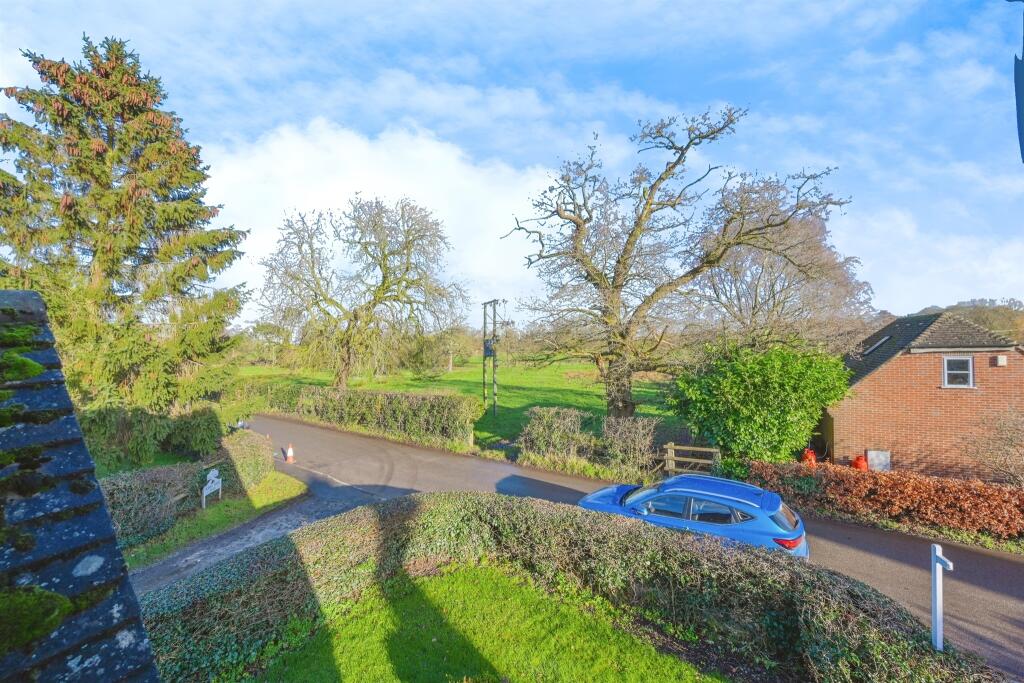
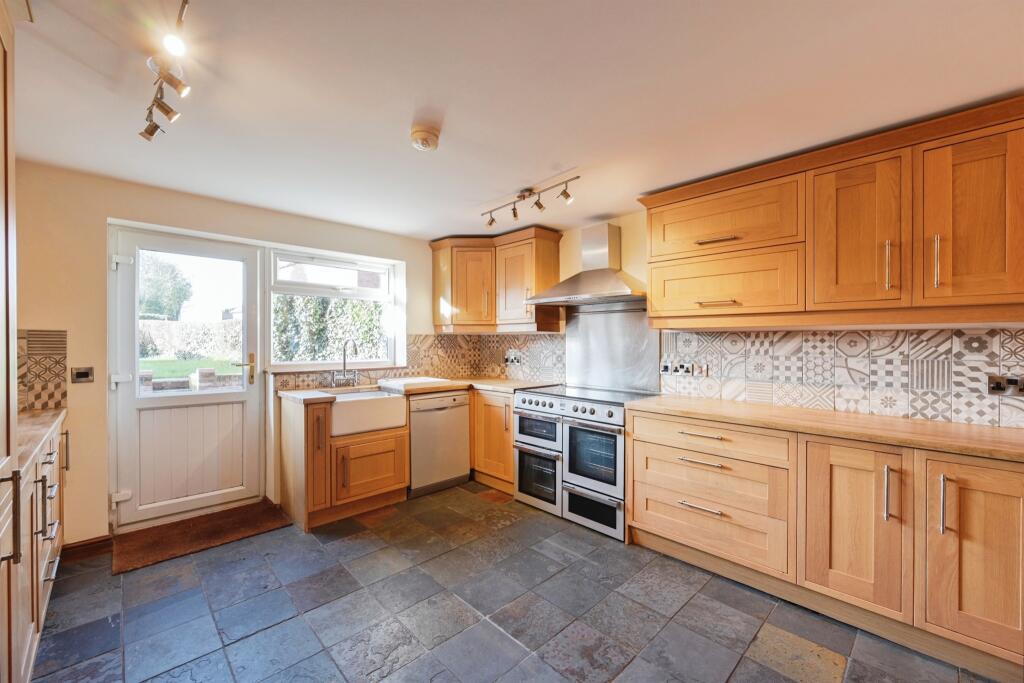
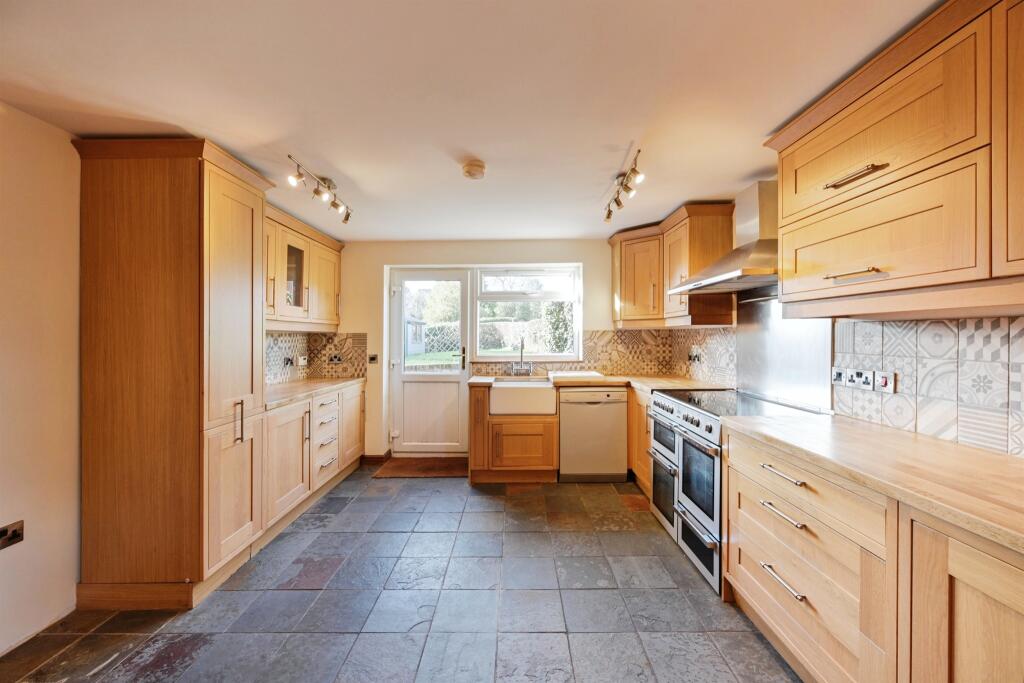
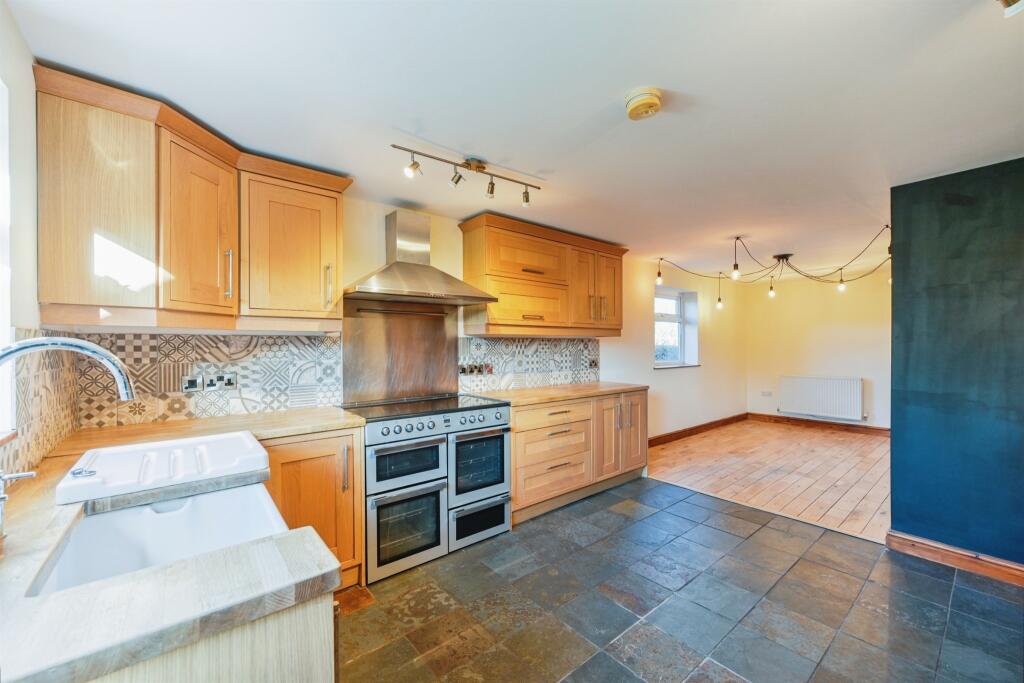
Full Description: SUMMARYThe property in brief consists of Hallway, Kitchen Diner, Lounge, Utility, Study, bathroom and Bedroom on the ground floor. The first elevation provides a further two bedrooms, one benefiting from Juliet balcony and ensuite. Outside, there is a well maintained garden, driveway and bicycle storage.DESCRIPTIONA beautifully presented 3 bedroom dormer bungalow in a sought after village location, is brought to the market by Bagshaws Residential. The property is situated in the village of Longford, ideally positioned near the market towns of Ashbourne, Uttoxeter and the City of Derby. The village boasts a an OFSTED rated "good" Church of England Primary School as well as several scenic countryside walks. The location also offers excellent links to major road networks, including the A52, A50, and M1 motorway. Supermarkets can be found in the neighbouring Towns, as well as busy high streets filled with both independent and chain shops.Lounge 10' 1" x 15' 5" ( 3.07m x 4.70m )This room contains large window with views over the fields that sit at to the front of the property, radiator and and log burner.Study 13' 1" x 7' 7" ( 3.99m x 2.31m )This room contains window to side and radiator.Kitchen/Diner 26' x 12' 1" ( 7.92m x 3.68m )A well sized room, with the feature of underfloor heating throughout the tiled area, there is access to the back garden via a UPVC door with part glass panel. The kitchen provides a range of oak base and wall cupboards and draws. Belfast sink with drainer and chrome mixer tap attractively positioned under a window, looking out into the well maintained back garden. Integrated appliances include five ring hob and warming plate, stainless steel extractor hood, useful under stairs storage cupboard. The dining area features wooden flooring, radiator and a UPVC double glazed window to the side.Bedroom 13' 4" x 10' 2" max ( 4.06m x 3.10m max )Provides radiator, cupboard and dual aspects windows to the front and side.Utility 6' 5" x 6' 1" ( 1.96m x 1.85m )Space for washer.Landing Access to the eaves is provided on the landing. Cupboard.Bedroom 13' 5" x 14' 4" ( 4.09m x 4.37m )The room provides lots of natural light through the two UPVC skylights and feature Juliet balcony through the french doors. Additionally, there is a storage cupboard and radiator.Ensuite The room provides a P shaped bath with mains shower over , WC, frosted window to the front elevation. In addition, a wash hand basin with mixer tap, oak flooring, chrome heated towel radiator, extractor fan and spot lighting to ceiling.Bedroom 12' 10" x 10' 6" ( 3.91m x 3.20m )The room provides UPVC double glazed window to the front elevation and double glazed velux window to the ceiling.Gardens The front garden has grass to the front, bicycle storage and driveway to the side.Delightful and easily manageable west facing rear garden, offers patio area ideal for garden furniture, outdoor lights and raised grass area which is accessed by steps. Fence and hedges to the property's boundary, Additionally, there are two timber sheds. There is side access to lead back to the front of the property.1. MONEY LAUNDERING REGULATIONS: Intending purchasers will be asked to produce identification documentation at a later stage and we would ask for your co-operation in order that there will be no delay in agreeing the sale. 2. General: While we endeavour to make our sales particulars fair, accurate and reliable, they are only a general guide to the property and, accordingly, if there is any point which is of particular importance to you, please contact the office and we will be pleased to check the position for you, especially if you are contemplating travelling some distance to view the property. 3. The measurements indicated are supplied for guidance only and as such must be considered incorrect. 4. Services: Please note we have not tested the services or any of the equipment or appliances in this property, accordingly we strongly advise prospective buyers to commission their own survey or service reports before finalising their offer to purchase. 5. THESE PARTICULARS ARE ISSUED IN GOOD FAITH BUT DO NOT CONSTITUTE REPRESENTATIONS OF FACT OR FORM PART OF ANY OFFER OR CONTRACT. THE MATTERS REFERRED TO IN THESE PARTICULARS SHOULD BE INDEPENDENTLY VERIFIED BY PROSPECTIVE BUYERS OR TENANTS. NEITHER SEQUENCE (UK) LIMITED NOR ANY OF ITS EMPLOYEES OR AGENTS HAS ANY AUTHORITY TO MAKE OR GIVE ANY REPRESENTATION OR WARRANTY WHATEVER IN RELATION TO THIS PROPERTY.BrochuresPDF Property ParticularsFull Details